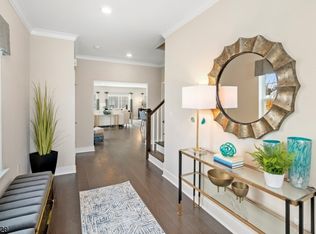
Welcome to this stunning nearly-new Hickory model townhome, built in 2024 and located in the highly desirable Valley View Park community. Thoughtfully designed for modern living, this elegant home offers approximately 2,696 sq ft of beautifully appointed living space featuring 3 spacious bedrooms, 3.5 bathrooms, and an open-concept layout ideal for both everyday living and entertaining. The main level showcases a bright and airy Great Room seamlessly flowing into the dining area and gourmet kitchen, creating the perfect gathering space. A private study provides flexibility for a home office, or playroom. Upstairs, the luxurious primary suite features a spa-inspired bath and dual walk-in closets, while two additional generously sized bedrooms and laundry room complete the level.This exceptional home is situated on a premium lot and features a finished walk-out basement with a full bathroom, providing valuable additional living space. Additional upgrades include Hunter Douglas Duette PowerView blinds, custom California Closets, and a full-house water filtration and water softener system.Built with today's lifestyle in mind, this home offers contemporary finishes, abundant natural light, and low-maintenance living. Come enjoy community amenities including a clubhouse, fitness center, and outdoor swimming pool. Conveniently located near shopping, dining, major highways, NJ Transit, and local attractions, this move-in-ready home combines luxury, comfort, and convenience.
Under contract
$1,175,000
21 Astoria Pl, East Hanover Twp., NJ 07936
3beds
--sqft
:
Get pre-qualified$7,483/mo
Townhouse
Built in 2024
-- sqft lot
$-- Zestimate®
$--/sqft
$344/mo HOA
What's special
Contemporary finishesDual walk-in closetsAbundant natural lightLaundry roomCustom california closetsLuxurious primary suiteSpa-inspired bath
- 36 days |
- 290 |
- 10 |
Zillow last checked:
Listing updated:
Listed by:
Poornima Kapoor 732-257-3500,
Re/Max First Realty
Source: GSMLS,MLS#: 4035842
Facts & features
Interior
Bedrooms & bathrooms
- Bedrooms: 3
- Bathrooms: 4
- Full bathrooms: 3
- 1/2 bathrooms: 1
Bedroom 1
- Level: Second
- Area: 320
- Dimensions: 20 x 16
Bedroom 2
- Level: Second
Bedroom 3
- Level: Second
Dining room
- Features: Living/Dining Combo
- Level: First
- Area: 165
- Dimensions: 15 x 11
Family room
- Level: First
- Area: 225
- Dimensions: 15 x 15
Kitchen
- Features: Kitchen Island, Separate Dining Area
- Level: First
- Area: 285
- Dimensions: 15 x 19
Living room
- Level: First
Basement
- Features: Bath Main, Utility Room, Walkout
Heating
- 1 Unit, Forced Air, Natural Gas
Cooling
- Central Air
Appliances
- Included: Carbon Monoxide Detector, Gas Cooktop, Dishwasher, Disposal, Dryer, Kitchen Exhaust Fan, Microwave, Refrigerator, Wall Oven(s) - Gas, Washer, Water Filter, Water Softener Owned, Electric Water Heater
- Laundry: Level 2
Features
- High Ceilings, Walk-In Closet(s), Sunroom, Foyer, Kitchen
- Flooring: Carpet, Tile, Wood
- Windows: Blinds
- Basement: Yes,Finished,Walk-Out Access
- Number of fireplaces: 1
- Fireplace features: Gas, Great Room
- Common walls with other units/homes: End Unit,Townhouse-End Unit
Property
Parking
- Total spaces: 2
- Parking features: 2 Car Width, Attached Garage
- Attached garage spaces: 2
Features
- Levels: Multi Floor Unit
- Patio & porch: Deck
- Has private pool: Yes
- Pool features: Outdoor Pool, Association
Lot
- Dimensions: 4,932 SQ.FT/.113 AC
Details
- Parcel number: 2310000420000000370211
Construction
Type & style
- Home type: Townhouse
- Property subtype: Townhouse
- Attached to another structure: Yes
Materials
- Vinyl Siding
- Roof: Asphalt Shingle
Condition
- Year built: 2024
Utilities & green energy
- Sewer: Public Sewer
- Water: Public
- Utilities for property: Underground Utilities, Cable Available, Fiber Optic Available
Community & HOA
Community
- Features: Clubhouse, Fitness Center
- Security: Smoke Detector(s), Carbon Monoxide Detector
- Subdivision: Valley View Park
HOA
- Has HOA: Yes
- Services included: Trash
- HOA fee: $344 monthly
Location
- Region: East Hanover
Financial & listing details
- Tax assessed value: $552,300
- Annual tax amount: $15,000
- Date on market: 6/21/2026
- Ownership type: Fee Simple
Estimated market value
Not available
Estimated sales range
Not available
Not available
Price history
| Date | Event | Price |
|---|---|---|
| 7/1/2026 | Pending sale | $1,175,000 |
Source:  GSMLS #4035842 Report a problem GSMLS #4035842 Report a problem | ||
| 6/21/2026 | Listed for sale | $1,175,000+16.4% |
Source: GSMLS #4035842 Report a problem | ||
| 12/2/2024 | Sold | $1,009,525 |
Source: Public Record Report a problem | ||
Public tax history
| Year | Property taxes | Tax assessment |
|---|---|---|
| 2025 | $9,061 +134% | $349,300 +134% |
| 2024 | $3,873 +124% | $149,300 +115.4% |
| 2023 | $1,729 | $69,300 |
Find assessor info on the county website
Monthly payment
Est. payment
Payment breakdown
Explore the cost of this home by adjusting the details. Changes won't be saved.Climate risks
Neighborhood: 07936
Nearby schools
GreatSchools rating
- NAFrank J. Smith Elementary SchoolGrades: PK-1Distance: 0.5 mi
- 9/10East Hanover Middle SchoolGrades: 6-8Distance: 0.8 mi
- 8/10Hanover Park High SchoolGrades: 9-12Distance: 1 mi
- $979,990-- bd-- ba-- sqft3 Astoria Pl, East Hanover, NJ 07936Sold
- $859,3053 bd4 ba-- sqft18 Ventura Dr, East Hanover, NJ 07936Sold
- $899,175-- bd-- ba-- sqft5 Astoria Pl, East Hanover, NJ 07936Sold
- $912,990-- bd-- ba-- sqft7 Astoria Pl, East Hanover, NJ 07936Sold
- $989,990-- bd-- ba-- sqft9 Astoria Pl, East Hanover, NJ 07936Sold
- $1,019,9903 bd4 ba-- sqft69 Ventura Dr, East Hanover, NJ 07936Sold
- $1,009,900-- bd-- ba-- sqft11 Astoria Pl, East Hanover, NJ 07936Sold
- $1,022,1753 bd4 ba-- sqft67 Ventura Dr #67, Florham Park, NJ 07932Sold
A local agent can set up tours, give advice and negotiate with sellers.
A local lender can help you make sure your offer is ready when you are.
Similar homes
- $1,095,0003 bd4 ba2.8k sqft52 Eastwood Ter, East Hanover Twp., NJ 07936For Sale
 MLS ID #4031712, Triveni Gurikar, Re/Max Neighborhood Properties. GSMLS
 - $860,9403 bd3 ba2.4k sqft87 Eastwood Ter, East Hanover Twp., NJ 07936New Construction
 MLS ID #4038691, Debra A. Glatz, Lennar. GSMLS
 - $1,260,0004 bd4 ba3k sqft20 Juniper Ct, Cedar Grove Twp., NJ 07009For Sale
 MLS ID #4042198, Susan Lovit, Compass New Jersey Llc. GSMLS
 - $916,0004 bd4 ba-- sqft22 Gala Ct, Livingston Twp., NJ 07039For Sale
 MLS ID #4042562, Tracey Franco, Coldwell Banker Realty. GSMLS
 - $1,375,0003 bd4 ba2.5k sqft21 Fillmore Drive, Morris Twp., NJ 07960For SaleMLS ID #4042405, Gaye Pecker, Coldwell Banker Realty. GSMLS
- $929,0004 bd4 ba1.9k sqft1 Haralson Ct, Livingston Twp., NJ 07039For SaleMLS ID #4031385, Carolann Clynes, The Agency One Rock. GSMLS
- $930,0004 bd4 ba-- sqft10 Cortland Ct, Livingston Twp., NJ 07039For SaleMLS ID #4033653, Stan Kay, Compass New Jersey, Llc. GSMLS
- $889,9003 bd3 ba-- sqft17 Gala Ct, Livingston Twp., NJ 07039For SaleMLS ID #4032262, Michael Lattmann, Kl Sotheby's Int'l. Realty. GSMLS
- $900,0004 bd4 ba-- sqft18 Cortland Ct, Livingston Twp., NJ 07039For SaleMLS ID #4030431, Neena Jindal, Keller Williams Realty. GSMLS
- $1,100,0003 bd3 ba-- sqft10 Albie Dr, Mountain Lakes Boro, NJ 07046For SaleMLS ID #4033822, Julia Torsiello, C-21 Christel Realty. GSMLS
- $749,0003 bd3 ba-- sqft19 Riverbend Ct, New Providence Boro, NJ 07974For SaleMLS ID #4042617, Michael Martinetti, Keller Williams Realty. GSMLS
- $1,235,0004 bd4 ba-- sqft14 LAKEVIEW AVENUE, Watchung Boro, NJ 07069For SaleMLS ID #4042339, Ashley Freitas, Compass New Jersey, Llc. GSMLS
- $1,178,8003 bd4 ba-- sqft24 Willow Ln #24, Parsippany-Troy Hills Twp., NJ 07054For SaleMLS ID #4014273, Donna Lerner, Weichert Realtors. GSMLS
- $1,499,0005 bd3 ba-- sqft14 Maplewood Dr, Livingston Twp., NJ 07039For SaleMLS ID #4042527, Danielle Sharret, Coldwell Banker Realty. GSMLS
- $799,9993 bd4 ba-- sqft96 Hickory Hill Blvd, Totowa Boro, NJ 07512For SaleMLS ID #4042289, Davis Marte, Keller Williams City Views Realty. GSMLS
- $1,099,0004 bd5 ba-- sqft275 Longview Rd, Union Twp., NJ 07083For SaleMLS ID #4042473, Hamidou Conseiga, Keller Williams City Views Realty. GSMLS
- $1,150,0005 bd4 ba3.3k sqft1379 Blair Ct, Bridgewater Twp., NJ 08807For SaleMLS ID #4039783, Wenner Nunes, Keller Williams Park Views. GSMLS
- $899,0004 bd4 ba-- sqft18 Lafayette Ln, Montville Twp., NJ 07082For SaleMLS ID #4042315, Helene Harrison, Coldwell Banker Realty. GSMLS
- $710,0002 bd3 ba1.7k sqft108 Aspen Dr, Cedar Grove Twp., NJ 07009For SaleMLS ID #4034000, Jiayan Gu, Realmart Realty. GSMLS
- $951,4903 bd4 ba-- sqft11 Pimlico Pl, Oakland, NJ 07436New Construction
 NJMLS
NJMLS
