This nine-room Cape Cod–style home offers 2,437 sq. ft. of refined living space, blending classic New England charm with modern updates. Built in 1954, the home was extensively renovated and expanded by a distinguished local Architect in 2006, making the residence feel both timeless and contemporary. The main level features a sun-filled family room with a corner gas fireplace, an open kitchen with custom cabinetry, granite countertops and a dining area with a dramatic cathedral ceiling, surrounded by windows. A library with built-ins, a dedicated home office, and a primary bedroom with an ensuite bath complete the first floor. Quality craftsmanship is evident throughout: hardwood and tile flooring, detailed millwork, extensive built-ins, Hardie Plank siding, Andersen windows, and a distinctive rooftop cupola enhance the home’s architectural character. The second floor includes two well-proportioned bedrooms, a full bath, and a generous walk-in attic. The partially finished lower level adds a versatile bonus room with a wet bar, plus a substantial unfinished area ideal for storage or workshop. Outdoor spaces are equally inviting, with a private yard, blue stone patio, mature landscaping, and ample off-street parking. The property is within a short walk of Newburyport’s waterfront, downtown shops, restaurants, and minutes from local beaches, the commuter rail, Routes 95/495, Boston, and multiple regional airports.
Pending
$1,295,000
21 Broad St, Newburyport, MA 01950
3beds
2,437sqft
Single Family Residence
Built in 1954
6,270 Square Feet Lot
$1,294,800 Zestimate®
$531/sqft
$-- HOA
What's special
Corner gas fireplaceBlue stone patioSun-filled family roomPrivate yardLibrary with built-insMature landscapingGranite countertops
- 31 days
- 2,097
- 118
Likely to sell faster than
Zillow last checked:
Listing updated:
Listed by:
Mark Dickinson 978-360-2000,
Realty One Group Nest 978-255-4394
Source: MLS PIN,MLS#: 73572151
Facts & features
Interior
Bedrooms & bathrooms
- Bedrooms: 3
- Bathrooms: 3
- Full bathrooms: 2
- 1/2 bathrooms: 1
- Main level bedrooms: 1
Primary bedroom
- Features: Bathroom - Full, Closet/Cabinets - Custom Built, Flooring - Hardwood, Recessed Lighting, Closet - Double
- Level: Main,First
- Area: 258.93
- Dimensions: 17.17 x 15.08
Bedroom 2
- Features: Closet, Closet/Cabinets - Custom Built, Flooring - Hardwood, Lighting - Overhead
- Level: Second
- Area: 209
- Dimensions: 19 x 11
Bedroom 3
- Features: Closet, Closet/Cabinets - Custom Built, Flooring - Hardwood, Lighting - Overhead
- Level: Second
- Area: 275.5
- Dimensions: 19 x 14.5
Dining room
- Features: Skylight, Cathedral Ceiling(s), Closet/Cabinets - Custom Built, Flooring - Stone/Ceramic Tile, Exterior Access, Open Floorplan, Lighting - Overhead, Crown Molding
- Level: Main,First
- Area: 161.93
- Dimensions: 14.83 x 10.92
Family room
- Features: Closet/Cabinets - Custom Built, Flooring - Hardwood, Exterior Access, Open Floorplan
- Level: Main,First
- Area: 255.67
- Dimensions: 19.67 x 13
Kitchen
- Features: Closet/Cabinets - Custom Built, Flooring - Stone/Ceramic Tile, Pantry, Countertops - Stone/Granite/Solid, Exterior Access, Open Floorplan, Recessed Lighting, Stainless Steel Appliances, Gas Stove, Lighting - Pendant
- Level: Main,First
- Area: 257.96
- Dimensions: 20.5 x 12.58
Office
- Features: Flooring - Hardwood, Open Floor Plan, Lighting - Overhead
- Level: Main
- Area: 145.98
- Dimensions: 12.25 x 11.92
Heating
- Forced Air, Natural Gas
Cooling
- Central Air
Appliances
- Included: Gas Water Heater, Range, Microwave, Refrigerator, Washer, Dryer
- Laundry: Washer Hookup
Features
- Closet/Cabinets - Custom Built, Open Floorplan, Lighting - Overhead, Library, Office
- Flooring: Tile, Hardwood, Flooring - Hardwood
- Windows: Insulated Windows
- Basement: Full,Partially Finished,Interior Entry,Concrete
- Number of fireplaces: 1
- Fireplace features: Family Room
Interior area
- Total structure area: 2,437
- Total interior livable area: 2,437 sqft
- Finished area above ground: 2,036
- Finished area below ground: 401
Video & virtual tour
Property
Parking
- Total spaces: 2
- Parking features: Off Street
- Uncovered spaces: 2
Accessibility
- Accessibility features: No
Features
- Patio & porch: Patio
- Exterior features: Patio, Storage, Professional Landscaping, Fenced Yard, Garden
- Fencing: Fenced/Enclosed,Fenced
- Waterfront features: Harbor, River
Lot
- Size: 6,270 Square Feet
- Features: Wooded, Cleared, Level
Details
- Parcel number: 2088233
- Zoning: Res
Construction
Type & style
- Home type: SingleFamily
- Architectural style: Cape
- Property subtype: Single Family Residence
Materials
- Frame
- Foundation: Concrete Perimeter, Block
- Roof: Shingle
Condition
- Year built: 1954
Utilities & green energy
- Electric: 200+ Amp Service
- Sewer: Public Sewer
- Water: Public
- Utilities for property: for Gas Range, Washer Hookup
Community & HOA
Community
- Features: Public Transportation, Shopping, Pool, Tennis Court(s), Park, Walk/Jog Trails, Medical Facility, Conservation Area, Highway Access, House of Worship, Marina, Private School, Public School, T-Station, Sidewalks
HOA
- Has HOA: No
Location
- Region: Newburyport
Financial & listing details
- Price per square foot: $531/sqft
- Tax assessed value: $913,900
- Annual tax amount: $8,663
- Date on market: 9/8/2026
- Road surface type: Paved
Estimated market value
$1,294,800
$1.23M - $1.36M
$4,463/mo
Price history
| Date | Event | Price |
|---|---|---|
| 9/29/2026 | Pending sale | $1,295,000$531/sqft |
Source: MLS PIN #73572151 Report a problem | ||
| 9/16/2026 | Contingent | $1,295,000$531/sqft |
Source: MLS PIN #73572151 Report a problem | ||
| 9/8/2026 | Listed for sale | $1,295,000+172.6%$531/sqft |
Source: MLS PIN #73572151 Report a problem | ||
| 6/16/2005 | Sold | $475,000+733.3%$195/sqft |
Source: Agent Provided Report a problem | ||
| 8/2/1982 | Sold | $57,000$23/sqft |
Source: Agent Provided Report a problem | ||
Public tax history
| Year | Property taxes | Tax assessment |
|---|---|---|
| 2025 | $8,192 +5.3% | $855,100 +9.6% |
| 2024 | $7,776 +4.8% | $779,900 +12.9% |
| 2023 | $7,418 | $690,700 |
| 2022 | $7,418 +4.6% | $690,700 +23.2% |
| 2021 | $7,089 +1.9% | $560,800 +3.5% |
| 2020 | $6,959 +2.1% | $542,000 +4% |
| 2019 | $6,815 +3.1% | $521,000 +4.6% |
| 2018 | $6,607 +3.2% | $498,300 +4.6% |
| 2017 | $6,405 +3.7% | $476,200 +3.3% |
| 2016 | $6,174 +5.8% | $461,100 +5.4% |
| 2015 | $5,836 +5% | $437,500 +11.5% |
| 2014 | $5,558 +3.5% | $392,500 -2.7% |
| 2013 | $5,372 +4.1% | $403,300 |
| 2012 | $5,162 +1.7% | $403,300 -4.1% |
| 2011 | $5,077 +10.8% | $420,600 +7% |
| 2010 | $4,584 +5.4% | $393,100 -1.2% |
| 2009 | $4,349 +2.8% | $397,900 -4.7% |
| 2008 | $4,229 +10.2% | $417,500 +9.7% |
| 2007 | $3,839 +9.1% | $380,500 +10.9% |
| 2006 | $3,519 +2.1% | $343,000 +4.7% |
| 2005 | $3,447 +1.3% | $327,700 +37.6% |
| 2004 | $3,402 +4.7% | $238,100 |
| 2003 | $3,250 +4.1% | $238,100 |
| 2002 | $3,121 +24% | $238,100 +59.1% |
| 2000 | $2,516 +6.9% | $149,700 +5.9% |
| 1996 | $2,354 | $141,400 |
Find assessor info on the county website
Monthly payment
Est. payment
Payment breakdown
Explore the cost of this home by adjusting the details. Changes won't be saved.Climate risks
Neighborhood: 01950
Nearby schools
Schools provided by the listing agent
- Elementary: Newburyport
- Middle: Newburyport
- High: Newburyport
Source: MLS PIN. This data may not be complete. We recommend contacting the local school district to confirm school assignments for this home.

Similar homes
- $1,295,0004 bd3 ba2.5k sqft510 Merrimac St, Newburyport, MA 01950For Sale
 MLS ID #73578530, Robert Bentley, RE/MAX Bentley's. MLS PIN
 - $1,295,0004 bd3 ba2.5k sqft510 & 512 Merrimac St., Newburyport, MA 01950For Sale
 MLS ID #73578532, Robert Bentley, RE/MAX Bentley's. MLS PIN
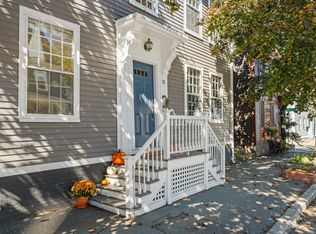
 - $1,649,0004 bd2 ba3.6k sqft76 Federal St, Newburyport, MA 01950For Sale
 MLS ID #73586766, Nancy Forristall, VRG Massachusetts LLC. MLS PIN
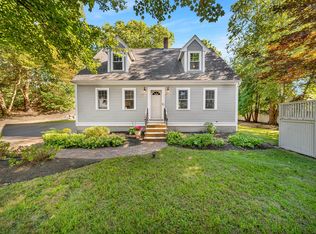
 - $889,0003 bd2 ba1.8k sqft2 Hunter Dr, Newburyport, MA 01950For Sale
 MLS ID #73578393, Holly Mazur, Realty One Group Nest. MLS PIN
