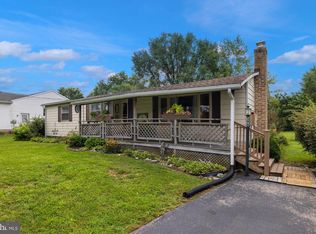
MAIN-LEVEL BEDROOM, SUNROOM, NO HOA! This tastefully upgraded 4-bedroom home offers a versatile layout with the convenience of a main-level bedroom perfect for guests, a home office, or one-level living. Additionally on the main level you will find a functional kitchen, living room, half bathroom, and uniquely a sunroom! Upstairs offers 3 additional bedrooms and a full bathroom. Sit on the deck and enjoy the outdoors in the landscaped, vinyl fenced backyard, offering privacy and space to relax or entertain. Some of the updates in recent years include LVP flooring, an energy efficient front door fresh paint and new windows which have a transferrable warranty. With thoughtful updates, a flexible 4 bedroom layout, fenced yard, and NO HOA, this package is hard to find at this price point!. Conveniently located near shopping, dining, parks, and major commuter routes.
Pending
$270,000
21 Courier Dr, Taneytown, MD 21787
4beds
1,525sqft
Single Family Residence
Built in 1986
6,267 Square Feet Lot
$270,500 Zestimate®
$177/sqft
$-- HOA
What's special
Fenced yardLandscaped vinyl fenced backyardFresh paintLvp flooringFunctional kitchenMain-level bedroom
- 32 days
- 788
- 87
Likely to sell faster than
Zillow last checked:
Listing updated:
Listed by:
Brandon Spicer 443-320-3410,
RE/MAX Solutions 410-871-4300,
Listing Team: Spicer Team
Source: Bright MLS,MLS#: MDCR2037686
Facts & features
Interior
Bedrooms & bathrooms
- Bedrooms: 4
- Bathrooms: 2
- Full bathrooms: 1
- 1/2 bathrooms: 1
- Main level bathrooms: 1
- Main level bedrooms: 1
Basement
- Area: 0
Heating
- Baseboard, Electric
Cooling
- Ductless, Window Unit(s), Electric
Appliances
- Included: Microwave, Dishwasher, Exhaust Fan, Oven/Range - Electric, Refrigerator, Water Heater, Electric Water Heater
- Laundry: Main Level
Features
- Attic, Bathroom - Tub Shower, Ceiling Fan(s), Combination Kitchen/Dining, Dining Area, Entry Level Bedroom, Family Room Off Kitchen, Floor Plan - Traditional, Kitchen - Country, Eat-in Kitchen, Kitchen - Table Space, Primary Bath(s), Dry Wall
- Flooring: Carpet, Luxury Vinyl
- Doors: Sliding Glass
- Windows: Double Pane Windows, Sliding
- Basement: Other
- Has fireplace: No
Interior area
- Total structure area: 1,525
- Total interior livable area: 1,525 sqft
- Finished area above ground: 1,525
- Finished area below ground: 0
Property
Parking
- Parking features: Asphalt, Driveway, On Street
- Has uncovered spaces: Yes
Accessibility
- Accessibility features: None
Features
- Levels: Two
- Stories: 2
- Exterior features: Lighting, Sidewalks, Street Lights
- Pool features: None
- Fencing: Vinyl
Lot
- Size: 6,267 Square Feet
- Features: Landscaped, Level
Details
- Additional structures: Above Grade, Below Grade
- Parcel number: 0701024639
- Zoning: R-750
- Special conditions: Standard
Construction
Type & style
- Home type: SingleFamily
- Architectural style: Colonial
- Property subtype: Single Family Residence
- Attached to another structure: Yes
Materials
- Vinyl Siding
- Foundation: Crawl Space
- Roof: Asphalt
Condition
- Very Good
- New construction: No
- Year built: 1986
Utilities & green energy
- Electric: 200+ Amp Service
- Sewer: Public Sewer
- Water: Public
- Utilities for property: Cable Connected, Electricity Available
Community & HOA
Community
- Security: Smoke Detector(s)
- Subdivision: None Available
HOA
- Has HOA: No
Location
- Region: Taneytown
- Municipality: Taneytown
Financial & listing details
- Price per square foot: $177/sqft
- Tax assessed value: $237,100
- Annual tax amount: $3,144
- Date on market: 9/17/2026
- Listing agreement: Exclusive Agency
- Listing terms: Cash,Conventional,FHA,USDA Loan,VA Loan
- Inclusions: Window Units
- Ownership: Fee Simple
Estimated market value
$270,500
$257,000 - $284,000
$2,247/mo
Price history
| Date | Event | Price |
|---|---|---|
| 9/24/2026 | Pending sale | $270,000$177/sqft |
Source:  Bright MLS #MDCR2037686 Report a problem Bright MLS #MDCR2037686 Report a problem | ||
| 9/17/2026 | Listed for sale | $270,000+12.5%$177/sqft |
Source: Bright MLS #MDCR2037686 Report a problem | ||
| 9/16/2022 | Sold | $239,900$157/sqft |
Source: Bright MLS #MDCR2009358 Report a problem | ||
| 8/4/2022 | Pending sale | $239,900$157/sqft |
Source: Bright MLS #MDCR2009358 Report a problem | ||
| 7/16/2022 | Listed for sale | $239,900+114.2%$157/sqft |
Source: Bright MLS #MDCR2009358 Report a problem | ||
| 6/14/2011 | Sold | $112,000+0.1%$73/sqft |
Source: Public Record Report a problem | ||
| 12/26/2010 | Listing removed | $111,900$73/sqft |
Source: Maryland REO Connection, LLC #Cr465055 Report a problem | ||
| 12/22/2010 | Listed for sale | $111,900$73/sqft |
Source: Maryland REO Connection, LLC #Cr465055 Report a problem | ||
| 11/2/2010 | Listing removed | $111,900$73/sqft |
Source: foreclosure.com Report a problem | ||
| 10/24/2010 | Listed for sale | $111,900+13%$73/sqft |
Source: foreclosure.com Report a problem | ||
| 1/15/2002 | Sold | $99,000+5.3%$65/sqft |
Source: Public Record Report a problem | ||
| 7/20/1999 | Sold | $94,000$62/sqft |
Source: Public Record Report a problem | ||
Public tax history
| Year | Property taxes | Tax assessment |
|---|---|---|
| 2026 | $3,557 +15.3% | $237,100 +15.3% |
| 2025 | $3,084 +18.1% | $205,600 +18.1% |
| 2024 | $2,612 +22.1% | $174,100 +22.1% |
| 2023 | $2,139 +1.3% | $142,600 |
| 2022 | $2,112 +1.3% | $142,600 +2.6% |
| 2021 | $2,085 +1.3% | $139,000 +1.3% |
| 2020 | $2,058 +3.1% | $137,200 |
| 2019 | $1,996 +221.3% | $137,200 +6.5% |
| 2018 | $621 -66.8% | $128,867 +3.3% |
| 2017 | $1,871 | $124,700 |
| 2016 | -- | $124,700 |
| 2015 | -- | $124,700 -1.2% |
| 2014 | -- | $126,200 |
| 2013 | -- | $126,200 |
| 2012 | -- | $126,200 -24.4% |
| 2011 | -- | $166,900 +2.4% |
| 2010 | -- | $162,920 +2.5% |
| 2009 | -- | $158,910 +2.6% |
| 2008 | -- | $154,900 +13.7% |
| 2007 | -- | $136,236 +15.9% |
| 2006 | -- | $117,573 +18.9% |
| 2005 | -- | $98,910 |
| 2004 | -- | $98,910 |
| 2003 | -- | $98,910 -0.7% |
| 2002 | -- | $99,640 +3.6% |
| 2001 | -- | $96,150 |
Find assessor info on the county website
Monthly payment
Est. payment
Payment breakdown
Explore the cost of this home by adjusting the details. Changes won't be saved.Climate risks
Neighborhood: 21787
Nearby schools
Schools provided by the listing agent
- Elementary: Taneytown
- Middle: Northwest
- High: Francis Scott Key Senior
- District: Carroll County Public Schools
Source: Bright MLS. This data may not be complete. We recommend contacting the local school district to confirm school assignments for this home.
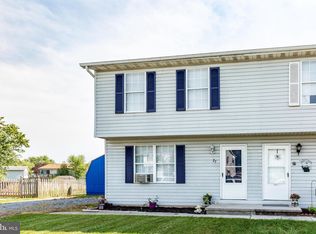
Similar homes
- $389,0003 bd3 ba2.1k sqft102 Kenan St, Taneytown, MD 21787For Sale
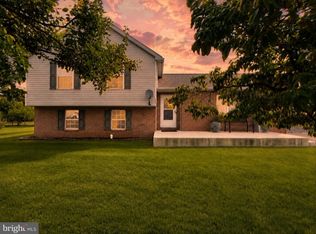
 MLS ID #MDCR2036520, Mary Fisher, EXP Realty, LLC. Bright MLS
 - $259,0003 bd2 ba1.3k sqft799 Hanover Pike, Littlestown, PA 17340For Sale
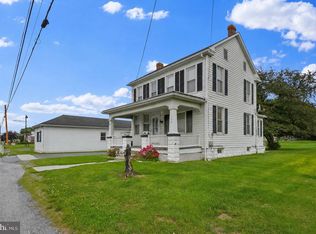 MLS ID #PAAD2023332, Melissa Divers-Reed, RE/MAX Solutions. Bright MLS
 - $275,0003 bd1 ba936 sqft15364 Sabillasville Rd, Sabillasville, MD 21780For Sale
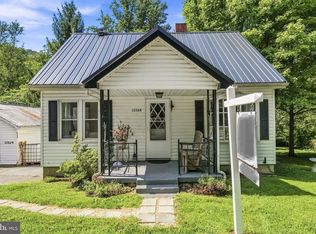 MLS ID #MDFR2088190, Erin Joyce, Real Estate Innovations. Bright MLS
 - $249,9003 bd1 ba1.1k sqft598 Grant Dr, Gettysburg, PA 17325For Sale
 MLS ID #PAAD2025568, David Sites, Sites Realty, Inc.. Bright MLS
 - $400,0004 bd3 ba2.2k sqft871 Sherman Dr, Gettysburg, PA 17325For SaleMLS ID #PAAD2026082, Holly Purdy, RE/MAX of Gettysburg. Bright MLS
- $400,0003 bd3 ba1.6k sqft1359 Pleasant Valley Rd, Westminster, MD 21158For SaleMLS ID #MDCR2038442, DIPAL PATEL, Cummings & Co. Realtors. Bright MLS
- $305,0003 bd2 ba1.3k sqft413 Babylon Ct, Westminster, MD 21158For SaleMLS ID #MDCR2037582, Bob Chew, Samson Properties. Bright MLS
- $295,0003 bd2 ba1.4k sqft2029 Grandview Rd, Hanover, PA 17331For SaleMLS ID #PAYK2112652, Chrissie Barrick, Berkshire Hathaway HomeServices Homesale Realty. Bright MLS
- $253,0003 bd2 ba1.5k sqft615 Frederick St, Hanover, PA 17331For SaleMLS ID #PAYK2110634, Ali Haghgoo, EXP Realty, LLC. Bright MLS
- $269,0003 bd2 ba1.8k sqft25324 Highfield Rd, Cascade, MD 21719For SaleMLS ID #MDWA2039828, Annie Price, LPT Realty, LLC. Bright MLS
- $275,0003 bd2 ba960 sqft54 Lion Dr, Hanover, PA 17331For SaleMLS ID #PAYK2111374, Tom Hayes, Long & Foster Real Estate, Inc.. Bright MLS
- $265,0003 bd3 ba1.3k sqft409 Turkey Rd, Mc Sherrystown, PA 17344For SaleMLS ID #PAAD2025612, Sue Pindle, RE/MAX Quality Service, Inc.. Bright MLS
- $325,0003 bd1 ba1.3k sqft1310 Washington Rd, Westminster, MD 21157For SaleMLS ID #MDCR2038004, Jennifer Hurley, Coldwell Banker Realty. Bright MLS
- $330,0004 bd1 ba1.4k sqft150 Bond St, Westminster, MD 21157For SaleMLS ID #MDCR2037486, Bob Lucido, Keller Williams Lucido Agency. Bright MLS
- $275,0003 bd1 ba1.1k sqft1360 Biglerville Rd, Gettysburg, PA 17325For SaleMLS ID #PAAD2024946, Todd Grim, RE/MAX Quality Service, Inc.. Bright MLS
- $365,0003 bd3 ba1.8k sqft625 N Blettner Ave, Hanover, PA 17331For SaleMLS ID #PAAD2026066, Trish Mills, Charis Realty Group. Bright MLS
- $279,9004 bd3 ba1.5k sqft521 Charles Ave, Hanover, PA 17331For SaleMLS ID #PAYK2112940, Broc Schmelyun, Keller Williams Keystone Realty. Bright MLS
- $299,9983 bd2 ba1k sqft38 Bonniefield Cir, Gettysburg, PA 17325For SaleMLS ID #PAAD2022466, Mike Vanderpool, EXP Realty, LLC. Bright MLS
- $268,0003 bd1 ba1.3k sqft209 Penn St, Hanover, PA 17331For SaleMLS ID #PAYK2109550, Marshall Miller, Mountain Realty ERA Powered. Bright MLS
- $349,0003 bd2 ba2.1k sqft645 Basehoar School Rd, Littlestown, PA 17340For SaleMLS ID #PAAD2025444, Nancy Cummins, Compass RE. Bright MLS
