Set back on a quiet dead-end street, this exceptionally unique 2,700-square-foot, 3-bedroom, 2-full-bath ranch offers privacy, comfort, and impressive quality craftsmanship. Designed for both relaxed living and effortless entertaining, the home welcomes you with a covered front porch featuring a granite facade and beautiful hand-split cedar shake siding, the perfect place to enjoy your morning coffee while watching the sunrise. The covered rear porch provides a private setting to unwind and take in beautiful evening sunsets. Inside, cathedral ceilings and tile flooring throughout create an open, spacious feel while offering exceptional durability and easy maintenance. The kitchen is designed for the serious cook, featuring granite counter-tops, stainless-steel appliances, and a commercial-grade Kutch stove—a true centerpiece for entertaining and everyday cooking. The home features radiant heat with three heating zones and three zones of central air conditioning, allowing for individualized comfort throughout the house. Superior energy efficiency is enhanced by spray-foam insulation, while a durable metal roof provides long-lasting protection.
For sale
$750,000
21 Cushing Ln, Acushnet, MA 02743
3beds
2,772sqft
Single Family Residence
Built in 2019
3.22 Acres Lot
$742,400 Zestimate®
$271/sqft
$-- HOA
What's special
Covered rear porchCovered front porchCommercial-grade kutch stoveSpray-foam insulationGranite facadeCathedral ceilingsOpen spacious feel
- 6 days
- 189
- 25
Zillow last checked:
Listing updated:
Listed by:
Michael Dudley 508-817-6087,
RE/MAX Impact 508-717-3070
Source: MLS PIN,MLS#: 73573615
Facts & features
Interior
Bedrooms & bathrooms
- Bedrooms: 3
- Bathrooms: 2
- Full bathrooms: 2
Primary bedroom
- Features: Bathroom - Full, Flooring - Stone/Ceramic Tile, Handicap Accessible, Exterior Access
- Level: First
Bedroom 2
- Features: Flooring - Stone/Ceramic Tile
- Level: First
Bedroom 3
- Features: Flooring - Stone/Ceramic Tile
- Level: First
Bathroom 1
- Features: Bathroom - Full, Bathroom - Double Vanity/Sink, Bathroom - Tiled With Shower Stall, Flooring - Stone/Ceramic Tile, Countertops - Stone/Granite/Solid
- Level: First
Bathroom 2
- Features: Bathroom - Full, Bathroom - With Shower Stall, Flooring - Stone/Ceramic Tile, Countertops - Stone/Granite/Solid
- Level: First
Dining room
- Features: Cathedral Ceiling(s), Flooring - Stone/Ceramic Tile
- Level: First
Kitchen
- Features: Cathedral Ceiling(s), Flooring - Stone/Ceramic Tile, Countertops - Stone/Granite/Solid
- Level: First
Living room
- Features: Cathedral Ceiling(s), Flooring - Stone/Ceramic Tile
- Level: First
Heating
- Forced Air, Propane
Cooling
- Central Air
Appliances
- Included: Water Heater, Dishwasher, Range, Refrigerator, Washer, Dryer, Range Hood
- Laundry: Flooring - Stone/Ceramic Tile, First Floor, Gas Dryer Hookup
Features
- Flooring: Tile
- Has basement: No
- Has fireplace: No
Interior area
- Total structure area: 2,772
- Total interior livable area: 2,772 sqft
- Finished area above ground: 2,772
- Finished area below ground: 0
Property
Parking
- Total spaces: 4
- Parking features: Off Street, Unpaved
- Uncovered spaces: 4
Features
- Patio & porch: Porch, Covered
- Exterior features: Porch, Covered Patio/Deck
Lot
- Size: 3.22 Acres
- Features: Gentle Sloping
Details
- Parcel number: 5157562
- Zoning: RA
Construction
Type & style
- Home type: SingleFamily
- Architectural style: Ranch
- Property subtype: Single Family Residence
Materials
- Frame
- Foundation: Slab
- Roof: Metal
Condition
- Year built: 2019
Utilities & green energy
- Electric: Circuit Breakers, 200+ Amp Service
- Sewer: Private Sewer
- Water: Private
- Utilities for property: for Gas Range, for Gas Dryer
Community & HOA
HOA
- Has HOA: No
Location
- Region: Acushnet
Financial & listing details
- Price per square foot: $271/sqft
- Tax assessed value: $744,400
- Annual tax amount: $7,779
- Date on market: 9/24/2026
- Exclusions: Hot Tub Unless Negotiated In Offer.
Estimated market value
$742,400
$705,000 - $780,000
$3,902/mo
Price history
| Date | Event | Price |
|---|---|---|
| 9/9/2026 | Listed for sale | $750,000$271/sqft |
Source: MLS PIN #73573615 Report a problem | ||
Public tax history
| Year | Property taxes | Tax assessment |
|---|---|---|
| 2025 | $7,345 +2.3% | $680,700 +8.2% |
| 2024 | $7,178 +2.9% | $629,100 +8.2% |
| 2023 | $6,977 | $581,400 +16% |
| 2022 | -- | $501,209 |
Find assessor info on the county website
Monthly payment
Est. payment
Payment breakdown
Explore the cost of this home by adjusting the details. Changes won't be saved.Climate risks
Neighborhood: 02743
Similar homes
- $725,0003 bd3 ba1.5k sqft16 Carmichael Way, Wareham, MA 02571For Sale
 MLS ID #73578503, Shana Lundell, Coldwell Banker Realty - Plymouth. MLS PIN
 - $749,7004 bd3 ba2.2k sqft35 Ludlow St, Acushnet, MA 02743For Sale
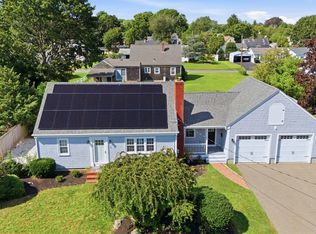 MLS ID #73567905, The J. Pavao Team, Keller Williams South Watuppa. MLS PIN
 - $780,0003 bd2 ba1.8k sqft1 Fellowship Cir, West Wareham, MA 02576For Sale
 MLS ID #73575870, Jose Natal, Mega Realty Services. MLS PIN
 - $749,9992 bd2 ba2.1k sqft95 Lakeside Ave, Lakeville, MA 02347For Sale
 MLS ID #73578567, Melanie Ruiz, Keller Williams Realty Leading Edge. MLS PIN
