Don't miss this beautifully maintained Borough single-family home offering the perfect blend of timeless character and modern updates. With 4 bedrooms, 1.5 bathrooms, and countless improvements throughout, this home is truly move-in ready while preserving its original charm. From the moment you arrive, you'll be welcomed by classic Belgian block steps leading to the inviting enclosed front porch—an ideal spot to relax with morning coffee or unwind in the evening. Original wood doors with crystal doorknobs and beveled glass, rich natural woodwork, and hardwood floors showcase the home's historic character, while thoughtful updates provide today's modern conveniences. The spacious living room spans the length of the home and is filled with natural light. The formal dining room flows seamlessly into the updated kitchen, featuring granite countertops, stainless steel appliances, tile flooring, a bay window, and a cozy dining area. A beautifully remodeled half bath completes the main level. Upstairs, you'll find four generously sized bedrooms, each with hardwood flooring and ample closet space. The full bathroom has been completely renovated down to the studs and features a stylish vanity and updated finishes. The backyard offers plenty of space for entertaining or relaxing and leads to an oversized detached one-car garage. The basement provides even more functional space with a endless potential as it is partially finished. Combining classic Borough charm with extensive updates and flexible living space, this home is ready for its next owner. Showings start Saturday at the Open House!
Pending
$400,000
21 Green St, Sellersville, PA 18960
4beds
1,666sqft
Single Family Residence
Built in 1924
0.25 Acres Lot
$-- Zestimate®
$240/sqft
$-- HOA
What's special
Oversized detached one-car garageRich natural woodworkInviting enclosed front porchBeautifully remodeled half bathClassic belgian block stepsHardwood floorsFormal dining room
- 29 days |
- 770 |
- 39 |
Zillow last checked:
Listing updated:
Listed by:
Lauren Mehaffey 267-885-5677,
Iron Valley Real Estate Doylestown (267) 703-5050
Source: Bright MLS,MLS#: PABU2126212
Facts & features
Interior
Bedrooms & bathrooms
- Bedrooms: 4
- Bathrooms: 2
- Full bathrooms: 1
- 1/2 bathrooms: 1
- Main level bathrooms: 2
- Main level bedrooms: 4
Basement
- Area: 0
Heating
- Hot Water, Electric
Cooling
- Window Unit(s), Electric
Appliances
- Included: Electric Water Heater
Features
- Basement: Partially Finished
- Number of fireplaces: 1
- Fireplace features: Gas/Propane
Interior area
- Total structure area: 1,666
- Total interior livable area: 1,666 sqft
- Finished area above ground: 1,666
- Finished area below ground: 0
Property
Parking
- Total spaces: 1
- Parking features: Garage Faces Front, Crushed Stone, Private, Alley Access, Detached, Driveway, Off Street, On Street
- Garage spaces: 1
- Has uncovered spaces: Yes
Accessibility
- Accessibility features: None
Features
- Levels: Two
- Stories: 2
- Pool features: None
Lot
- Size: 0.25 Acres
Details
- Additional structures: Above Grade, Below Grade
- Parcel number: 39005142
- Zoning: BC
- Special conditions: Standard
Construction
Type & style
- Home type: SingleFamily
- Architectural style: Colonial
- Property subtype: Single Family Residence
Materials
- Frame
- Foundation: Concrete Perimeter
- Roof: Shingle
Condition
- New construction: No
- Year built: 1924
Utilities & green energy
- Sewer: Public Sewer
- Water: Public
Community & HOA
Community
- Subdivision: None Available
HOA
- Has HOA: No
Location
- Region: Sellersville
- Municipality: SELLERSVILLE BORO
Financial & listing details
- Price per square foot: $240/sqft
- Tax assessed value: $20,000
- Annual tax amount: $3,996
- Date on market: 7/18/2026
- Listing agreement: Exclusive Right To Sell
- Listing terms: Cash,Conventional,FHA,VA Loan
- Inclusions: Washer, Dryer, Refrigerator, Kitchen Beverage Refrigerator, (2) Ring Doorbell / Cameras All In As Is Condition.
- Exclusions: Basement Freezer, Tv Mounts, Trampoline & Playset
- Ownership: Fee Simple
Estimated market value
Not available
Estimated sales range
Not available
Not available
Price history
| Date | Event | Price |
|---|---|---|
| 7/21/2026 | Pending sale | $400,000$240/sqft |
Source:  Bright MLS #PABU2126212 Report a problem Bright MLS #PABU2126212 Report a problem | ||
| 7/18/2026 | Listed for sale | $400,000+33.3%$240/sqft |
Source: Bright MLS #PABU2126212 Report a problem | ||
| 9/24/2021 | Sold | $300,000$180/sqft |
Source: Bright MLS #PABU2004154 Report a problem | ||
| 8/3/2021 | Pending sale | $300,000+5.3%$180/sqft |
Source: Bright MLS #PABU2004154 Report a problem | ||
| 7/29/2021 | Listed for sale | $285,000+96.6%$171/sqft |
Source: Bright MLS #PABU2004154 Report a problem | ||
| 9/16/2016 | Sold | $145,000$87/sqft |
Source: Public Record Report a problem | ||
| 7/19/2016 | Price change | $145,000-6.5%$87/sqft |
Source: RE/MAX 440 #6817564 Report a problem | ||
| 7/7/2016 | Price change | $155,000-8.8%$93/sqft |
Source: RE/MAX 440 #6817564 Report a problem | ||
| 7/5/2016 | Price change | $170,000-14.6%$102/sqft |
Source: RE/MAX 440 #6817564 Report a problem | ||
| 6/28/2016 | Price change | $199,000-7.4%$119/sqft |
Source: RE/MAX 440 #6817564 Report a problem | ||
| 6/25/2016 | Listed for sale | $214,900+74.7%$129/sqft |
Source: RE/MAX 440 #6817564 Report a problem | ||
| 11/3/1999 | Sold | $123,000-6%$74/sqft |
Source: Public Record Report a problem | ||
| 2/27/1996 | Sold | $130,900$79/sqft |
Source: Public Record Report a problem | ||
Public tax history
| Year | Property taxes | Tax assessment |
|---|---|---|
| 2025 | $3,854 +1.6% | $20,000 |
| 2024 | $3,794 +1.1% | $20,000 |
| 2023 | $3,754 | $20,000 |
| 2022 | $3,754 | $20,000 |
| 2021 | $3,754 | $20,000 |
| 2020 | $3,754 +2.2% | $20,000 |
| 2018 | $3,674 | $20,000 |
| 2017 | -- | $20,000 |
| 2016 | -- | $20,000 |
| 2015 | -- | $20,000 |
| 2014 | -- | $20,000 |
| 2013 | -- | $20,000 |
| 2012 | -- | $20,000 |
| 2011 | -- | $20,000 |
| 2010 | -- | $20,000 |
| 2009 | -- | $20,000 |
| 2008 | -- | $20,000 |
| 2007 | -- | $20,000 |
| 2006 | -- | $20,000 |
| 2005 | -- | $20,000 +300% |
| 2004 | -- | $5,000 |
| 2003 | -- | $5,000 |
| 2002 | -- | $5,000 |
| 2000 | -- | $5,000 |
Find assessor info on the county website
Monthly payment
Est. payment
Payment breakdown
Explore the cost of this home by adjusting the details. Changes won't be saved.Climate risks
Neighborhood: 18960
Nearby schools
GreatSchools rating
- 7/10West Rockhill El SchoolGrades: K-5Distance: 0.9 mi
- 5/10Pennridge South Middle SchoolGrades: 6-8Distance: 0.5 mi
- 9/10Pennridge High SchoolGrades: 9-12Distance: 2.6 mi
Schools provided by the listing agent
- District: Pennridge
Source: Bright MLS. This data may not be complete. We recommend contacting the local school district to confirm school assignments for this home.
- $501,5004 bd1 ba2.2k sqft27 Green St, Sellersville, PA 18960Off Market
- $260,0004 bd1 ba1.2k sqft15 Green St, Sellersville, PA 18960Off Market

- $220,1003 bd1 ba1.1k sqft17 Green St, Sellersville, PA 18960Off Market
- $388,7004 bd2 ba2.1k sqft35 Green St, Sellersville, PA 18960Off Market
- $350,0003 bd2 ba1.4k sqft16 Green St, Sellersville, PA 18960Sold
- $316,4002 bd1 ba1.9k sqft239 N Main St #2, Sellersville, PA 18960Off Market
- $--1 bd1 ba1k sqft239 N Main St #1, Sellersville, PA 18960Off Market
- $335,8002 bd1 ba1.9k sqft239 N Main St, Sellersville, PA 18960Off Market
A local agent can set up tours, give advice and negotiate with sellers.
Similar homes
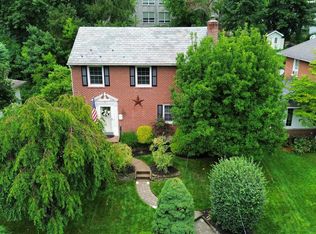
- $399,9003 bd2 ba1.7k sqft35 E Temple Ave, Sellersville, PA 18960For Sale
 MLS ID #PABU2125610, Amanda Bishop, EveryHome Realtors. Bright MLS
 - $384,9503 bd2 ba1.5k sqft2217 N Rockhill Rd, Sellersville, PA 18960For Sale
 MLS ID #PABU2122062, Jim Stevenson, Real of Pennsylvania. Bright MLS
 - $325,0003 bd3 ba1.6k sqft227 Grove Cir #60, Sellersville, PA 18960For Sale
 MLS ID #PABU2127346, Jason Ostrowsky, BHHS Fox & Roach-Blue Bell. Bright MLS
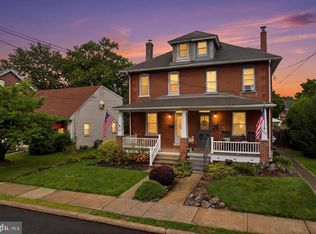
 - $349,9004 bd2 ba1.2k sqft237 W Hamlin Ave, Telford, PA 18969For Sale
 MLS ID #PAMC2190542, Jessica Kooker, Innovate Real Estate. Bright MLS
 - $437,5003 bd3 ba1.4k sqft129 Green St, Silverdale, PA 18962For SaleMLS ID #PABU2126198, Steven Salemno, RE/MAX Centre Realtors. Bright MLS
- $579,9004 bd3 ba1.7k sqft28 Ridge Run Rd, Sellersville, PA 18960For SaleMLS ID #PABU2126174, Chris Griswold, EXP Realty, LLC. Bright MLS
- $300,0002 bd2 ba1k sqft301 Mews Dr, Sellersville, PA 18960For SaleMLS ID #PABU2128016, Conar DeLuca, Keller Williams Main Line. Bright MLS
- $409,0003 bd2 ba1.5k sqft6 Perkiomen Ave, Spring Mount, PA 19473For SaleMLS ID #PAMC2189988, Kacie Jones, Realty One Group Advocates. Bright MLS
- $410,0003 bd2 ba1.7k sqft3131 Bedminster Rd, Ottsville, PA 18942For SaleMLS ID #PABU2127420, Dafni Dimopoulos, Compass RE. Bright MLS
- $387,0005 bd2 ba1.6k sqft658 Macoby St, Green Lane, PA 18054For SaleMLS ID #PAMC2187422, Tahira Spence, Long & Foster Real Estate, Inc.. Bright MLS
- $400,0003 bd2 ba1.8k sqft2918 7th St, Norristown, PA 19403For SaleMLS ID #PAMC2189934, Zach Behr, Keller Williams Real Estate-Blue Bell. Bright MLS
- $255,0003 bd2 ba1.4k sqft45 Williams Way, Sellersville, PA 18960For SaleMLS ID #PABU2127774, Stacey DeLong, Iron Valley Real Estate Legacy. Bright MLS
- $389,9002 bd2 ba1.5k sqft405 S Church St, Spring City, PA 19475For SaleMLS ID #PACT2133178, Jeffrey Torchia, Preferred Properties Plus. Bright MLS
- $450,0004 bd2 ba1.5k sqft913 Seminary St, Pennsburg, PA 18073For SaleMLS ID #PAMC2189388, Al Ferraguti, Keller Williams Real Estate-Montgomeryville. Bright MLS
- $399,0003 bd2 ba2.2k sqft39 Lindy Ln, Boyertown, PA 19512For SaleMLS ID #PABK2076596, Lex Shive, RE/MAX Reliance. Bright MLS
- $468,0003 bd3 ba2k sqft526 Clearview Dr, Souderton, PA 18964For SaleMLS ID #PAMC2190178, Kate McNamara, Coldwell Banker Realty. Bright MLS
- $399,9004 bd2 ba1.7k sqft28 W County Line Rd, Hatboro, PA 19040For SaleMLS ID #PAMC2189444, Darice Eppinger, EXP Realty, LLC. Bright MLS
- $350,0004 bd2 ba1.8k sqft2564 Wagner Rd, Gilbertsville, PA 19525AuctionMLS ID #PAMC2190100, Danielle Kline, Realty One Group Restore - Collegeville. Bright MLS
- $349,9003 bd2 ba1.4k sqft2002 Clover Mill Rd, Quakertown, PA 18951For SaleMLS ID #PABU2128082, Gerald Peklak, RE/MAX Reliance. Bright MLS
- $325,0004 bd3 ba1.9k sqft1872 W Marshall St, Norristown, PA 19403For SaleMLS ID #PAMC2189910, John Murrow, Compass RE. Bright MLS
