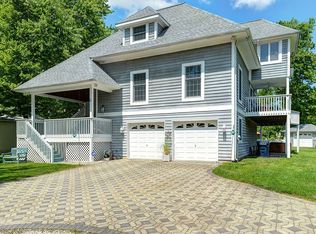
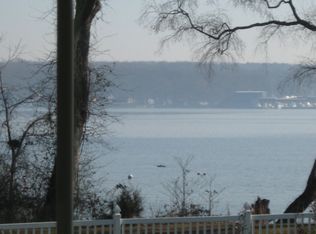
Welcome home to this beautiful contemporary home, offering the perfect blend of resort-style living and everyday comfort. Located in the desirable Charlestown Manor community, you'll enjoy deeded access to the private neighborhood beach and mooring area, plus there's a nearby private boat ramp with dock access—just steps from your door. Bring all your water toys and enjoy coastal living at its finest! Situated on a spacious double lot, this property offers exceptional privacy and room to expand, including potential space for a detached garage. The private in-ground pool is a showstopper—recently resurfaced with new plaster and professionally maintained. Relax or entertain in the enclosed poolside gazebo, perfect for crab feasts or quiet evenings with family and friends. A handy outdoor wash sink makes cleaning your fresh catch a breeze after a day on the river. Inside, the home offers three fully finished levels, each with its own full bathroom—ideal for hosting family and guests. The lower-level family room walks out directly to the pool and includes a poolside kitchenette area with a fridge and pass-through window for convenience. Upstairs, the main living area boasts dramatic two-story vaulted ceilings, a cozy wood-burning fireplace with propane capability, and wraparound porches with water views. A spiral staircase connects to the lower level, and the sunroom off the living area adds even more space to unwind. This level also features two bedrooms, a full bath, and laundry. Occupying the entire third floor, the primary suite is a private oasis. Enjoy a sunroom with serene water views, a large walk-in closet, an open-concept pebble-tile shower, double vanity, and a separate water closet with its own washer and dryer. Charlestown Manor is a vibrant neighborhood where residents can drive road-ready golf carts to the beach, fishing spots, or even to local restaurants. It's not just a home—it's a lifestyle. Recent updates include: • Appliances • Water heater 2026 • HVAC • Garage door auto openers • Pool filter • Pool plaster (18-year life expectancy) • Chimney & stone fireplace surround Other standout features include a circular paver driveway and vaulted, cedar siding, wood-lined porch ceilings, one year home warranty! This one-of-a-kind property has so much to offer—come see it in person and fall in love!
Pending
$599,000
21 Heisler Ave, North East, MD 21901
3beds
2,750sqft
Single Family Residence
Built in 1999
0.46 Acres Lot
$584,800 Zestimate®
$218/sqft
$-- HOA
What's special
Enclosed poolside gazeboSpiral staircaseLarge walk-in closetDouble vanityOpen-concept pebble-tile showerCircular paver drivewayDramatic two-story vaulted ceilings
- 314 days
- 76
- 1
Zillow last checked:
Listing updated:
Listed by:
Jody Doyle 443-693-2452,
Bangs Real Estate, LLC 4436932452
Source: Bright MLS,MLS#: MDCC2019614
Facts & features
Interior
Bedrooms & bathrooms
- Bedrooms: 3
- Bathrooms: 3
- Full bathrooms: 3
- Main level bathrooms: 1
- Main level bedrooms: 2
Rooms
- Room types: Primary Bedroom, Bedroom 2, Bedroom 3, Kitchen, Family Room, Other, Bathroom 1
Primary bedroom
- Features: Flooring - HardWood
- Level: Upper
- Area: 260 Square Feet
- Dimensions: 13 X 20
Bedroom 2
- Features: Flooring - Carpet
- Level: Main
- Area: 143 Square Feet
- Dimensions: 11 X 13
Bedroom 3
- Features: Flooring - Carpet
- Level: Main
- Area: 130 Square Feet
- Dimensions: 10 X 13
Bathroom 1
- Level: Upper
Bathroom 1
- Level: Main
Bathroom 1
- Level: Lower
Family room
- Features: Flooring - HardWood, Wood Stove
- Level: Main
- Area: 340 Square Feet
- Dimensions: 17 X 20
Family room
- Features: Flooring - Ceramic Tile
- Level: Lower
Kitchen
- Features: Flooring - Tile/Brick
- Level: Main
- Area: 204 Square Feet
- Dimensions: 12 X 17
Other
- Level: Lower
Heating
- Central, Propane
Cooling
- Central Air, Electric
Appliances
- Included: Dishwasher, Disposal, Exhaust Fan, Refrigerator, Cooktop, Trash Compactor, Water Treat System, Water Heater
- Laundry: Upper Level, Main Level, Washer/Dryer Hookups Only
Features
- Family Room Off Kitchen, Kitchen Island, Primary Bath(s), Open Floorplan, Bathroom - Walk-In Shower, Ceiling Fan(s), Combination Dining/Living, Entry Level Bedroom, Spiral Staircase, Walk-In Closet(s), 9'+ Ceilings, Cathedral Ceiling(s), Vaulted Ceiling(s), 2 Story Ceilings
- Flooring: Hardwood, Tile/Brick, Carpet, Wood
- Doors: Sliding Glass, Storm Door(s)
- Windows: Casement, Double Pane Windows, Screens, Skylight(s)
- Has basement: No
- Number of fireplaces: 1
- Fireplace features: Wood Burning, Gas/Propane
Interior area
- Total structure area: 2,750
- Total interior livable area: 2,750 sqft
- Finished area above ground: 2,750
Property
Parking
- Total spaces: 2
- Parking features: Garage Door Opener, Garage Faces Front, Inside Entrance, Oversized, Driveway, Circular Driveway, Off Street, Attached
- Attached garage spaces: 2
- Has uncovered spaces: Yes
Accessibility
- Accessibility features: None
Features
- Levels: Three
- Stories: 3
- Patio & porch: Deck, Patio, Porch
- Exterior features: Extensive Hardscape, Private Beach
- Has private pool: Yes
- Pool features: Private
- Fencing: Partial
- Has view: Yes
- View description: Water
- Has water view: Yes
- Water view: Water
- Waterfront features: River, Boat - Powered, Canoe/Kayak, Fishing Allowed, Personal Watercraft (PWC), Private Access, Swimming Allowed, Waterski/Wakeboard
- Body of water: North East River
Lot
- Size: 0.46 Acres
- Features: Additional Lot(s), Cleared, Fishing Available
Details
- Additional structures: Above Grade
- Parcel number: 0805108446
- Zoning: LDR
- Special conditions: Standard
- Other equipment: Negotiable
Construction
Type & style
- Home type: SingleFamily
- Architectural style: Contemporary
- Property subtype: Single Family Residence
Materials
- Frame, Cedar
- Foundation: Slab
- Roof: Shingle
Condition
- Good
- New construction: No
- Year built: 1999
Utilities & green energy
- Sewer: Public Sewer
- Water: Well
- Utilities for property: Electricity Available, Propane
Community & HOA
Community
- Subdivision: Charlestown Manor
HOA
- Has HOA: No
Location
- Region: North East
Financial & listing details
- Price per square foot: $218/sqft
- Tax assessed value: $537,000
- Annual tax amount: $5,591
- Date on market: 11/7/2025
- Listing agreement: Exclusive Right To Sell
- Inclusions: All Pool Equipment, Pool Furniture, Gazebo Furniture
- Exclusions: Stand Alone Ice Maker In Lower Level
- Ownership: Fee Simple
Estimated market value
$584,800
$556,000 - $614,000
$2,959/mo
Price history
| Date | Event | Price |
|---|---|---|
| 7/13/2026 | Pending sale | $599,000$218/sqft |
Source:  Bright MLS #MDCC2019614 Report a problem Bright MLS #MDCC2019614 Report a problem | ||
| 6/28/2026 | Listed for sale | $599,000$218/sqft |
Source: Bright MLS #MDCC2019614 Report a problem | ||
| 6/16/2026 | Contingent | $599,000$218/sqft |
Source: Bright MLS #MDCC2019614 Report a problem | ||
| 6/5/2026 | Price change | $599,000-4.2%$218/sqft |
Source: Bright MLS #MDCC2019614 Report a problem | ||
| 4/1/2026 | Listed for sale | $625,000-3.8%$227/sqft |
Source: Bright MLS #MDCC2019614 Report a problem | ||
| 12/26/2025 | Listing removed | $650,000$236/sqft |
Source: Bright MLS #MDCC2019614 Report a problem | ||
| 11/11/2025 | Price change | $650,000-7%$236/sqft |
Source: Bright MLS #MDCC2019614 Report a problem | ||
| 11/7/2025 | Listed for sale | $699,000$254/sqft |
Source: Bright MLS #MDCC2019614 Report a problem | ||
| 11/7/2025 | Listing removed | $699,000$254/sqft |
Source: Bright MLS #MDCC2016908 Report a problem | ||
| 6/27/2025 | Price change | $699,000-6.8%$254/sqft |
Source: Bright MLS #MDCC2016908 Report a problem | ||
| 6/4/2025 | Price change | $750,000-5.7%$273/sqft |
Source: Bright MLS #MDCC2016908 Report a problem | ||
| 5/24/2025 | Price change | $795,000-9.1%$289/sqft |
Source: Bright MLS #MDCC2016908 Report a problem | ||
| 5/12/2025 | Listed for sale | $875,000+45.8%$318/sqft |
Source: Bright MLS #MDCC2016908 Report a problem | ||
| 12/14/2005 | Sold | $600,000+238%$218/sqft |
Source: Public Record Report a problem | ||
| 4/12/2004 | Sold | $177,500$65/sqft |
Source: Public Record Report a problem | ||
Public tax history
| Year | Property taxes | Tax assessment |
|---|---|---|
| 2025 | $51 0% | $4,700 |
| 2024 | $51 -0.9% | $4,700 |
| 2023 | $52 -1.9% | $4,700 |
| 2022 | $53 -1.2% | $4,700 |
| 2021 | $54 -1.2% | $4,700 |
| 2020 | $54 | $4,700 |
| 2019 | $54 | $4,700 |
| 2018 | $54 -52.5% | $4,700 |
| 2017 | $114 +120.2% | $4,700 |
| 2016 | $52 +0.1% | $4,700 |
| 2015 | $52 +5.6% | $4,700 |
| 2014 | $49 | $4,700 |
| 2013 | -- | $4,700 |
| 2012 | -- | $4,700 -1.1% |
| 2011 | -- | $4,750 |
| 2010 | -- | $4,750 |
| 2009 | -- | $4,750 |
| 2008 | -- | $4,750 +7.6% |
| 2007 | -- | $4,416 +8.2% |
| 2006 | -- | $4,083 +8.9% |
| 2005 | -- | $3,750 +4.7% |
| 2004 | -- | $3,582 +4.9% |
| 2003 | -- | $3,416 +5.1% |
| 2002 | -- | $3,250 +21.9% |
| 2001 | -- | $2,666 |
Find assessor info on the county website
Monthly payment
Est. payment
Payment breakdown
Explore the cost of this home by adjusting the details. Changes won't be saved.Climate risks
Neighborhood: 21901
Nearby schools
Schools provided by the listing agent
- High: Perryville
- District: Cecil County Public Schools
Source: Bright MLS. This data may not be complete. We recommend contacting the local school district to confirm school assignments for this home.
Similar homes
- $499,0004 bd4 ba2.8k sqft9 Raydan Way, North East, MD 21901For Sale

 MLS ID #MDCC2023044, Kristen Slijepcevic, Century 21 Gold Key Realty. Bright MLS
 - $483,0004 bd3 ba2.8k sqft76 Watson Way, North East, MD 21901For Sale
 MLS ID #MDCC2022280, Mark Saunders, Integrity Real Estate. Bright MLS
 - $599,0003 bd2 ba2.2k sqft65 Sky View Rd, Elkton, MD 21921For Sale
 MLS ID #MDCC2022830, Grace Casella, Crown Homes Real Estate. Bright MLS
 - $559,9003 bd3 ba3.2k sqft7 Cynthia Ct, Elkton, MD 21921For Sale
 MLS ID #MDCC2021528, Ryan Mullins, Real Broker LLC. Bright MLS
 - $599,0004 bd6 ba2.4k sqft39 Pegasus Pl, Bear, DE 19701For SaleMLS ID #DENC2109610, Dan Deckelbaum, KW Empower. Bright MLS
- $575,0003 bd2 ba2.8k sqft939 Nena Ave, Havre De Grace, MD 21078For SaleMLS ID #MDHR2057946, Al Peteraf, Integrity Real Estate. Bright MLS
- $599,0003 bd4 ba2.5k sqft202 Caveat Ct, Havre De Grace, MD 21078For SaleMLS ID #MDHR2059440, Brian Zack, Cummings & Co. Realtors. Bright MLS
- $399,0005 bd3 ba2.9k sqft167 Bennett Ave, North East, MD 21901For SaleMLS ID #MDCC2022532, Carolyn Quelly, Integrity Real Estate. Bright MLS
- $575,0003 bd3 ba2.6k sqftNone Available, Elkton, MD 21921For SaleMLS ID #MDCC2021334, Danielle Ward, Patterson-Schwartz-Newark. Bright MLS
- $600,0003 bd3 ba3.6k sqft221 Smarty Jones Ter, Havre De Grace, MD 21078For SaleMLS ID #MDHR2058928, Brian Zack, Cummings & Co. Realtors. Bright MLS
- $620,0004 bd3 ba2.5k sqft10 Steffie Dr, Bear, DE 19701For SaleMLS ID #DENC2108784, William Sladek, Redfin Corporation. Bright MLS
- $469,0004 bd3 ba2.6k sqftNone Available, Elkton, MD 21921For SaleMLS ID #MDCC2022902, Danielle Ward, Patterson-Schwartz-Newark. Bright MLS
- $599,9005 bd4 ba3.7k sqft652 Liberty Grove Rd, Conowingo, MD 21918For SaleMLS ID #MDCC2022438, Al Peteraf, Integrity Real Estate. Bright MLS
- $625,0004 bd3 ba2.7k sqft113 Windfield Ln, Middletown, DE 19709For SaleMLS ID #DENC2109434, Lisa Coleman, Thyme Real Estate Co LLC. Bright MLS
- $639,9004 bd3 ba3.1k sqft108 Drummond Farms Ln, Newark, DE 19711For SaleMLS ID #DENC2110744, Judy Chen, BHHS Fox & Roach - Hockessin. Bright MLS
- $565,0003 bd3 ba2.6k sqft639 Westwood Dr, Aberdeen, MD 21001For SaleMLS ID #MDHR2059154, Lee Tessier, EXP Realty, LLC. Bright MLS
- $650,0003 bd3 ba3.3k sqft1323 Lorewood Grove Rd, Middletown, DE 19709For SaleMLS ID #DENC2110226, Dom Damiano, Century 21 Gold Key Realty. Bright MLS
- $628,0003 bd3 ba4k sqft169 Providence Rd, Elkton, MD 21921For SaleMLS ID #MDCC2022116, Chris Kotula, Realty Plus Associates. Bright MLS
- $560,0004 bd2 ba2.5k sqft368 Appleton Rd, Elkton, MD 21921For SaleMLS ID #MDCC2022326, Robyn Roberts, BHHS Fox & Roach-Christiana. Bright MLS
