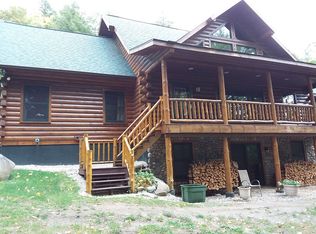
Beautiful Brant Lake Quintessential Adirondack lakefront living awaits at this beautifully maintained log-sided home on pristine Brant Lake. Tucked away on a quiet dead-end private road, the property enjoys an elevated setting with breathtaking panoramic views of the lake and surrounding mountains, creating a peaceful retreat in every season. Inside, warm wood finishes, soaring vaulted ceilings, exposed log beams, and walls of glass showcase the home's Adirondack character while framing spectacular lake views from nearly every main living space. The open-concept kitchen, dining area, and dramatic great room flow seamlessly to an expansive lakeside deck and screened porch--perfect for morning coffee, entertaining friends, or simply taking in the view. Professionally terraced landscaping and stone pathways lead to 100 feet of private, direct waterfront, where you'll enjoy both a sandy-bottom swimming area and a dock with water deep enough for diving. Whether you're launching kayaks, relaxing in Adirondack chairs along the shoreline, or ending the day around the water's edge, every detail has been designed to embrace lake life. The main level offers two comfortable bedrooms and a full bath. Upstairs, the private primary suite features vaulted ceilings, a loft overlooking the great room, and an ideal space for reading, watching the lake, or accommodating additional guests. The finished walkout lower level provides a spacious family/recreation room, bunk room, half bath, and abundant storage and mechanical space. Whether you're entertaining on the deck, watching the sunrise over the mountains, paddling across calm morning water, or spending the afternoon swimming from your private shoreline, this exceptional year-round Brant Lake home offers the Adirondack lifestyle so many dream of. Move-in ready and beautifully maintained, this special property is ready for its next stewards to begin making memories for generations to come.
Pending
$1,385,000
21 Horicon Birches Rd, Brant Lake, NY 12815
4beds
2,150sqft
Single Family Residence
Built in 2000
1.37 Acres Lot
$-- Zestimate®
$644/sqft
$-- HOA
What's special
Beautifully maintained log-sided homeSandy-bottom swimming areaComfortable bedroomsExposed log beamsQuiet dead-end private roadSoaring vaulted ceilingsWarm wood finishes
- 61 days
- 132
- 2
Zillow last checked:
Listing updated:
Listed by:
Gallo Realty ADK, Inc,
Angela L Mead
Source: ACVMLS,MLS#: 207925
Facts & features
Interior
Bedrooms & bathrooms
- Bedrooms: 4
- Bathrooms: 3
- Full bathrooms: 2
- 1/2 bathrooms: 1
- Main level bathrooms: 1
- Main level bedrooms: 2
Primary bedroom
- Description: estimated size
- Level: Second
- Area: 221 Square Feet
- Dimensions: 13 x 17
Bedroom 1
- Description: estimated size
- Level: First
- Area: 225 Square Feet
- Dimensions: 15 x 15
Bedroom 2
- Description: estimated size
- Level: First
- Area: 225 Square Feet
- Dimensions: 15 x 15
Bedroom 4
- Description: estimated size
- Level: Basement
- Area: 225 Square Feet
- Dimensions: 15 x 15
Family room
- Description: estimated size
- Level: Basement
- Area: 270 Square Feet
- Dimensions: 15 x 18
Great room
- Description: estimated size
- Level: First
- Area: 300 Square Feet
- Dimensions: 20 x 15
Kitchen
- Description: estimated size
- Level: First
- Area: 270 Square Feet
- Dimensions: 18 x 15
Loft
- Description: estimated size
- Level: Second
- Area: 195 Square Feet
- Dimensions: 13 x 15
Other
- Description: estimated size
- Level: First
- Area: 144 Square Feet
- Dimensions: 12 x 12
Utility room
- Description: estimated size
- Level: Basement
- Area: 156 Square Feet
- Dimensions: 12 x 13
Heating
- Baseboard, Hot Water, Oil, Propane
Cooling
- Window Unit(s)
Appliances
- Included: Dishwasher, Electric Water Heater, Gas Oven, Refrigerator, Washer/Dryer
- Laundry: In Basement
Features
- Stone Counters, Cathedral Ceiling(s), High Speed Internet
- Flooring: Carpet, Ceramic Tile, Hardwood
- Windows: Insulated Windows
- Basement: Exterior Entry,Finished,Full,Walk-Out Access
- Number of fireplaces: 1
- Fireplace features: Gas, Living Room
Interior area
- Total structure area: 2,150
- Total interior livable area: 2,150 sqft
- Finished area above ground: 2,150
- Finished area below ground: 0
Video & virtual tour
Property
Parking
- Total spaces: 6
- Parking features: Driveway, Off Street, On Site, Paved
- Uncovered spaces: 6
Features
- Levels: Three Or More
- Stories: 3
- Patio & porch: Deck, Front Porch, Screened
- Exterior features: Lake Access Steps
- Pool features: None
- Spa features: None
- Fencing: None
- Has view: Yes
- View description: Lake, Mountain(s)
- Has water view: Yes
- Water view: Lake
- Waterfront features: Beach Front, Lake Front, Owned Waterfront, Waterfront
- Body of water: Brant Lake
- Frontage type: Lakefront,Waterfront
Lot
- Size: 1.37 Acres
- Features: Private, Views, Waterfront
Details
- Additional structures: Other, See Remarks
- Parcel number: 39.1314.1
- Special conditions: Standard
Construction
Type & style
- Home type: SingleFamily
- Architectural style: Chalet,Log Cabin
- Property subtype: Single Family Residence
Materials
- Log
- Foundation: Concrete Perimeter
- Roof: Metal
Condition
- Updated/Remodeled
- New construction: No
- Year built: 2000
Utilities & green energy
- Sewer: Septic Tank
- Water: Private, Well, Well Drilled
Community & HOA
Community
- Security: Smoke Detector(s)
HOA
- Has HOA: No
Location
- Region: Brant Lake
Financial & listing details
- Price per square foot: $644/sqft
- Tax assessed value: $637,700
- Annual tax amount: $6,670
- Date on market: 7/21/2026
- Listing agreement: Exclusive Right To Sell
- Lease term: Short Term Lease
Estimated market value
Not available
Estimated sales range
Not available
Not available
Price history
| Date | Event | Price |
|---|---|---|
| 8/17/2026 | Pending sale | $1,385,000$644/sqft |
Source:  ACVMLS #207925 Report a problem ACVMLS #207925 Report a problem | ||
| 7/21/2026 | Listed for sale | $1,385,000+177%$644/sqft |
Source: ACVMLS #207925 Report a problem | ||
| 10/18/2012 | Sold | $500,000-20%$233/sqft |
Source:  Global MLS #115462 Report a problem Global MLS #115462 Report a problem | ||
| 8/5/2012 | Price change | $625,000-8%$291/sqft |
Source: Gallo Realty #115462 Report a problem | ||
| 10/21/2011 | Listed for sale | $679,526$316/sqft |
Source: Gallo Realty #115462 Report a problem | ||
Public tax history
| Year | Property taxes | Tax assessment |
|---|---|---|
| 2016 | -- | $637,700 |
| 2015 | -- | $637,700 |
| 2014 | -- | $637,700 |
| 2013 | -- | $637,700 -25.4% |
| 2012 | -- | $854,400 |
| 2011 | -- | $854,400 -2.5% |
| 2010 | -- | $876,300 |
| 2009 | -- | $876,300 |
| 2008 | -- | $876,300 +86.5% |
| 2007 | -- | $469,900 |
| 2006 | -- | $469,900 |
| 2005 | -- | $469,900 |
| 2004 | -- | $469,900 +40.4% |
| 2002 | -- | $334,800 +79.4% |
| 2001 | -- | $186,600 |
Find assessor info on the county website
Monthly payment
Climate risks
Neighborhood: 12815
- $637,7003 bd1 ba1.4k sqft21 Horicon Birches Rd, Brant Lake, NY 12815Off Market
- $2,598,9005 bd3 ba3.3k sqft22 Horicon Birches Rd, Brant Lake, NY 12815Off Market
- $927,8004 bd2 ba1.4k sqft30 Horicon Birches Rd, Brant Lake, NY 12815Off Market
- $631,0003 bd1 ba1.1k sqft26 Horicon Birches Rd, Brant Lake, NY 12815Off Market
Similar homes
- $1,500,0003 bd3 ba2.2k sqft7783 State Route 8, Brant Lake, NY 12815Active
 MLS ID #202622539, Caitlin Cucchiella, Listing by: Hunt Real Estate ERA. Global MLS
 - $799,0003 bd3 ba1.6k sqft46 Gibbons Road, Brant Lake, NY 12815Active
 MLS ID #202625947, Julia Pucciarelli, Listing by: Gallo Realty ADK Inc. Global MLS
 - $1,249,0003 bd3 ba2.6k sqft4 Church Street, Adirondack, NY 12808Active
 MLS ID #202624798, Angela Dross, Listing by: Julie & Co Realty LLC. Global MLS
 - $1,065,0004 bd4 ba3k sqft33 Deer Creek Rd, Diamond Point, NY 12824For Sale By Owner
- $1,499,9994 bd2 ba1.5k sqft83 Pucker Street, Call Listing Agent, NY 12885For Sale
 MLS ID #1005148, Lois Engel, Listing by: LAFFEY REAL ESTATE. OneKey® MLS as distributed by MLS GRID
