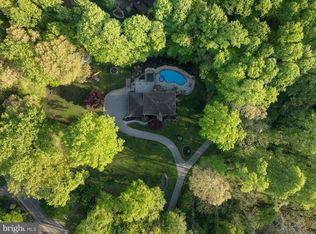
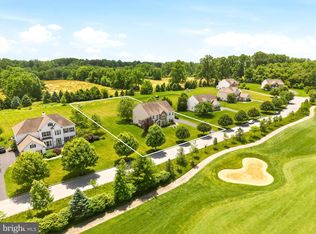
Situated in the picturesque cul-de-sac community of Heatherwynd East, 21 Lammey Way in Downingtown rests on over an acre of beautifully maintained grounds, offering breathtaking panoramic views and exceptional privacy. This remarkable residence has been extensively upgraded during the current owner’s stewardship, blending timeless elegance with modern convenience. Thoughtfully enhanced for both luxury and comfort, the home features a new roof, gleaming hardwood floors throughout, and a new air conditioning system servicing the main level. The first floor showcases a living room, dining room, and a gourmet kitchen with new appliances, designed for both everyday living and entertaining, complemented by a butler’s pantry providing a seamless connection between the dining room and kitchen. A sun-drenched breakfast nook with new French doors opens directly to the deck, creating a perfect flow for indoor-outdoor living—ideal for taking in the surrounding panoramic views. The adjacent open-concept family room is equally impressive, featuring a gas fireplace and soaring ceilings exceeding 20 feet, filling the space with natural light and a grand sense of scale. A half bath, coat closet, and a private office with French doors complete the first floor. The upper level offers a beautifully appointed private retreat. The spacious primary suite features a large walk-in closet and a luxurious en-suite bath complete with a soaking tub, dual vanities, smart toilet, and a glass-enclosed shower. Three additional generously sized bedrooms provide ample closet space and flexibility for family or guests, complemented by a well-appointed hall bathroom with dual vanities. A convenient second-floor laundry room, enhanced with natural light from a window and custom built-in cabinetry, adds both functionality and ease to everyday living. The finished lower level elevates the home even further, featuring in-wall speakers, a projector and projector screen, a fifth bedroom, a playroom, and a beautifully appointed full bathroom. With its walk-out design, sliding doors lead to a private patio, creating an ideal space for extended family, guests, or a young adult seeking added privacy and independence. Ample storage space further enhances the functionality of the lower level. Designed for effortless living, the property also includes a whole-house generator and a fully fenced yard. Additional highlights include a whole-home water filtration system and an elegant outdoor fountain set within professionally landscaped grounds, enhancing the home’s curb appeal. Located within the highly sought-after Downingtown Area School District, featuring the Downingtown STEM Academy, this home seamlessly blends refined living with everyday practicality in one of Chester County’s most desirable communities, conveniently located near all amenities with easy access to Rt 30, Rt 202, and the PA Turnpike.
Under contract
Price cut: $10K (6/17)
$1,040,000
21 Lammey Way, Downingtown, PA 19335
5beds
4,267sqft
:
Get pre-qualified$6,775/mo
Single Family Residence
Built in 2011
1.09 Acres Lot
$1,014,700 Zestimate®
$244/sqft
$75/mo HOA
What's special
Gas fireplacePrivate patioFully fenced yardNew roofDining roomFifth bedroomBreathtaking panoramic views
- 72 days |
- 396 |
- 2 |
Likely to sell faster than
Zillow last checked:
Listing updated:
Listed by:
Shakeh Ajemian 610-564-9622,
Keller Williams Main Line 6105200100
Source: Bright MLS,MLS#: PACT2124888
Facts & features
Interior
Bedrooms & bathrooms
- Bedrooms: 5
- Bathrooms: 4
- Full bathrooms: 3
- 1/2 bathrooms: 1
- Main level bathrooms: 4
- Main level bedrooms: 5
Rooms
- Room types: Living Room, Dining Room, Primary Bedroom, Sitting Room, Bedroom 2, Bedroom 3, Bedroom 4, Kitchen, Family Room, Foyer, Breakfast Room, Office, Storage Room, Utility Room, Media Room, Bathroom 2, Bathroom 3, Primary Bathroom
Primary bedroom
- Level: Upper
- Area: 266 Square Feet
- Dimensions: 14 X 19
Bedroom 2
- Level: Upper
- Area: 156 Square Feet
- Dimensions: 13 X 12
Bedroom 3
- Level: Upper
- Area: 132 Square Feet
- Dimensions: 12 X 11
Bedroom 4
- Level: Upper
- Area: 140 Square Feet
- Dimensions: 10 X 14
Bedroom 4
- Level: Lower
- Area: 165 Square Feet
- Dimensions: 11 X 15
Primary bathroom
- Level: Upper
- Area: 176 Square Feet
- Dimensions: 11 X 16
Bathroom 2
- Level: Upper
- Area: 64 Square Feet
- Dimensions: 8 X 8
Bathroom 3
- Level: Main
- Area: 30 Square Feet
- Dimensions: 5 X 6
Bathroom 3
- Level: Lower
- Area: 54 Square Feet
- Dimensions: 6 X 9
Breakfast room
- Level: Main
- Area: 150 Square Feet
- Dimensions: 10 X 15
Dining room
- Level: Main
- Area: 140 Square Feet
- Dimensions: 14 X 10
Family room
- Level: Main
- Area: 320 Square Feet
- Dimensions: 16 X 20
Foyer
- Level: Main
- Area: 90 Square Feet
- Dimensions: 6 X 15
Kitchen
- Level: Main
- Area: 324 Square Feet
- Dimensions: 18 X 18
Living room
- Level: Main
- Area: 156 Square Feet
- Dimensions: 13 X 12
Media room
- Level: Lower
- Area: 567 Square Feet
- Dimensions: 21 X 27
Office
- Level: Main
- Area: 156 Square Feet
- Dimensions: 13 X 12
Sitting room
- Level: Lower
- Area: 154 Square Feet
- Dimensions: 11 X 14
Storage room
- Level: Lower
- Area: 392 Square Feet
- Dimensions: 14 X 28
Utility room
- Level: Lower
- Area: 247 Square Feet
- Dimensions: 13 X 19
Heating
- Forced Air, Electric
Cooling
- Central Air, Electric
Appliances
- Included: Dishwasher, Disposal, Microwave, Dryer, Oven/Range - Electric, Refrigerator, Stainless Steel Appliance(s), Washer, Electric Water Heater
- Laundry: Upper Level
Features
- Soaking Tub, Bathroom - Stall Shower, Bathroom - Walk-In Shower, Breakfast Area, Butlers Pantry, Kitchen - Gourmet, Recessed Lighting, Pantry, 9'+ Ceilings, High Ceilings
- Flooring: Hardwood, Tile/Brick, Laminate, Carpet, Wood
- Doors: French Doors, Sliding Glass
- Windows: Double Pane Windows, Energy Efficient
- Basement: Full,Finished
- Number of fireplaces: 1
- Fireplace features: Gas/Propane
Interior area
- Total structure area: 4,267
- Total interior livable area: 4,267 sqft
- Finished area above ground: 3,300
- Finished area below ground: 967
Property
Parking
- Total spaces: 6
- Parking features: Garage Faces Side, Garage Door Opener, Asphalt, Attached, Driveway
- Attached garage spaces: 2
- Uncovered spaces: 4
- Details: Garage Sqft: 551
Accessibility
- Accessibility features: None
Features
- Levels: Three
- Stories: 3
- Patio & porch: Deck, Patio
- Pool features: None
- Fencing: Back Yard,Wood
- Has view: Yes
- View description: Pond, Scenic Vista
- Has water view: Yes
- Water view: Pond
Lot
- Size: 1.09 Acres
Details
- Additional structures: Above Grade, Below Grade
- Parcel number: 3005 0420
- Zoning: RES
- Special conditions: Standard
Construction
Type & style
- Home type: SingleFamily
- Architectural style: Colonial
- Property subtype: Single Family Residence
Materials
- Concrete, Vinyl Siding
- Foundation: Concrete Perimeter
- Roof: Shingle
Condition
- Excellent
- New construction: No
- Year built: 2011
Utilities & green energy
- Electric: 200+ Amp Service
- Sewer: On Site Septic
- Water: Public
Community & HOA
Community
- Subdivision: None Available
HOA
- Has HOA: Yes
- Amenities included: None
- Services included: Common Area Maintenance
- HOA fee: $75 monthly
- HOA name: HEATHER WYND EAST
Location
- Region: Downingtown
- Municipality: EAST BRANDYWINE TWP
Financial & listing details
- Price per square foot: $244/sqft
- Tax assessed value: $247,360
- Annual tax amount: $9,920
- Date on market: 5/15/2026
- Listing agreement: Exclusive Right To Sell
- Listing terms: Cash,Conventional
- Inclusions: Washer / Dryer, Refrigerator, Projector And Projector Screen.
- Exclusions: Basement Freezer
- Ownership: Fee Simple
Estimated market value
$1,014,700
$964,000 - $1.07M
$4,256/mo
Price history
| Date | Event | Price |
|---|---|---|
| 7/1/2026 | Contingent | $1,040,000$244/sqft |
Source:  Bright MLS #PACT2124888 Report a problem Bright MLS #PACT2124888 Report a problem | ||
| 6/17/2026 | Price change | $1,040,000-1%$244/sqft |
Source: Bright MLS #PACT2124888 Report a problem | ||
| 5/15/2026 | Listed for sale | $1,050,000+16%$246/sqft |
Source: Bright MLS #PACT2124888 Report a problem | ||
| 5/16/2023 | Sold | $905,000+9.7%$212/sqft |
Source: Bright MLS #PACT2043878 Report a problem | ||
| 5/1/2023 | Pending sale | $825,000$193/sqft |
Source: Bright MLS #PACT2043878 Report a problem | ||
| 4/28/2023 | Listed for sale | $825,000+48.6%$193/sqft |
Source: Bright MLS #PACT2043878 Report a problem | ||
| 4/9/2019 | Sold | $555,000+0.9%$130/sqft |
Source: Public Record Report a problem | ||
| 3/7/2019 | Pending sale | $550,000$129/sqft |
Source: Coldwell Banker Preferred - Media Office #PACT286130 Report a problem | ||
| 2/27/2019 | Listed for sale | $550,000$129/sqft |
Source: Coldwell Banker Preferred - Media Office #PACT286130 Report a problem | ||
Public tax history
| Year | Property taxes | Tax assessment |
|---|---|---|
| 2025 | $9,624 +1.6% | $247,360 |
| 2024 | $9,472 +3.1% | $247,360 |
| 2023 | $9,187 +4.3% | $247,360 |
| 2022 | $8,808 +1.2% | $247,360 |
| 2021 | $8,706 +216.5% | $247,360 |
| 2020 | $2,750 -67.7% | $247,360 |
| 2019 | $8,513 +1.1% | $247,360 |
| 2018 | $8,423 +9899.8% | $247,360 |
| 2017 | $84 -94.2% | $247,360 +0.9% |
| 2016 | $1,455 | $245,270 |
| 2015 | $1,455 | $245,270 |
| 2014 | $1,455 | $245,270 |
| 2013 | -- | $245,270 +417.2% |
| 2012 | -- | $47,420 |
| 2011 | -- | $47,420 |
| 2010 | -- | $47,420 |
| 2009 | -- | $47,420 |
| 2008 | -- | $47,420 |
Find assessor info on the county website
Monthly payment
Est. payment
Payment breakdown
Explore the cost of this home by adjusting the details. Changes won't be saved.Climate risks
Neighborhood: 19335
Nearby schools
GreatSchools rating
- 10/10Brandywine-Wallace El SchoolGrades: K-5Distance: 0.8 mi
- 8/10Downington Middle SchoolGrades: 7-8Distance: 1.9 mi
- 9/10Downingtown High School West CampusGrades: 9-12Distance: 2 mi
Schools provided by the listing agent
- Middle: Downington
- High: Downingtown Hs West Campus
- District: Downingtown Area
Source: Bright MLS. This data may not be complete. We recommend contacting the local school district to confirm school assignments for this home.
- $912,3004 bd3 ba4.7k sqft23 Lammey Way, Downingtown, PA 19335Off Market
- $1,032,0004 bd3 ba4.2k sqft32 Butterworth Ct, Downingtown, PA 19335Off Market
- $850,0005 bd4 ba4.2k sqft19 Lammey Way, Downingtown, PA 19335Sold
- $808,6004 bd2 ba3.6k sqft22 Lammey Way, Downingtown, PA 19335Off Market
- $863,7004 bd2 ba3.4k sqft20 Lammey Way, Downingtown, PA 19335Off Market
- $810,0004 bd3 ba3.3k sqft34 Butterworth Ct, Downingtown, PA 19335Sold
- $917,6004 bd3 ba4.2k sqft24 Lammey Way, Downingtown, PA 19335Off Market
- $898,5004 bd3 ba4.6k sqft18 Lammey Way, Downingtown, PA 19335Off Market
A local agent can set up tours, give advice and negotiate with sellers.
A local lender can help you make sure your offer is ready when you are.
Similar homes
- $1,050,0004 bd4 ba5.7k sqft45 Butterworth Ct, Downingtown, PA 19335For Sale

 MLS ID #PACT2123752, Nancy Rizzo-McCaughan, KW Greater West Chester. Bright MLS
 - $1,175,0004 bd4 ba4.8k sqft1350 Skelp Level Rd, Downingtown, PA 19335For Sale
 MLS ID #PACT2125952, Pat Harvey, RE/MAX Town & Country. Bright MLS
 - $1,195,0004 bd5 ba5.3k sqft122 Bolero Dr, Downingtown, PA 19335For Sale
 MLS ID #PACT2128556, Jamie Wagner, RE/MAX Action Associates. Bright MLS
 - $1,299,0005 bd5 ba5.2k sqft461 Norland Dr, Downingtown, PA 19335For Sale
 MLS ID #PACT2128044, Alex Ercole, Keller Williams Real Estate -Exton. Bright MLS
 - $1,025,0005 bd4 ba4.9k sqft661 Saint Matthews Rd, Chester Springs, PA 19425For SaleMLS ID #PACT2130192, Tim Gola, RE/MAX Town & Country. Bright MLS
- $949,9005 bd4 ba5k sqft1417 Stockton Rd, Coatesville, PA 19320For SaleMLS ID #PACT2123062, Maher Tarazi, KW Greater West Chester. Bright MLS
- $810,0005 bd3 ba2.9k sqft266 Arters Way, Downingtown, PA 19335For SaleMLS ID #PACT2120510, Tom Toole III, RE/MAX Main Line-West Chester. Bright MLS
- $1,350,0004 bd5 ba5.1k sqft18 Popjoy Ln, Glenmoore, PA 19343For SaleMLS ID #PACT2131254, Lauren Dickerman, Keller Williams Real Estate -Exton. Bright MLS
- $1,099,8005 bd6 ba5.1k sqft22 Springlea Ln, Chester Springs, PA 19425For SaleMLS ID #PACT2126316, Erica Walker, Keller Williams Real Estate -Exton. Bright MLS
- $750,0004 bd3 ba2.6k sqft443 Hallman Ct, Downingtown, PA 19335For SaleMLS ID #PACT2129688, Jamie Wagner, RE/MAX Action Associates. Bright MLS
- $724,0004 bd3 ba3.1k sqft820 Windridge Ln, Downingtown, PA 19335For SaleMLS ID #PACT2126506, Rob Warner, Keller Williams Real Estate-Blue Bell. Bright MLS
- $990,0004 bd5 ba5.8k sqft1344 Brownsville Rd, Romansville, PA 19320For SaleMLS ID #PACT2127074, Natasha Gooley, Keller Williams Real Estate -Exton. Bright MLS
- $915,0004 bd4 ba5k sqft1315 Jamestown Dr, Coatesville, PA 19320For SaleMLS ID #PACT2130084, Jamie Wagner, RE/MAX Action Associates. Bright MLS
- $935,0004 bd4 ba4.2k sqft154 Forest Dr, Kennett Square, PA 19348For SaleMLS ID #PACT2130802, Rory Burkhart, EXP Realty, LLC. Bright MLS
- $950,0004 bd3 ba3.7k sqft1103 Clover Hill Dr, West Chester, PA 19382For SaleMLS ID #PACT2125268, Kristofer Kaufmann, Precision Real Estate Inc. Bright MLS
- $1,100,0005 bd6 ba5.3k sqft1364 College Hill Dr, Cheyney, PA 19319For SaleMLS ID #PACT2127900, Janel Loughin, Real Broker, LLC. Bright MLS
- $1,250,0005 bd4 ba4.6k sqft713 Dunmoore Ln, West Chester, PA 19380For SaleMLS ID #PACT2129582, Andy Oei, BHHS Fox & Roach At the Harper, Rittenhouse Square. Bright MLS
- $699,9003 bd3 ba2.7k sqft226 N Caldwell Cir, Downingtown, PA 19335For SaleMLS ID #PACT2129968, Jamie Wagner, RE/MAX Action Associates. Bright MLS
- $995,9004 bd4 ba3.9k sqftSukonik, Royersford, PA 19468For SaleMLS ID #PAMC2184338, Gerrie Russella, Keller Williams Real Estate-Blue Bell. Bright MLS
- $930,0004 bd4 ba3.3k sqft306 Liam Ln, West Chester, PA 19380For SaleMLS ID #PACT2130128, Lori Grier, Coldwell Banker Realty. Bright MLS
