Opportunity awaits in the popular Glen Oaks neighborhood! This spacious 4-bedroom, 2.5-bath Colonial offers the perfect blend of size, functionality, and value. Enjoy a formal dining room for hosting family and friends, a versatile flex room ideal as a formal living room or home office, and an expansive family room anchored by a cozy fireplace. Upstairs, you'll find four generously sized bedrooms, including a spacious primary suite with its own private bath, and an updated full bath. Major updates provide peace of mind, including a BRAND NEW SEPTIC system, newer furnace, and fresh interior paint throughout. Complete with a two-car garage, central air and hardwood floors, this home is move-in ready with the perfect canvas to add your own style and make it uniquely yours.
Pending
$385,000
21 Laury Lane, Schenectady, NY 12302
4beds
2,250sqft
Single Family Residence, Residential
Built in 1968
0.42 Acres Lot
$402,200 Zestimate®
$171/sqft
$-- HOA
What's special
Central airFour generously sized bedroomsFormal dining roomHardwood floorsFresh interior paint throughoutTwo-car garage
- 57 days |
- 113 |
- 2 |
Zillow last checked:
Listing updated:
Listed by:
Miranda Real Estate Group Inc 518-348-2060,
Brenda Mayette 518-527-0800
Source: Global MLS,MLS#: 202619789
Facts & features
Interior
Bedrooms & bathrooms
- Bedrooms: 4
- Bathrooms: 3
- Full bathrooms: 2
- 1/2 bathrooms: 1
Primary bedroom
- Level: Second
Bedroom
- Level: Second
Bedroom
- Level: Second
Bedroom
- Level: Second
Primary bathroom
- Level: Second
Half bathroom
- Level: First
Dining room
- Level: First
Family room
- Level: First
Kitchen
- Level: First
Living room
- Level: First
Heating
- Forced Air, Natural Gas
Cooling
- Central Air
Appliances
- Included: Dishwasher, Electric Oven, Gas Water Heater, Range, Refrigerator
Features
- Eat-in Kitchen
- Flooring: Carpet, Hardwood, Laminate
- Doors: French Doors
- Basement: Unfinished
- Number of fireplaces: 1
- Fireplace features: Family Room
Interior area
- Total structure area: 2,250
- Total interior livable area: 2,250 sqft
- Finished area above ground: 2,250
- Finished area below ground: 900
Property
Parking
- Total spaces: 4
- Parking features: Attached, Garage Door Opener
- Attached garage spaces: 2
Features
- Exterior features: None
Lot
- Size: 0.42 Acres
- Features: Landscaped
Details
- Parcel number: 422289 29.8218
- Special conditions: Standard
Construction
Type & style
- Home type: SingleFamily
- Architectural style: Colonial
- Property subtype: Single Family Residence, Residential
Materials
- Clapboard
- Foundation: Block
- Roof: Asphalt
Condition
- New construction: No
- Year built: 1968
Utilities & green energy
- Electric: Circuit Breakers
- Sewer: Septic Tank
- Water: Public
Community & HOA
HOA
- Has HOA: No
Location
- Region: Glenville
Financial & listing details
- Price per square foot: $171/sqft
- Tax assessed value: $430,909
- Annual tax amount: $9,402
- Date on market: 6/16/2026
Estimated market value
$402,200
$382,000 - $422,000
$3,011/mo
Price history
| Date | Event | Price |
|---|---|---|
| 6/24/2026 | Contingent | $385,000$171/sqft |
Source: NY State MLS #11834646 Report a problem | ||
| 6/23/2026 | Pending sale | $385,000$171/sqft |
Source:  Global MLS #202619789 Report a problem Global MLS #202619789 Report a problem | ||
| 6/16/2026 | Listed for sale | $385,000$171/sqft |
Source: Global MLS #202619789 Report a problem | ||
Public tax history
| Year | Property taxes | Tax assessment |
|---|---|---|
| 2025 | -- | $237,000 |
| 2024 | -- | $237,000 |
| 2023 | -- | $237,000 |
| 2022 | -- | $237,000 |
| 2021 | -- | $237,000 |
| 2020 | -- | $237,000 |
| 2019 | -- | $237,000 |
| 2018 | -- | $237,000 |
| 2017 | $8,457 | $237,000 |
| 2016 | -- | $237,000 |
| 2015 | -- | $237,000 |
| 2014 | -- | $237,000 |
| 2013 | -- | $237,000 |
| 2012 | -- | $237,000 |
| 2011 | -- | $237,000 |
| 2010 | -- | $237,000 |
| 2009 | -- | $237,000 |
| 2008 | -- | $237,000 |
| 2007 | -- | $237,000 |
| 2006 | -- | $237,000 +52.9% |
| 2005 | -- | $155,000 |
| 2004 | -- | $155,000 |
| 2002 | -- | $155,000 |
| 2001 | -- | $155,000 |
| 2000 | -- | $155,000 |
Find assessor info on the county website
Monthly payment
Climate risks
Neighborhood: 12302
Nearby schools
GreatSchools rating
- 9/10Glendaal SchoolGrades: K-5Distance: 2.9 mi
- 7/10Scotia Glenville Middle SchoolGrades: 6-8Distance: 1.1 mi
- 8/10Scotia Glenville Senior High SchoolGrades: 9-12Distance: 1 mi
Schools provided by the listing agent
- High: Scotia-Glenville
Source: Global MLS. This data may not be complete. We recommend contacting the local school district to confirm school assignments for this home.
- $430,4005 bd2 ba2.3k sqft19 Laury Ln, Glenville, NY 12302Off Market

- $488,1005 bd3 ba2.9k sqft23 Laury Ln, Glenville, NY 12302Off Market

- $403,6003 bd2 ba1.6k sqft14 Somerset Ln, Glenville, NY 12302Off Market
- $407,4003 bd2 ba2.6k sqft3 Hillside Dr, Glenville, NY 12302Off Market
- $344,4003 bd1 ba1.4k sqft20 Laury Ln, Glenville, NY 12302Off Market
- $350,0004 bd3 ba2.1k sqft17 Laury Ln, Glenville, NY 12302Sold
- $394,6004 bd2 ba1.9k sqft22 Laury Ln, Glenville, NY 12302Off Market
- $356,4003 bd1 ba1.4k sqft16 Somerset Ln, Glenville, NY 12302Off Market
A local agent can set up tours, give advice and negotiate with sellers.
Similar homes
- $359,9004 bd1 ba1.1k sqft6 Lillian Drive, Glenville, NY 12302Active
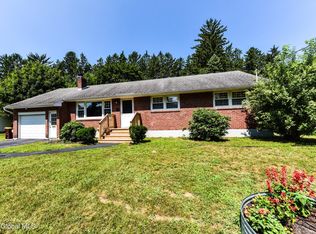 MLS ID #202622682, Loraine Cotnoir, Listing by: Hunt Real Estate ERA. Global MLS
 - $379,9004 bd3 ba1.9k sqft585 Saint David'S Lane, Niskayuna, NY 12309Active
 MLS ID #202623490, Julius Paul, Listing by: J Paul Realty Group LLC. Global MLS
 - $385,0004 bd3 ba2.4k sqft1042 Manas Drive, Schenectady, NY 12303Active
 MLS ID #202623183, Irma M Woodard, Listing by: Woodard Realty. Global MLS
 - $399,9003 bd3 ba2.8k sqft33 Front Street, Schenectady, NY 12305Active
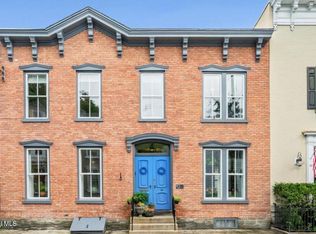 MLS ID #202623056, Jill Greaux, Listing by: Empire Real Estate Firm LLC. Global MLS
 - $330,0004 bd2 ba1.7k sqft1277 Floral Avenue, Schenectady, NY 12306ActiveMLS ID #202623468, Thomas J Ginnelly, Listing by: Realty One Group Key. Global MLS
- $359,9003 bd2 ba1.6k sqft72 Pashley Road, Glenville, NY 12302ActiveMLS ID #202620787, Julie Ann Gold, Listing by: Roohan Realty. Global MLS
- $399,9003 bd2 ba2k sqft2075 Baker Avenue, Niskayuna, NY 12309ActiveMLS ID #202623280, Kyle A Durni, Listing by: Howard Hanna Capital Inc. Global MLS
- $394,9005 bd3 ba2.4k sqft1117 Balltown Road, Niskayuna, NY 12309ActiveMLS ID #202620725, Heather A Perry, Listing by: Red Door Realty NY Inc. Global MLS
- $389,9003 bd2 ba1.6k sqft1984 Van Antwerp Road, Schenectady, NY 12309ActiveMLS ID #202622748, Donna Altieri, Listing by: Miranda Real Estate Group Inc. Global MLS
- $389,0003 bd2 ba1.5k sqft337 Quackenbush Road, Schenectady, NY 12306ActiveMLS ID #202620974, Robert Crevatas, Listing by: Howard Hanna Capital Inc. Global MLS
- $350,0003 bd2 ba1.8k sqft1528 Regent Street, Schenectady, NY 12309ActiveMLS ID #202622823, Danielle Hoke, Listing by: Romeo Team Realty. Global MLS
- $315,0003 bd2 ba1.7k sqft1021 Roberta Road, Schenectady, NY 12303ActiveMLS ID #202623502, Stephanie Hackett, Listing by: Miranda Real Estate Group Inc. Global MLS
- $395,0004 bd2 ba2.5k sqft53 Tallmadge Place, Mechanicville, NY 12118ActiveMLS ID #202623539, Brandi Weis, Listing by: Capital Realty Experts. Global MLS
- $330,0004 bd2 ba1.5k sqft488 Van Patten Road, Duanesburg, NY 12056ActiveMLS ID #202620971, Brian C Evans, Listing by: Marcia Murray & Associates Realty LLC. Global MLS
- $437,5003 bd2 ba1.8k sqft949 Morgan Avenue, Niskayuna, NY 12309ActiveMLS ID #202620559, Faith H Adamec, Listing by: Re Max Capital. Global MLS
- $385,0004 bd4 ba2k sqft4550-4552 Duanesburg Road, Duanesburg, NY 12056ActiveMLS ID #202623256, Jennifer C Whipple, Listing by: Miranda Real Estate Group Inc. Global MLS
- $385,0004 bd1 ba1.7k sqft171 Picard Road, Voorheesville, NY 12186ActiveMLS ID #202620131, Michael Keefrider, Listing by: Coldwell Banker Prime Properties. Global MLS
- $425,0004 bd2 ba1.9k sqft49 Main Street, East Berne, NY 12059ActiveMLS ID #202623603, Tracy Mance, Listing by: 518 Realty.Com Inc. Global MLS
- $364,9003 bd1 ba1.3k sqft348 Watervliet Shaker Road, Watervliet, NY 12189ActiveMLS ID #202623083, Barbara A Walton, Listing by: Staged Nest Real Estate LLC. Global MLS
- $525,0003 bd3 ba2k sqft4163 Jockey Street, Ballston Lake, NY 12019ActiveMLS ID #202623587, Jean Singleton, Listing by: Capital Realty Experts. Global MLS
