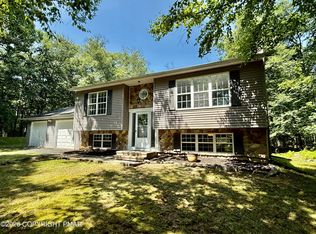
Step into this meticulously cared for and beautifully renovated Cape Cod nestled in the quiet, serene setting of Pocono Highland Lake Estates. This spacious 4‑bedroom home offers a bright and comfortable layout, highlighted by a generously sized primary bedroom and two updated full baths. Modern touches and fresh finishes run throughout, complementing the home's warm character and thoughtful design. Sitting on nearly half an acre (0.48), the property provides plenty of outdoor space to enjoy the peaceful surroundings, while the large 1‑car garage adds convenience and storage. Recent improvements—including a brand‑new roof—give added peace of mind. Loved and maintained with exceptional pride, this home is truly move‑in ready and waiting for its next caring owner to enjoy it just as much as the current ones have. Schedule your private showing today!
Pending
$314,900
21 Lenape Dr, East Stroudsburg, PA 18302
4beds
1,428sqft
:
Get pre-qualified$2,087/mo
Single Family Residence
Built in 1988
0.45 Acres Lot
$327,400 Zestimate®
$221/sqft
$6/mo HOA
What's special
- 205 days |
- 24 |
- 1 |
Zillow last checked:
Listing updated:
Listed by:
Joseph Hill 215-436-4768,
Homestarr Realty 215-355-5565
Source: PMAR,MLS#: PM-138316
Facts & features
Interior
Bedrooms & bathrooms
- Bedrooms: 4
- Bathrooms: 2
- Full bathrooms: 2
Primary bedroom
- Level: Upper
- Area: 255
- Dimensions: 17 x 15
Bedroom 2
- Level: Upper
- Area: 176
- Dimensions: 16 x 11
Bedroom 3
- Level: Main
- Area: 110
- Dimensions: 11 x 10
Bedroom 4
- Level: Main
- Area: 121
- Dimensions: 11 x 11
Primary bathroom
- Level: Upper
- Area: 40
- Dimensions: 8 x 5
Bathroom 2
- Level: Main
- Area: 40
- Dimensions: 8 x 5
Living room
- Level: Main
- Area: 180
- Dimensions: 15 x 12
Living room
- Level: Main
- Area: 176
- Dimensions: 16 x 11
Heating
- Forced Air, Heat Pump, Electric
Cooling
- Ceiling Fan(s), Central Air, Heat Pump, Electric
Appliances
- Included: Electric Cooktop, Electric Oven, Electric Range, Refrigerator, Dishwasher, Washer, Dryer
- Laundry: In Garage, Electric Dryer Hookup
Features
- Kitchen Island, Soaking Tub, Recessed Lighting, Ceiling Fan(s)
- Flooring: Carpet, Ceramic Tile, Hardwood
- Doors: Storm Door(s)
- Windows: Bay Window(s)
- Basement: Block,Crawl Space,Sump Pump
- Has fireplace: No
- Common walls with other units/homes: No Common Walls
Interior area
- Total structure area: 1,428
- Total interior livable area: 1,428 sqft
- Finished area above ground: 1,428
- Finished area below ground: 0
Property
Parking
- Total spaces: 5
- Parking features: Garage - Attached, Open
- Attached garage spaces: 1
- Uncovered spaces: 4
Features
- Stories: 2
- Patio & porch: Deck
Lot
- Size: 0.45 Acres
Details
- Additional structures: Shed(s)
- Parcel number: 14.6A.2.65
- Zoning: R2
- Zoning description: Residential
- Special conditions: Standard
Construction
Type & style
- Home type: SingleFamily
- Architectural style: Cape Cod
- Property subtype: Single Family Residence
Materials
- Vinyl Siding
- Foundation: Block
- Roof: Asphalt,Shingle
Condition
- Year built: 1988
Utilities & green energy
- Electric: 200+ Amp Service, Circuit Breakers
- Sewer: Mound Septic, On Site Septic, Septic Tank
- Water: Well
Community & HOA
Community
- Subdivision: Pocono Highland Lk Est(Price)
HOA
- Has HOA: Yes
- Amenities included: None
- Services included: Snow Removal, Maintenance Grounds
- HOA fee: $75 annually
Location
- Region: East Stroudsburg
Financial & listing details
- Price per square foot: $221/sqft
- Tax assessed value: $106,520
- Annual tax amount: $4,053
- Date on market: 1/15/2026
- Listing terms: Cash,Conventional,FHA,USDA Loan,VA Loan
- Inclusions: washer, dryer, refrigerator, TV bracket in Primary Bedroom, Kitchen Island
- Exclusions: TV in Primary Bedroom
Estimated market value
$327,400
Estimated sales range
Not available
$2,499/mo
Price history
| Date | Event | Price |
|---|---|---|
| 1/22/2026 | Pending sale | $314,900$221/sqft |
Source:  GLVR #770386 Report a problem GLVR #770386 Report a problem | ||
| 1/15/2026 | Listed for sale | $314,900+2789%$221/sqft |
Source: GLVR #770386 Report a problem | ||
| 8/17/2025 | Listing removed | $10,900$8/sqft |
Source: PMAR #PM-132493 Report a problem | ||
| 6/4/2025 | Price change | $10,900-15.5%$8/sqft |
Source: PMAR #PM-132493 Report a problem | ||
| 5/28/2025 | Price change | $12,900-7.2%$9/sqft |
Source: PMAR #PM-132493 Report a problem | ||
| 5/23/2025 | Listed for sale | $13,900-94.4%$10/sqft |
Source: PMAR #PM-132493 Report a problem | ||
| 8/10/2021 | Sold | $250,000+138.1%$175/sqft |
Source: PMAR #PM-88662 Report a problem | ||
| 3/19/2021 | Sold | $105,000-23.5%$74/sqft |
Source: Public Record Report a problem | ||
| 9/22/2008 | Sold | $137,200+7647%$96/sqft |
Source:  PWAR as distributed by MLS GRID #084326 Report a problem PWAR as distributed by MLS GRID #084326 Report a problem | ||
| 5/15/2008 | Sold | $1,771$1/sqft |
Source: Public Record Report a problem | ||
Public tax history
| Year | Property taxes | Tax assessment |
|---|---|---|
| 2025 | $3,988 +4.9% | $106,520 |
| 2024 | $3,800 +2.9% | $106,520 |
| 2023 | $3,695 -1.4% | $106,520 |
| 2022 | $3,746 | $106,520 |
| 2021 | $3,746 +1.6% | $106,520 |
| 2020 | $3,687 +3.5% | $106,520 +507.3% |
| 2019 | $3,564 | $17,540 |
| 2018 | $3,564 | $17,540 |
| 2017 | $3,564 +13.6% | $17,540 |
| 2016 | $3,138 | $17,540 |
| 2015 | -- | $17,540 |
| 2014 | -- | $17,540 |
| 2013 | -- | $17,540 |
| 2012 | -- | $17,540 |
| 2011 | -- | $17,540 |
| 2010 | -- | $17,540 |
| 2008 | -- | $17,540 |
| 2007 | -- | $17,540 |
| 2006 | -- | $17,540 |
| 2005 | -- | $17,540 |
| 2004 | -- | $17,540 |
| 2003 | -- | $17,540 |
| 2002 | -- | $17,540 |
| 2000 | -- | $17,540 |
Find assessor info on the county website
Monthly payment
Est. payment
Payment breakdown
Explore the cost of this home by adjusting the details. Changes won't be saved.Climate risks
Neighborhood: 18302
Nearby schools
GreatSchools rating
- 4/10East Stroudsburg Elementary SchoolGrades: K-5Distance: 5.5 mi
- 5/10J T Lambert Intermediate SchoolGrades: 6-8Distance: 5.1 mi
- 5/10East Stroudsburg Senior High School SouthGrades: 9-12Distance: 6.1 mi
- $268,5003 bd2 ba1.3k sqft19 Lenape Dr, East Stroudsburg, PA 18302Off Market
- $286,5003 bd2 ba2k sqft23 Lenape Dr, East Stroudsburg, PA 18302Off Market
- $262,0004 bd3 ba2.5k sqft22 Lenape Dr, East Stroudsburg, PA 18302Sold

- $315,2004 bd3 ba1.8k sqft20 Lenape Dr, East Stroudsburg, PA 18302Off Market
- $254,1003 bd1 ba1 sqft61 Lenape Dr, East Stroudsburg, PA 18302Off Market
- $328,8003 bd4 ba2.9k sqft27 Lenape Dr, East Stroudsburg, PA 18302Off Market
- $3,5000.75 acres24 Lenape Dr, East Stroudsburg, PA 18302Sold
- $266,6004 bd2 ba1.8k sqft323 Minsi Dr, East Stroudsburg, PA 18302Off Market
A local agent can set up tours, give advice and negotiate with sellers.
A local lender can help you make sure your offer is ready when you are.
Similar homes
- $329,9003 bd2 ba1.7k sqft347 Clubhouse Dr, East Stroudsburg, PA 18302For Sale
 MLS ID #PM-143550, Sonia L Kern, Keller Williams Real Estate - Stroudsburg. PMAR
 - $429,0003 bd2 ba1.8k sqft3626 Bristol Cir W, East Stroudsburg, PA 18302For Sale
 MLS ID #PM-143435, Izabella Glinska, eXp Realty, LLC - East Stroudsburg. PMAR
 - $325,0003 bd2 ba1.4k sqft6228 Willowicke Ter, East Stroudsburg, PA 18301For Sale
 MLS ID #PM-143234, Lisa M. Sanderson, Keller Williams Real Estate - Stroudsburg. PMAR
 - $350,0003 bd3 ba1.6k sqft3232 Greenbriar Dr, East Stroudsburg, PA 18301For Sale
 MLS ID #PM-143588, Edward John Cunningham, Jr, NextHome Maly Realty. PMAR
 - $399,9993 bd2 ba1.4k sqft357 Lee Rd, East Stroudsburg, PA 18302For SaleMLS ID #25-6198, Veronica Vergara, LUXE Homes Real Estate. Luzerne County AOR
- $349,0003 bd2 ba1.2k sqft5894 State Highway 191, Cresco, PA 18326For SaleMLS ID #PM-143508, Kimberly A Gay, E-Realty Services - Pocono Summit. PMAR
- $349,0003 bd2 ba1.2k sqft2120 Glasgow Dr, Bushkill, PA 18324For SaleMLS ID #PM-143242, Lisa M. Sanderson, Keller Williams Real Estate - Stroudsburg. PMAR
- $349,0003 bd2 ba1.9k sqft111 Upper Grandview Rd, Cresco, PA 18326For SaleMLS ID #PM-142039, Jennifer-Lynn Amantea, Amantea Real Estate. PMAR
- $304,9003 bd2 ba1.5k sqft236 Dorchester Dr, Bushkill, PA 18324For SaleMLS ID #PM-141794, Abdelaziz Zack Nebbaki, exp Realty, LLC - Lehigh Valley. PMAR
- $295,0003 bd3 ba1.6k sqft120 Keystone Ln, Tobyhanna, PA 18466For SaleMLS ID #PM-143591, Robert A Hoffman, Keller Williams Real Estate - Stroudsburg. PMAR
- $310,0003 bd2 ba1.2k sqft1208 Little Billy Ln, Tobyhanna, PA 18466For SaleMLS ID #PM-142178, Kimberly A Gay, E-Realty Services - Pocono Summit. PMAR
- $347,5004 bd3 ba2k sqft132 Colt Pl, Tobyhanna, PA 18466For SaleMLS ID #PM-143516, Brian Michael Peters, Keller Williams Real Estate - Stroudsburg. PMAR
- $--3 bd3 ba1.8k sqft2607 Ramon Dr, Blakeslee, PA 18610AuctionAuction.com 2
- $319,9003 bd2 ba1.2k sqft405 Skyline Dr, Blakeslee, PA 18610For SaleMLS ID #PM-141792, Marta Cholewa, RE/MAX Crossroads. PMAR
- $270,0003 bd2 ba1k sqft192 Bellingham Dr, Bushkill, PA 18324For SaleMLS ID #PM-142470, Justyna M Rzeszuto, The Collective Real Estate Agency. PMAR
- $339,0003 bd2 ba1k sqft1731 Lake Ln, Pocono Lake, PA 18347For SaleMLS ID #PM-137820, Sanshia Sherri-Ann Lumsden-Howell, Axen Realty LLC. PMAR
- $428,0004 bd3 ba1.8k sqft320 Reagan Dr, East Stroudsburg, PA 18301For SaleMLS ID #PM-142233, Ourania Renata Mavrogiorgos, RE/MAX of the Poconos. PMAR
- $319,0003 bd2 ba1.2k sqft178 N Easton Belmont Pike, Stroudsburg, PA 18360For SaleMLS ID #PM-143506, Brendan G Galligan, Keller Williams Real Estate - Stroudsburg 803 Main. PMAR
- $349,3003 bd2 ba1.1k sqft1254 Clover Rd, Long Pond, PA 18334For SaleMLS ID #PM-143348, Steven J Pomeroy, E-Realty Services - Pocono Summit. PMAR
- $330,0004 bd3 ba1.9k sqft1330 Hilltop Dr, Long Pond, PA 18334For SaleMLS ID #PM-141261, Janine Marie Guarriello, Realty Executives - Stroudsburg. PMAR
