Turnkey four-level townhouse in Dover with no HOA and major updates throughout! This home delivers the space, flexibility, and move-in-ready condition buyers are looking for at an incredible value. With four finished levels, this layout offers room to spread out, including a standout top-floor fourth bedroom/bonus room with a huge double window - perfect for a bedroom, home office, studio, guest space, rec room, or flex area. Recent improvements include a brand-new roof, brand-new HVAC, brand-new flooring, new carpet throughout, and upgraded Cherry Dusk LifeProof 22 mil LVP on the main level. The kitchen has been refreshed with brand-new countertops and new appliances, while the bathrooms feature painted vanities, new mirrors, and new light fixtures. The basement has also been fully refreshed, creating even more usable living space. Additional deck boards have been replaced as well, adding to the overall functionality of the home. Four levels, major updates, no HOA, and move-in-ready condition near the $250,000 price point make this Dover townhouse a rare opportunity. Schedule your showing today!
Pending
$250,000
21 Marsh Creek Ln, Dover, DE 19904
4beds
1,776sqft
:
Get pre-qualified$1,458/mo
Townhouse
Built in 1996
2,614 Square Feet Lot
$-- Zestimate®
$141/sqft
$-- HOA
What's special
New carpet throughoutBrand-new flooringBrand-new roof
- 31 days |
- 174 |
- 7 |
Zillow last checked:
Listing updated:
Listed by:
Devin Moore 703-782-4422,
Innovation Properties, LLC 7037824422
Source: Bright MLS,MLS#: DEKT2048056
Facts & features
Interior
Bedrooms & bathrooms
- Bedrooms: 4
- Bathrooms: 3
- Full bathrooms: 2
- 1/2 bathrooms: 1
- Main level bathrooms: 1
Basement
- Area: 350
Heating
- Forced Air, Natural Gas
Cooling
- Central Air, Electric
Appliances
- Included: Gas Water Heater
Features
- Basement: Exterior Entry
- Number of fireplaces: 1
Interior area
- Total structure area: 1,776
- Total interior livable area: 1,776 sqft
- Finished area above ground: 1,426
- Finished area below ground: 350
Property
Parking
- Total spaces: 2
- Parking features: Off Street
Accessibility
- Accessibility features: None
Features
- Levels: Four
- Stories: 4
- Pool features: None
Lot
- Size: 2,614 Square Feet
- Dimensions: 18.17 x 149.09
Details
- Additional structures: Above Grade, Below Grade
- Parcel number: ED0507605011111000
- Zoning: RG3
- Special conditions: Standard
Construction
Type & style
- Home type: Townhouse
- Architectural style: Traditional
- Property subtype: Townhouse
Materials
- Frame
- Foundation: Concrete Perimeter
- Roof: Architectural Shingle
Condition
- New construction: No
- Year built: 1996
Utilities & green energy
- Sewer: Public Sewer
- Water: Public
Community & HOA
Community
- Subdivision: Marsh Creek
HOA
- Has HOA: No
Location
- Region: Dover
Financial & listing details
- Price per square foot: $141/sqft
- Tax assessed value: $199,600
- Annual tax amount: $1,183
- Date on market: 6/25/2026
- Listing agreement: Exclusive Right To Sell
- Ownership: Fee Simple
Estimated market value
Not available
Estimated sales range
Not available
$2,069/mo
Price history
| Date | Event | Price |
|---|---|---|
| 6/29/2026 | Pending sale | $250,000$141/sqft |
Source:  Bright MLS #DEKT2048056 Report a problem Bright MLS #DEKT2048056 Report a problem | ||
| 6/25/2026 | Listed for sale | $250,000+108.3%$141/sqft |
Source: Bright MLS #DEKT2048056 Report a problem | ||
| 5/1/2026 | Sold | $120,000-30.2%$68/sqft |
Source: Public Record Report a problem | ||
| 11/16/2007 | Sold | $172,000$97/sqft |
Source: Public Record Report a problem | ||
Public tax history
| Year | Property taxes | Tax assessment |
|---|---|---|
| 2025 | $1,176 +3.5% | $199,600 |
| 2024 | $1,135 -2.3% | $199,600 +406.6% |
| 2023 | $1,162 +3.4% | $39,400 |
| 2022 | $1,124 +3.8% | $39,400 |
| 2021 | $1,083 +3.5% | $39,400 |
| 2020 | $1,046 +5.8% | $39,400 |
| 2019 | $989 +9.5% | $39,400 |
| 2018 | $903 -29.4% | $39,400 |
| 2017 | $1,278 -28.2% | $39,400 |
| 2016 | $1,781 +100.1% | $39,400 |
| 2015 | $890 -0.3% | $39,400 |
| 2014 | $892 | $39,400 |
| 2012 | -- | $39,400 |
| 2011 | -- | $39,400 |
| 2010 | -- | $39,400 |
| 2009 | -- | $39,400 |
| 2008 | -- | $39,400 |
| 2007 | -- | $39,400 |
| 2005 | -- | $39,400 |
| 2004 | -- | $39,400 |
| 2002 | -- | $39,400 |
| 2001 | -- | $39,400 |
| 2000 | $497 | $39,400 |
Find assessor info on the county website
Monthly payment
Est. payment
Payment breakdown
Explore the cost of this home by adjusting the details. Changes won't be saved.Climate risks
Neighborhood: 19904
Nearby schools
GreatSchools rating
- 1/10William Henry Middle SchoolGrades: 5Distance: 1.3 mi
- NAKent County Community SchoolGrades: PK-12Distance: 1.3 mi
- NADover High SchoolGrades: 9-12Distance: 0.6 mi
Schools provided by the listing agent
- Elementary: Booker T Washington
- Middle: Central
- High: Dover
- District: Capital
Source: Bright MLS. This data may not be complete. We recommend contacting the local school district to confirm school assignments for this home.
- $250,6003 bd2 ba1.4k sqft19 Marsh Creek Ln, Dover, DE 19904Off Market
- $234,5003 bd2 ba1.5k sqft23 Marsh Creek Ln, Dover, DE 19904Off Market
- $256,5003 bd3 ba1.2k sqft17 Marsh Creek Ln, Dover, DE 19904Off Market
- $246,4003 bd2 ba1.6k sqft25 Marsh Creek Ln, Dover, DE 19904Off Market
- $252,4003 bd2 ba1.6k sqft15 Marsh Creek Ln, Dover, DE 19904Off Market
- $256,0003 bd2 ba1.6k sqft11 Marsh Creek Ln, Dover, DE 19904Off Market
- $243,1003 bd2 ba1.4k sqft9 Marsh Creek Ln, Dover, DE 19904Off Market
- $220,9003 bd2 ba1.2k sqft7 Marsh Creek Ln, Dover, DE 19904Off Market
A local agent can set up tours, give advice and negotiate with sellers.
A local lender can help you make sure your offer is ready when you are.
Similar homes
- $295,0002 bd2 ba1.7k sqftNone Available, Dover, DE 19904For Sale
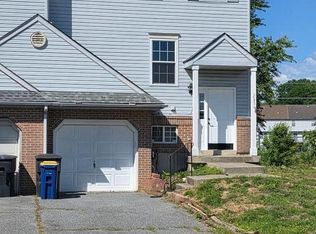
 MLS ID #DEKT2047666, Matt Kalogeras, Houwzer. Bright MLS
 - $--3 bd2 ba1.8k sqft313 Kesselring Ave, Dover, DE 19904Auction
 Auction.com 1
 - $314,9003 bd3 ba1.6k sqftNone Available, Dover, DE 19904For Sale
 MLS ID #DEKT2048550, Jordan Brown, Real Broker LLC. Bright MLS
 - $339,9003 bd1 ba1.4k sqftNone Available, Dover, DE 19904For Sale
 MLS ID #DEKT2045962, Seth Lawrence, Keller Williams Realty Central-Delaware. Bright MLS
 - $349,9002 bd3 ba1.8k sqftNone Available, Dover, DE 19904For SaleMLS ID #DEKT2048710, Andy Whitescarver, RE/MAX Realty Group Rehoboth. Bright MLS
- $375,0004 bd3 ba2.1k sqftNone, Dover, DE 19904For SaleMLS ID #DEKT2047936, Andrew Bryan, Bryan Realty Group. Bright MLS
- $213,7504 bd2 ba1.7k sqftNone Available, Dover, DE 19904For SaleMLS ID #DEKT2045090, Amanda Fales, Compass. Bright MLS
- $245,0003 bd2 ba1.4k sqftNone Available, Dover, DE 19901For SaleMLS ID #DEKT2047726, Angel Cabazza, Tri-County Realty. Bright MLS
- $299,0003 bd2 ba1.2k sqftNone, Dover, DE 19904For SaleMLS ID #DEKT2048722, Mike Towe, Keller Williams Realty Central-Delaware. Bright MLS
- $310,0003 bd2 ba1.5k sqftNone, Dover, DE 19904For SaleMLS ID #DEKT2046158, Monica Arseneau, Northrop Realty. Bright MLS
- $269,9003 bd1 ba928 sqftNone, Dover, DE 19904For SaleMLS ID #DEKT2047934, Andrew Bryan, Bryan Realty Group. Bright MLS
- $330,0003 bd4 ba2.1k sqftNone Available, Dover, DE 19904For SaleMLS ID #DEKT2046840, Carol Plummer, Keller Williams Realty Wilmington. Bright MLS
- $240,0002 bd2 ba1.2k sqftNone, Dover, DE 19901For SaleMLS ID #DEKT2048354, Gilbert Myers, Myers Realty. Bright MLS
- $274,9003 bd1 ba1.1k sqftNone, Dover, DE 19904For SaleMLS ID #DEKT2048534, Aaron Layton, Bryan Realty Group. Bright MLS
- $209,0003 bd2 ba1k sqftNone Available, Dover, DE 19904For SaleMLS ID #DEKT2047730, Mr. Steve DeBoe, Keller Williams Realty. Bright MLS
- $340,0004 bd2 ba2.2k sqftNone Available, Dover, DE 19901For SaleMLS ID #DEKT2048832, Melanie Owens, First Coast Realty LLC. Bright MLS
- $350,0003 bd3 ba1.6k sqftNone, Dover, DE 19904For SaleMLS ID #DEKT2047218, Katie Oldigs, Keller Williams Realty Central-Delaware. Bright MLS
- $188,0003 bd2 ba1.5k sqftNone Available, Dover, DE 19904For SaleMLS ID #DEKT2045744, Steven Schmidt, RE/MAX Horizons. Bright MLS
- $--3 bd3 ba1.2k sqft213 Chenault Ct, Dover, DE 19901AuctionAuction.com 1
- $200,0003 bd2 ba1.1k sqftNone, Dover, DE 19904For SaleMLS ID #DEKT2038580, Gilbert Myers, Myers Realty. Bright MLS
