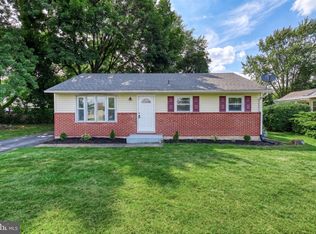
Charming and beautifully maintained brick home full of character and curb appeal! This home has all the feels of a detached home. It is so spacious inside and out in a quiet well established neighborhood with mature tree lined streets. Located in sought after Old East York this spacious home offers timeless architectural details, with spacious ceiling height, abundant natural light, and a welcoming front porch perfect for relaxing evenings. The exteriors expansive yard has been thoughtfully landscaped with colorful flower boxes and mature plantings, creating a warm first impression. Conveniently located close to restaurants, shopping, parks, and commuter routes, this home blends classic charm with everyday convenience. A rare opportunity to own a distinctive property in the heart of York!
Under contract
$324,900
21 N Kershaw St, York, PA 17402
4beds
2,125sqft
:
Get pre-qualified$2,206/mo
Single Family Residence
Built in 1927
8,999 Square Feet Lot
$321,600 Zestimate®
$153/sqft
$-- HOA
What's special
Abundant natural lightTimeless architectural detailsMature tree lined streetsSpacious ceiling height
- 57 days |
- 57 |
- 0 |
Likely to sell faster than
Zillow last checked:
Listing updated:
Listed by:
Deanna Schaeffer 410-259-3738,
Cummings & Co. Realtors 4108230033
Source: Bright MLS,MLS#: PAYK2103798
Facts & features
Interior
Bedrooms & bathrooms
- Bedrooms: 4
- Bathrooms: 3
- Full bathrooms: 2
- 1/2 bathrooms: 1
- Main level bathrooms: 1
Rooms
- Room types: Living Room, Dining Room, Bedroom 2, Bedroom 3, Bedroom 4, Kitchen, Bedroom 1, Bathroom 1, Bathroom 2, Bonus Room
Bedroom 1
- Level: Upper
Bedroom 2
- Level: Upper
Bedroom 3
- Level: Upper
Bedroom 4
- Level: Upper
Bathroom 1
- Level: Upper
Bathroom 2
- Level: Upper
Bonus room
- Level: Lower
Dining room
- Level: Main
Kitchen
- Level: Main
Living room
- Level: Main
Heating
- Hot Water, Central, Natural Gas
Cooling
- Window Unit(s), Electric
Appliances
- Included: Electric Water Heater
- Laundry: Upper Level
Features
- Basement: Partially Finished
- Number of fireplaces: 1
- Fireplace features: Gas/Propane
Interior area
- Total structure area: 2,125
- Total interior livable area: 2,125 sqft
- Finished area above ground: 2,125
- Finished area below ground: 0
Property
Parking
- Total spaces: 1
- Parking features: Garage Faces Front, Detached, Driveway
- Garage spaces: 1
- Has uncovered spaces: Yes
Accessibility
- Accessibility features: None
Features
- Levels: Three
- Stories: 3
- Pool features: None
Lot
- Size: 8,999 Square Feet
Details
- Additional structures: Above Grade, Below Grade
- Parcel number: 460000201410000000
- Zoning: RESIDENTIAL
- Special conditions: Standard
Construction
Type & style
- Home type: SingleFamily
- Architectural style: Traditional,Colonial,Federal
- Property subtype: Single Family Residence
- Attached to another structure: Yes
Materials
- Brick
- Foundation: Block
Condition
- New construction: No
- Year built: 1927
Utilities & green energy
- Sewer: Public Sewer
- Water: Public
Community & HOA
Community
- Subdivision: None Available
HOA
- Has HOA: No
Location
- Region: York
- Municipality: SPRINGETTSBURY TWP
Financial & listing details
- Price per square foot: $153/sqft
- Tax assessed value: $103,860
- Annual tax amount: $3,790
- Date on market: 5/28/2026
- Listing agreement: Exclusive Right To Sell
- Listing terms: Cash,Conventional,FHA,VA Loan
- Ownership: Fee Simple
Estimated market value
$321,600
$306,000 - $338,000
$2,471/mo
Price history
| Date | Event | Price |
|---|---|---|
| 6/23/2026 | Contingent | $324,900$153/sqft |
Source:  Bright MLS #PAYK2103798 Report a problem Bright MLS #PAYK2103798 Report a problem | ||
| 5/28/2026 | Listed for sale | $324,900+63.3%$153/sqft |
Source: Bright MLS #PAYK2103798 Report a problem | ||
| 12/13/2019 | Sold | $199,000+323.4%$94/sqft |
Source: Public Record Report a problem | ||
| 1/20/2016 | Sold | $47,000-37.3%$22/sqft |
Source: Public Record Report a problem | ||
| 9/15/2004 | Sold | $75,000$35/sqft |
Source: Public Record Report a problem | ||
Public tax history
| Year | Property taxes | Tax assessment |
|---|---|---|
| 2025 | $3,667 +2.6% | $103,860 |
| 2024 | $3,574 -0.6% | $103,860 |
| 2023 | $3,595 +9.6% | $103,860 |
| 2022 | $3,279 -0.4% | $103,860 |
| 2021 | $3,292 | $103,860 |
Find assessor info on the county website
Monthly payment
Est. payment
Payment breakdown
Explore the cost of this home by adjusting the details. Changes won't be saved.Climate risks
Neighborhood: East York
Nearby schools
GreatSchools rating
- 9/10East York El SchoolGrades: 3-5Distance: 0.8 mi
- 7/10York Suburban Middle SchoolGrades: 6-8Distance: 0.9 mi
- 9/10York Suburban Senior High SchoolGrades: 9-12Distance: 2 mi
Schools provided by the listing agent
- District: York Suburban
Source: Bright MLS. This data may not be complete. We recommend contacting the local school district to confirm school assignments for this home.
- $305,6004 bd3 ba1.6k sqft27 N Kershaw St, York, PA 17402Off Market
- $276,7005 bd1 ba2k sqft19 N Kershaw St, York, PA 17402Off Market
- $267,8003 bd1 ba2k sqft26 N Kershaw St, York, PA 17402Off Market

- $309,9003 bd2 ba1.4k sqft31 N Kershaw St, York, PA 17402Sold
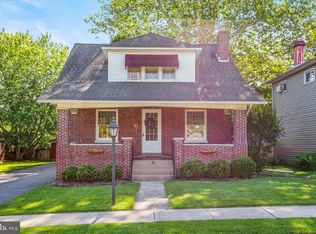
- $327,0004 bd2 ba2k sqft22 N Russell St, York, PA 17402Off Market
- $270,6004 bd1 ba2.4k sqft24 N Russell St, York, PA 17402Off Market
- $242,7003 bd1 ba1.5k sqft26 N Russell St, York, PA 17402Off Market
- $238,5003 bd1 ba1.9k sqft22 N Kershaw St, York, PA 17402Off Market
A local agent can set up tours, give advice and negotiate with sellers.
A local lender can help you make sure your offer is ready when you are.
Similar homes
- $289,9004 bd2 ba1.8k sqft1405 1st Ave, York, PA 17403For Sale
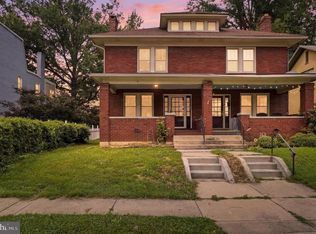
 MLS ID #PAYK2108158, MALAK DANOUR, Iron Valley Real Estate of York County. Bright MLS
 - $329,5004 bd2 ba2.2k sqft4810 Fake Rd, York, PA 17406For Sale
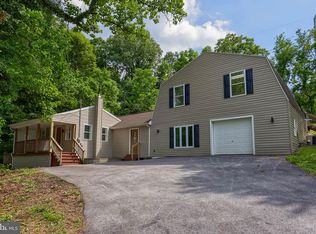 MLS ID #PAYK2107158, Marcus Sensenig, Prime Home Real Estate, LLC. Bright MLS
 - $324,9004 bd1 ba1.6k sqft2913 Bull Rd, York, PA 17408For Sale
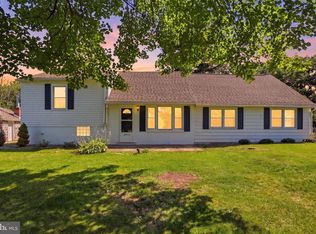 MLS ID #PAYK2105704, Brittani Snyder, Iron Valley Real Estate of York County. Bright MLS
 - $289,9003 bd1 ba1.6k sqft3807 N Sylvan Dr, York, PA 17402For Sale
 MLS ID #PAYK2107058, Dylan Madsen, Coldwell Banker Realty. Bright MLS
 - $345,0003 bd2 ba1.5k sqft45 Thomas Dr, York, PA 17404For SaleMLS ID #PAYK2107298, DARIUS RAMSEY, Berkshire Hathaway HomeServices Homesale Realty. Bright MLS
- $275,0003 bd2 ba1.5k sqft2421 S Queen St, York, PA 17402For SaleMLS ID #PAYK2107844, Gail Schuchart, Cummings & Co. Realtors. Bright MLS
- $339,0004 bd2 ba2k sqft520 Woodland View Dr, York, PA 17406For SaleMLS ID #PAYK2102442, Ferd Vaughn, Keller Williams Keystone Realty. Bright MLS
- $349,0003 bd2 ba1.6k sqft3175 W College Ave, York, PA 17408For SaleMLS ID #PAYK2107008, JJ Vazquez, Coldwell Banker Realty. Bright MLS
- $265,0003 bd2 ba1.2k sqft2636 N Sherman St, York, PA 17406For SaleMLS ID #PAYK2107406, Nicholas Feudale, Keller Williams Keystone Realty. Bright MLS
- $346,0004 bd3 ba1.9k sqft2095 Church Rd, York, PA 17408For SaleMLS ID #PAYK2106542, Mark Meiler, Meiler's Next Level Realty. Bright MLS
- $449,9004 bd3 ba2k sqft135 Surrey Ln, York, PA 17402For SaleMLS ID #PAYK2107882, Teresa Hale, Assist-2-Sell Keystone Realty. Bright MLS
- $250,0004 bd3 ba1.8k sqft257 E Jackson St, York, PA 17403For SaleMLS ID #PAYK2104674, CESAR CASTELLS DEL RIO, Keller Williams Elite. Bright MLS
- $285,0003 bd2 ba1.7k sqft218 Gotwalt St, York, PA 17404For SaleMLS ID #PAYK2107004, Daniel Beirne, Open Door Brokerage, LLC. Bright MLS
- $475,0003 bd3 ba2.9k sqft1823 Stone Hill Dr, York, PA 17402For SaleMLS ID #PAYK2105952, Annemarie Cook, Iron Valley Real Estate of York County. Bright MLS
- $469,9004 bd3 ba2.3k sqft525 Dietz Rd, York, PA 17402For SaleMLS ID #PAYK2105046, Brittani Snyder, Iron Valley Real Estate of York County. Bright MLS
- $369,9003 bd2 ba1.9k sqft20 Oak Dr, Mount Wolf, PA 17347For SaleMLS ID #PAYK2106434, Mike Watroba, EXP Realty, LLC. Bright MLS
- $369,9004 bd3 ba2.4k sqft4161 Walters Hatchery Rd, York, PA 17408For SaleMLS ID #PAYK2104762, Karin Negron-Caraballo, Berkshire Hathaway HomeServices Homesale Realty. Bright MLS
- $306,9003 bd2 ba1.8k sqft9 Park Circle Dr, Lancaster, PA 17603For SaleMLS ID #PALA2092176, Erin Chaboya, RE/MAX SmartHub Realty. Bright MLS
- $198,9004 bd2 ba1.2k sqft40 N Hartman St, York, PA 17403For SaleMLS ID #PAYK2106038, Isaac Spearman, Renaissance Realty Sales, LLC. Bright MLS
- $259,9004 bd1 ba2k sqft503 E Market St, Hellam, PA 17406For SaleMLS ID #PAYK2106724, Austin Will, Keller Williams Elite. Bright MLS
