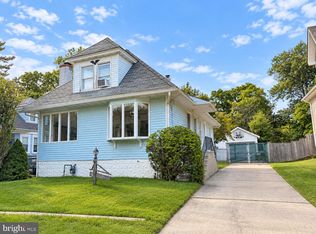
Fully renovated and move-in ready, this spacious multi-level home is a great opportunity for first-time homebuyers seeking comfort, flexibility, and long-term value. The first floor features an open-concept living room and eat-in kitchen with a full bath, creating an ideal layout for everyday living and entertaining. The second floor includes 3 spacious bedrooms and an additional full bath, while the third floor adds 2 more bedrooms — ideal for a home office, guest rooms, or workout space. Enjoy a nice backyard with space for outdoor entertaining, gardening, or relaxing. Conveniently located directly across from a park with open green space and recreational amenities. Thoughtfully updated throughout with modern finishes and a versatile layout, this property offers move-in-ready convenience with plenty of usable space. Buyer may qualify for available first-time homebuyer programs, grants, down payment assistance, and other financing incentives through participating lenders and programs.
Pending
$300,000
21 N Lenape Ave, Trenton, NJ 08618
5beds
1,720sqft
Single Family Residence
Built in 1920
2,178 Square Feet Lot
$-- Zestimate®
$174/sqft
$-- HOA
What's special
Eat-in kitchenSpacious multi-level homeVersatile layout
- 140 days
- 38
- 1
Zillow last checked:
Listing updated:
Listed by:
Jerome Beckworth 609-933-5024,
NJ Capital Realty LLC,
Co-Listing Agent: James Graham 856-639-6885,
NJ Capital Realty LLC
Source: Bright MLS,MLS#: NJME2076772
Facts & features
Interior
Bedrooms & bathrooms
- Bedrooms: 5
- Bathrooms: 2
- Full bathrooms: 2
- Main level bathrooms: 1
Basement
- Area: 0
Heating
- Central, Natural Gas
Cooling
- Other
Appliances
- Included: Water Heater
Features
- Flooring: Ceramic Tile, Luxury Vinyl
- Basement: Concrete
- Has fireplace: No
Interior area
- Total structure area: 1,720
- Total interior livable area: 1,720 sqft
- Finished area above ground: 1,720
- Finished area below ground: 0
Property
Parking
- Parking features: Driveway
- Has uncovered spaces: Yes
Accessibility
- Accessibility features: None
Features
- Levels: Three
- Stories: 3
- Pool features: None
Lot
- Size: 2,178 Square Feet
Details
- Additional structures: Above Grade, Below Grade
- Parcel number: 113240200008
- Zoning: RESIDENTIAL
- Special conditions: Standard
Construction
Type & style
- Home type: SingleFamily
- Architectural style: A-Frame
- Property subtype: Single Family Residence
- Attached to another structure: Yes
Materials
- Brick
- Foundation: Concrete Perimeter
- Roof: Shingle
Condition
- Excellent
- New construction: No
- Year built: 1920
Utilities & green energy
- Electric: 100 Amp Service
- Sewer: Public Sewer
- Water: Public Hook-up Available
- Utilities for property: Cable Available, Electricity Available, Natural Gas Available, Phone Available
Community & HOA
Community
- Subdivision: Berkeley Square
HOA
- Has HOA: No
Location
- Region: Trenton
- Municipality: TRENTON CITY
Financial & listing details
- Price per square foot: $174/sqft
- Tax assessed value: $69,600
- Annual tax amount: $4,099
- Date on market: 5/12/2026
- Listing agreement: Exclusive Right To Sell
- Listing terms: Cash,Conventional,FHA
- Ownership: Fee Simple
Estimated market value
Not available
Estimated sales range
Not available
Not available
Price history
| Date | Event | Price |
|---|---|---|
| 9/9/2026 | Pending sale | $300,000$174/sqft |
Source:  Bright MLS #NJME2076772 Report a problem Bright MLS #NJME2076772 Report a problem | ||
| 6/9/2026 | Contingent | $300,000$174/sqft |
Source: Bright MLS #NJME2076772 Report a problem | ||
| 6/9/2026 | Listing removed | $300,000$174/sqft |
Source: Bright MLS #NJME2076772 Report a problem | ||
| 5/18/2026 | Contingent | $300,000$174/sqft |
Source: Bright MLS #NJME2076772 Report a problem | ||
| 5/12/2026 | Listed for sale | $300,000$174/sqft |
Source: Bright MLS #NJME2076772 Report a problem | ||
Public tax history
| Year | Property taxes | Tax assessment |
|---|---|---|
| 2025 | $4,038 | $69,600 |
| 2024 | $4,038 +4.5% | $69,600 |
| 2023 | $3,865 | $69,600 |
| 2022 | $3,865 +0.3% | $69,600 |
| 2021 | $3,852 +1.6% | $69,600 |
| 2020 | $3,790 +4.5% | $69,600 |
| 2019 | $3,628 +5.2% | $69,600 |
| 2018 | $3,449 -39.2% | $69,600 |
| 2017 | $5,672 +0.3% | $69,600 -29.4% |
| 2016 | $5,653 +0.5% | $98,600 |
| 2015 | $5,626 +0.6% | $98,600 |
| 2014 | $5,592 +2.5% | $98,600 |
| 2013 | $5,457 -1.8% | $98,600 |
| 2012 | $5,557 +2.9% | $98,600 |
| 2011 | $5,401 +16.8% | $98,600 |
| 2010 | $4,624 +7% | $98,600 |
| 2009 | $4,322 +4.6% | $98,600 |
| 2008 | $4,131 +2.2% | $98,600 |
| 2007 | $4,043 | $98,600 |
| 2006 | -- | $98,600 |
| 2005 | -- | $98,600 |
| 2004 | -- | $98,600 |
| 2003 | -- | $98,600 |
| 2002 | -- | $98,600 |
| 2001 | -- | $98,600 |
Find assessor info on the county website
Monthly payment
Est. payment
Payment breakdown
Explore the cost of this home by adjusting the details. Changes won't be saved.Climate risks
Neighborhood: Berkeley Sq. & Parkside
Nearby schools
Schools provided by the listing agent
- District: Trenton Public Schools
Source: Bright MLS. This data may not be complete. We recommend contacting the local school district to confirm school assignments for this home.
Similar homes
- $300,0005 bd2 ba1.4k sqft327 Rutherford Ave, Trenton, NJ 08618For Sale

 MLS ID #NJME2078802, Jerome Beckworth, NJ Capital Realty LLC. Bright MLS
 - $269,9004 bd2 ba1.4k sqft221 Highland Ave, Trenton, NJ 08618For Sale
 MLS ID #NJME2075410, Carleton Badger, EXP Realty, LLC. Bright MLS
 - $245,0004 bd2 ba1.7k sqft55 Edgemere Ave, Trenton, NJ 08618For Sale
 MLS ID #NJME2083188, Daniel Rallo, Keller Williams Realty - Atlantic Shore. Bright MLS
 - $349,9994 bd2 ba1.4k sqft22 Brenwal Ave, Ewing, NJ 08618For Sale
 MLS ID #NJME2083576, Natalie Schanne, HomeSmart First Advantage Realty. Bright MLS
 - $250,0003 bd2 ba1.1k sqft226 Columbia Ave, Trenton, NJ 08618For SaleMLS ID #NJME2083620, Michelle Krzywulak, BHHS Fox & Roach - Robbinsville. Bright MLS
- $200,0004 bd2 ba1.5k sqft320 Rutherford Avenue, Trenton, NJ 08618For Sale
 MLS ID #22627720, Joel Jeremias, Imperial Real Estate Agency. MoreMLS
 - $199,0003 bd2 ba1.4k sqft26 Colonial Ave, Trenton, NJ 08618For SaleMLS ID #NJME2077138, Jasmin Elalfy, NJ Elite Group, LLC. Bright MLS
- $429,0003 bd2 ba1.5k sqft306 Berwyn Ave, Ewing, NJ 08618For SaleMLS ID #NJME2084006, Kimberley D. Witkowski, Home Journey Realty. Bright MLS
- $273,5005 bd3 ba1.2k sqft6 Seward Ave, Trenton, NJ 08609For SaleMLS ID #NJME2078340, Maria Ramirez Santiago, Keller Williams Premier. Bright MLS
- $325,0004 bd2 ba1.4k sqft1427 Hamilton Ave, Hamilton, NJ 08629For SaleMLS ID #NJME2076468, Diana Ding, Home Journey Realty. Bright MLS
- $279,9003 bd2 ba1.3k sqft824 Indiana Ave, Trenton, NJ 08638For SaleMLS ID #NJME2081578, John Zappley, Jr., LPT Realty, LLC. Bright MLS
- $289,0003 bd2 ba1.8k sqft1521 Hamilton Ave, Hamilton, NJ 08629For SaleMLS ID #NJME2077630, Jessica Berger, Century 21 Action Plus Realty - Bordentown. Bright MLS
- $239,9993 bd-- ba1.4k sqft49 Ellsworth Ave, Trenton, NJ 08618For SaleMLS ID #NJME2079386, Shay Thomas, Coldwell Banker Residential Brokerage - Princeton. Bright MLS
- $283,0003 bd1 ba1.4k sqft255 Clay St, Trenton, NJ 08611For SaleMLS ID #NJME2078512, Linda LeMay-Kelly, Home Journey Realty. Bright MLS
- $309,9003 bd2 ba1.1k sqft13 Bismarck Ave, Trenton, NJ 08629For SaleMLS ID #NJME2078492, Albin Garcia, Garcia Realtors. Bright MLS
- $265,0003 bd3 ba1.7k sqft29 Carroll St, Trenton, NJ 08609For SaleMLS ID #NJME2078804, Bryant Gilliam, Keller Williams Real Estate - Princeton. Bright MLS
- $249,0004 bd2 ba1.2k sqft134 N Rose St, Trenton, NJ 08618For SaleMLS ID #NJME2078346, Morgan Hunter, Century 21 Action Plus Realty - Cream Ridge. Bright MLS
- $249,9994 bd2 ba1.3k sqft47 Liberty St, Trenton, NJ 08611For SaleMLS ID #NJME2081564, Jack Sweeney, EXP Realty, LLC. Bright MLS
- $299,9004 bd1 ba1.7k sqft42 3rd Avenue, Roebling, NJ 08554For SaleMLS ID #22625824, Marian R Conte, DiDonato Realty Company Inc. MoreMLS
- $319,5003 bd1 ba896 sqft36 Arbor Ave, Hamilton, NJ 08619For SaleMLS ID #NJME2080282, Olga St.Pierre, Keller Williams Real Estate-Langhorne. Bright MLS
