Welcome to 21 Nobleton, This two-story townhome featuring 3 Bedrooms, 3 Bathrooms, a single car garage and NO REAR NEIGHBOURS. The main level includes a spacious & functional kitchen which ties into the living room which offers a gas fireplace for those cool, cozy nights.The upper level offers 3 generously sized Bedrooms along with 2 modernized Bathrooms. The finished basement affords plenty of room for a recreation/tv room paired with plenty of storage space throughout. For those who enjoy the sunshine, tranquility & peace, you can step out onto your newly upgraded deck which leads to a direct gated access to a paved trail and recently upgraded park. All this, just steps from your back porch! Upgrades include (2026)Toilets, Bathroom vanities, Sinks & Fans replaced. (2022)Dishwasher, Fridge, Stove. (2023)Carpets replaced. (2018)Furnace & AC. (Approx 2015)Roof. (Approx 2015)Windows. (2026)Fresh Paint throughout. (2026) Deck in backyard. Water Purifier can be included in the sale.
For sale
C$539,900
21 Nobleton Ave, Ottawa, ON K1G 6A4
3beds
3baths
Townhouse
Built in ----
1,900 Square Feet Lot
$-- Zestimate®
C$--/sqft
C$-- HOA
What's special
Single car garageSpacious and functional kitchenNewly upgraded deck
- 5 days
- 10
- 2
Zillow last checked:
Listing updated:
Listed by:
RE/MAX HALLMARK REALTY GROUP
Source: TRREB,MLS®#: X13781142 Originating MLS®#: Ottawa Real Estate Board
Originating MLS®#: Ottawa Real Estate BoardFacts & features
Interior
Bedrooms & bathrooms
- Bedrooms: 3
- Bathrooms: 3
Heating
- Forced Air, Gas
Cooling
- Central Air
Features
- None
- Basement: Finished
- Has fireplace: Yes
Interior area
- Living area range: 1100-1500 null
Property
Parking
- Total spaces: 3
- Parking features: Available
- Has garage: Yes
Features
- Stories: 2
- Pool features: None
Lot
- Size: 1,900 Square Feet
Details
- Parcel number: 041650730
Construction
Type & style
- Home type: Townhouse
- Property subtype: Townhouse
Materials
- Brick, Vinyl Siding
- Foundation: Poured Concrete
- Roof: Asphalt Shingle
Utilities & green energy
- Sewer: Sewer
Community & HOA
Location
- Region: Ottawa
Financial & listing details
- Annual tax amount: C$3,689
- Date on market: 9/14/2026
Price history
Price history is unavailable.
Public tax history
Tax history is unavailable.
Climate risks
Neighborhood: Hunt Club Park
Nearby schools
GreatSchools rating
No schools nearby
We couldn't find any schools near this home.
Similar homes
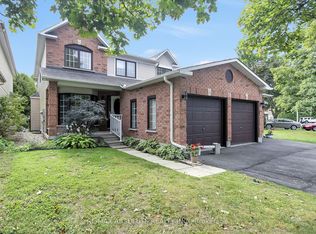
- C$574,9003 bd6 ba-- sqft185 Hunterswood Cres, Ottawa, ON K1G 5V8For Sale
 MLS ID #X13805030, EXP REALTY. TRREB
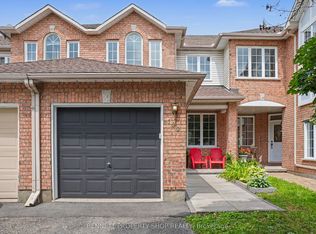
 - C$599,9003 bd3 ba-- sqft89 Forestglade Cres, Ottawa, ON K1G 6A6For Sale
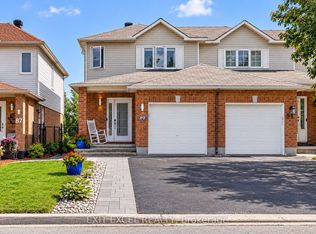 MLS ID #X13785584, EXIT EXCEL REALTY. TRREB
 - C$595,0003 bd3 ba-- sqft44 Winnegreen Ct, Ottawa, ON K1G 5S2For Sale
 MLS ID #X13793902, RE/MAX HALLMARK REALTY GROUP. TRREB
 - C$435,0002 bd2 ba-- sqft1715 Blohm Dr, Ottawa, ON K1G 6N6For Sale
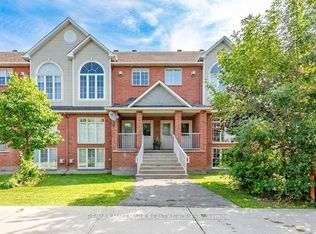 MLS ID #X13778918, RE/MAX HALLMARK REALTY GROUP. TRREB
