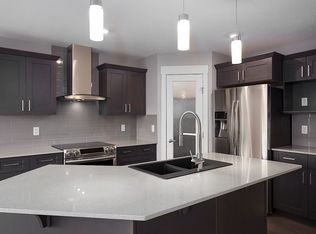
Luxury awaits at this walkout bungalow built by Homexx Corporation. The "Goldstone" floorplan has a stunning entry, breathtaking vaulted ceilings and an open concept design perfect for entertaining. The chef's inspired kitchen overlooks the living area that has custom built-in shelving, an impressive dry bar and a gas fireplace. The master suite has a large walk-thru closet and a five piece ensuite with a separate tub and shower. To complete the main floor there is the laundry room with additional shelving and a two piece bathroom. The beautiful staircase with wrought iron spindles leads to the lower level that has an abundance of natural light. The large family room comes complete with a wet bar. There are also two additional bedrooms, a four piece bathroom and plenty of storage space. Features of the home include quartz countertops, custom cabinetry and beautiful lighting. The home will also be fully landscaped, offering exceptional curb appeal.
For sale
C$825,000
21 Norwyck Way, Spruce Grove, AB T7X 3G5
3beds
1,482sqft
Single Family Residence
Built in 2026
5,062 Square Feet Lot
$-- Zestimate®
C$557/sqft
C$-- HOA
What's special
- 6 days |
- 1 |
- 0 |
Zillow last checked:
Listing updated:
Listed by:
David M Pickering,
Blackmore Real Estate
Source: RAE,MLS®#: E4501573
Facts & features
Interior
Bedrooms & bathrooms
- Bedrooms: 3
- Bathrooms: 3
- Full bathrooms: 2
- 1/2 bathrooms: 1
Primary bedroom
- Level: Main
Family room
- Level: Lower
- Area: 669.98
- Dimensions: 27.8 x 24.1
Heating
- Forced Air-1, Natural Gas
Appliances
- Included: Dryer, Exhaust Fan, Microwave, Electric Stove, Washer, Second Refrigerator, Second Dishwasher
Features
- Vaulted Ceiling(s), Wet Bar
- Flooring: Carpet, Ceramic Tile, Vinyl Plank
- Basement: Full, Finished
- Fireplace features: Gas
Interior area
- Total structure area: 1,482
- Total interior livable area: 1,482 sqft
Property
Parking
- Total spaces: 2
- Parking features: Double Garage Attached, Garage Control, Garage Opener
- Attached garage spaces: 2
Features
- Levels: 2
- Patio & porch: Deck
- Exterior features: Landscaped, Playground Nearby
- Waterfront features: Backs Onto Lake
Lot
- Size: 5,062 Square Feet
- Features: Landscaped, Playground Nearby, Schools, Shopping Nearby
Construction
Type & style
- Home type: SingleFamily
- Architectural style: Bungalow
- Property subtype: Single Family Residence
Materials
- Foundation: Concrete Perimeter
- Roof: Asphalt
Condition
- Year built: 2026
Community & HOA
Community
- Features: Deck, Vaulted Ceiling, Wet Bar, Natural Gas BBQ Hookup
Location
- Region: Spruce Grove
Financial & listing details
- Price per square foot: C$557/sqft
- Date on market: 7/31/2026
- Ownership: Private
D
David M Pickering
By pressing Contact Agent, you agree that the real estate professional identified above may call/text you about your search, which may involve use of automated means and pre-recorded/artificial voices. You don't need to consent as a condition of buying any property, goods, or services. Message/data rates may apply. You also agree to our Terms of Use. Zillow does not endorse any real estate professionals. We may share information about your recent and future site activity with your agent to help them understand what you're looking for in a home.
Price history
Price history is unavailable.
Public tax history
Tax history is unavailable.
Climate risks
Neighborhood: T7X
Nearby schools
GreatSchools rating
No schools nearby
We couldn't find any schools near this home.
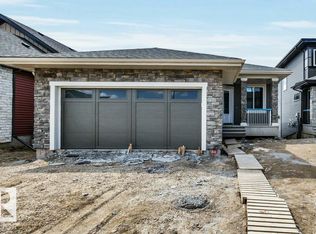
- C$811,9004 bd3 ba1.3k sqft15 Norwyck Way, Spruce Grove, AB T7X3G5For Sale
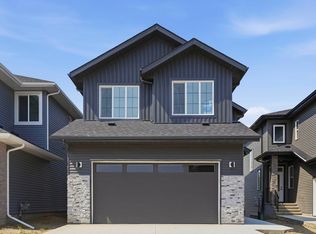
- C$650,0004 bd3 ba2.4k sqft43 Norwyck Way, Spruce Grove, AB T7X3G5For Sale
- C$--1 bd1 ba-- sqft14 Kiwyck Line #1460780, Spruce Grove, AB T7X3G7Off Market
- C$--3 bd3 ba-- sqft14 Kiwyck Line #1460779, Spruce Grove, AB T7X3G7Off Market
- C$--3 bd3 ba-- sqft14 Kiwyck Line, Spruce Grove, AB T7X3G7Off Market
- C$769,0006 bd4 ba2.4k sqft62 Fenwyck Blvd, Spruce Grove, AB T7X3G5For Sale
- C$1,0991 bd1 ba-- sqft63 Fenwyck Blvd #1455048, Spruce Grove, AB T7X3G5For Rent
- C$1,9993 bd3 ba-- sqft63 Fenwyck Blvd #1455047, Spruce Grove, AB T7X3G5For Rent
Similar homes
- C$811,9004 bd3 ba1.3k sqft15 Norwyck Way, Spruce Grove, AB T7X 3G5For SaleMLS ID #E4486623, David M Pickering, Blackmore Real Estate. RAE
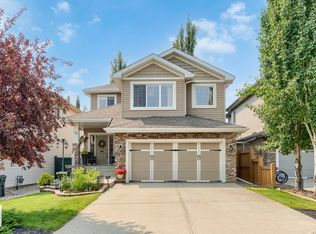
- C$579,9993 bd3 ba1.9k sqft22 Voleta Ct, Spruce Grove, AB T7X 0J8For Sale
 MLS ID #E4501990, Stefan Radovanovic, MaxWell Polaris. RAE
 - C$669,0003 bd3 ba1.8k sqft62 Greystone Cres, Spruce Grove, AB T7X 0A7For Sale
 MLS ID #E4493551, Jill Turgeon, One Percent Realty. RAE
 - C$949,0004 bd3 ba1.7k sqft19 Elwyck Gate, Spruce Grove, AB T7X 0Z2For Sale
 MLS ID #E4495302, Tatum Fitton, ComFree. RAE
 - C$694,9003 bd3 ba2k sqft47 Gladstone Bnd, Spruce Grove, AB T7X 2X6For SaleMLS ID #E4501596, Bhavya Soni, One Percent Realty. RAE
- C$721,5004 bd4 ba2.2k sqft35 Garneau Gate, Spruce Grove, AB T7X 0M6For SaleMLS ID #E4494955, Deanne E Miketon, 2% Realty Pro. RAE
- C$649,0003 bd3 ba2.1k sqft70 Brunswyck Cres, Spruce Grove, AB T7X 0Z1For SaleMLS ID #E4495676, Justin J Vega, REMAX River City. RAE
- C$895,0003 bd3 ba1.5k sqft23 Darby Cres, Spruce Grove, AB T7X 0W9For SaleMLS ID #E4500871, Tanner R Hawryluk, RE/MAX PREFERRED CHOICE. RAE
- C$898,5004 bd3 ba1.7k sqft57 Hull Wynd, Spruce Grove, AB T7X 0X5For SaleMLS ID #E4499290, Tatum Fitton, ComFree. RAE
- C$549,8003 bd3 ba2.1k sqft66 Vanessa Ave, Spruce Grove, AB T7X 0H1For SaleMLS ID #E4501003, Dave J Ryan, RE/MAX Real Estate. RAE
- C$435,6003 bd3 ba1.4k sqft1068 McLeod Ave, Spruce Grove, AB T7X 3X2For SaleMLS ID #E4502264, David Lam, Exp Realty. RAE
- C$425,0003 bd3 ba1.4k sqft98 Greenbury Close, Spruce Grove, AB T7X 0L7For SaleMLS ID #E4500806, Carson K Beier, Royal LePage Noralta Real Estate. RAE
- C$465,0004 bd4 ba1.3k sqft76 Leyland Way, Spruce Grove, AB T7X 4P2For SaleMLS ID #E4501381, Tanner R Hawryluk, RE/MAX PREFERRED CHOICE. RAE
- C$819,9003 bd3 ba2.2k sqft34 Harley Way, Spruce Grove, AB T7X 0X4For SaleMLS ID #E4486855, Harmehak Dhawan, Sterling Real Estate. RAE
- C$675,0005 bd3 ba2.1k sqft5 Pierwyck Loop, Spruce Grove, AB T7X 3H1For SaleMLS ID #E4467281, Chris K Karampelas, MaxWell Polaris. RAE
- C$649,9003 bd3 ba2.2k sqft13 Hillwood Ter, Spruce Grove, AB T7X 0X4For SaleMLS ID #E4501751, David M Pickering, Blackmore Real Estate. RAE
- C$474,8004 bd3 ba1.7k sqft3 Penn Pl, Spruce Grove, AB T7X 2W6For SaleMLS ID #E4502515, Alan H Gee, RE/MAX Excellence. RAE
- C$417,6003 bd3 ba1.4k sqft1218 McLeod Ave, Spruce Grove, AB T7X 4B7For SaleMLS ID #E4502276, David Lam, Exp Realty. RAE
- C$595,0004 bd4 ba2.1k sqft19 Victoria Bay, Spruce Grove, AB T7X 0C3For SaleMLS ID #E4499356, Alex Khodorkovski, Royal Lepage Arteam Realty. RAE
- C$618,0006 bd3 ba1.6k sqft136 Westridge Cres, Spruce Grove, AB T7X 3C8For SaleMLS ID #E4500671, Travis J Hawryluk, RE/MAX PREFERRED CHOICE. RAE
