Welcome to 21 Outrigger Drive in Swansboro, a beautifully maintained end-unit townhome located in the gated community of The Hammocks at Port of Swansboro offering a community pool, fitness center, and clubhouse. Whether you are searching for a primary residence, second home, or investment property, this 3-bedroom, 2.5-bathroom home offers approximately 1,681 heated square feet of comfortable coastal living with wooded privacy and one of the most unique outdoor setups in the neighborhood.
Known as the only townhome in the community with a wraparound porch, this home features multiple outdoor living spaces including two covered upstairs porches, a fenced yard off the main porch, gated porch access, gutters with two conveying rain barrels, and a deck freshly painted and sealed in 2026.
Inside, you'll find a flexible dual-primary layout with one suite on the main level and another upstairs featuring a walk-in closet, full bathroom, and private porch access. The second floor also offers a spacious second living space and third bedroom. The downstairs full bathroom includes a shower, and the washer and dryer convey with the home.
The kitchen features LVP flooring, a large walk-in pantry, updated backsplash and lighting, plus a new cooktop and dishwasher installed in 2025. Additional upgrades include HVAC replacement in 2021 with split system installation, HVAC line servicing in 2025, Google smart thermostats, updated bathroom ventilation fans, Bluetooth-compatible fan in the upstairs primary bath, and new ceiling fans installed in the guest room and den in 2025.
Conveniently located near historic downtown Swansboro, Hammocks Beach State Park, area beaches, Camp Lejeune, and local shops and restaurants, this home is move-in ready and full of charm.
Pending
$305,000
21 Outrigger Drive, Swansboro, NC 28584
3beds
1,681sqft
:
Get pre-qualified$1,933/mo
Townhouse
Built in 2011
5,663 Square Feet Lot
$300,100 Zestimate®
$181/sqft
$180/mo HOA
What's special
- 65 days |
- 88 |
- 1 |
Likely to sell faster than
Zillow last checked:
Listing updated:
Listed by:
Madeline Barrett 832-773-8165,
MacDonald Realty Group
Source: Hive MLS,MLS#: 100572073 Originating MLS: Jacksonville Board of Realtors
Originating MLS: Jacksonville Board of RealtorsFacts & features
Interior
Bedrooms & bathrooms
- Bedrooms: 3
- Bathrooms: 3
- Full bathrooms: 2
- 1/2 bathrooms: 1
Rooms
- Room types: Living Room, Den, Bedroom 1, Bedroom 2, Master Bedroom
Primary bedroom
- Level: First
Bedroom 1
- Level: Second
Bedroom 2
- Level: Second
Den
- Level: Second
Kitchen
- Level: First
Living room
- Level: First
Heating
- Electric, Heat Pump
Cooling
- Central Air
Appliances
- Included: Electric Cooktop, Built-In Microwave, Built-In Electric Oven, Washer, Refrigerator, Dryer, Dishwasher, Cooktop
- Laundry: Laundry Closet
Features
- Master Downstairs, Walk-in Closet(s), Vaulted Ceiling(s), Tray Ceiling(s), High Ceilings, Bookcases, Kitchen Island, Ceiling Fan(s), Pantry, Walk-in Shower, Blinds/Shades, Eat-in Kitchen, Walk-In Closet(s)
- Flooring: LVT/LVP, Carpet
- Doors: Storm Door(s)
- Common walls with other units/homes: End Unit
Interior area
- Total structure area: 1,681
- Total interior livable area: 1,681 sqft
Property
Parking
- Parking features: On Site, Paved
Features
- Levels: Two
- Patio & porch: Covered, Deck, Porch, Wrap Around, Balcony, Front Porch, Rear Porch, Side Porch
- Exterior features: Storm Doors, End Unit
- Fencing: Privacy,Full
- Has view: Yes
- View description: See Remarks
- Frontage type: See Remarks
Lot
- Size: 5,663 Square Feet
- Dimensions: 32.3 x 31.7 x 14.8 x 26.7
- Features: Corner Lot
Details
- Parcel number: 1319f36
- Zoning: R-6
- Special conditions: Standard
Construction
Type & style
- Home type: Townhouse
- Property subtype: Townhouse
Materials
- Vinyl Siding, Wood Frame
- Foundation: Crawl Space
- Roof: Metal,Shingle
Condition
- New construction: No
- Year built: 2011
Utilities & green energy
- Sewer: Public Sewer
- Water: Public
- Utilities for property: Sewer Available, Water Available
Community & HOA
Community
- Security: Smoke Detector(s)
- Subdivision: The Hammocks at Port of Swansboro
HOA
- Has HOA: Yes
- Amenities included: Barbecue, Clubhouse, Pool, Fitness Center, Gated, Maintenance Common Areas, Maintenance Grounds, Maintenance Roads, Party Room, Termite Bond, Trash, See Remarks
- HOA fee: $2,160 annually
- HOA name: Hammocks Port HOA
- HOA phone: 910-333-9820
Location
- Region: Swansboro
Financial & listing details
- Price per square foot: $181/sqft
- Tax assessed value: $207,457
- Annual tax amount: $2,084
- Date on market: 6/5/2026
- Cumulative days on market: 65 days
- Listing agreement: Exclusive Right To Sell
- Listing terms: Cash,Conventional,FHA,VA Loan
Estimated market value
$300,100
$285,000 - $315,000
$2,014/mo
Price history
| Date | Event | Price |
|---|---|---|
| 6/24/2026 | Pending sale | $305,000$181/sqft |
Source:  Hive MLS #100572073 Report a problem Hive MLS #100572073 Report a problem | ||
| 6/5/2026 | Listed for sale | $305,000+9.3%$181/sqft |
Source: Hive MLS #100572073 Report a problem | ||
| 12/20/2023 | Sold | $279,000-3.8%$166/sqft |
Source: Hive MLS #100413189 Report a problem | ||
| 11/22/2023 | Pending sale | $289,999$173/sqft |
Source: Hive MLS #100413189 Report a problem | ||
| 11/4/2023 | Listed for sale | $289,999+32.4%$173/sqft |
Source: Hive MLS #100413189 Report a problem | ||
| 4/1/2021 | Sold | $219,000+15.9%$130/sqft |
Source: Hive MLS #100256078 Report a problem | ||
| 3/15/2018 | Listing removed | $1,275$1/sqft |
Source: CENTURY 21 Waterway Realty #100097794 Report a problem | ||
| 3/14/2018 | Listing removed | $189,000$112/sqft |
Source: CENTURY 21 Waterway Realty #100096838 Report a problem | ||
| 3/9/2018 | Listed for sale | $189,000$112/sqft |
Source: CENTURY 21 Waterway Realty #100096838 Report a problem | ||
| 1/26/2018 | Listed for rent | $1,275$1/sqft |
Source: CENTURY 21 Waterway Realty #100097794 Report a problem | ||
| 1/26/2018 | Listing removed | $189,000$112/sqft |
Source: CENTURY 21 Waterway Realty #100096838 Report a problem | ||
| 1/19/2018 | Listed for sale | $189,000-64.3%$112/sqft |
Source: CENTURY 21 Waterway Realty #100096838 Report a problem | ||
| 10/25/2011 | Sold | $530,000+104%$315/sqft |
Source: Agent Provided Report a problem | ||
| 8/17/2011 | Listed for sale | $259,750$155/sqft |
Source: Visual Tour #116445 Report a problem | ||
| 5/20/2011 | Listing removed | $259,750$155/sqft |
Source: RE/MAX REAL ESTATE SOLUTIONS #116445 Report a problem | ||
| 3/27/2011 | Listed for sale | $259,750$155/sqft |
Source: RE/MAX Real Estate Solutions #116445 Report a problem | ||
Public tax history
| Year | Property taxes | Tax assessment |
|---|---|---|
| 2025 | $2,084 | $213,106 +2.7% |
| 2024 | $2,084 | $207,457 |
| 2023 | $2,084 0% | $207,457 |
| 2022 | $2,085 +27.9% | $207,457 +34.3% |
| 2021 | $1,630 | $154,490 |
| 2020 | $1,630 | $154,490 |
| 2019 | $1,630 | $154,490 |
| 2018 | $1,630 -8% | $154,490 -10.6% |
| 2017 | $1,772 | $172,900 |
| 2016 | $1,772 | $172,900 |
| 2015 | $1,772 | $172,900 |
| 2014 | $1,772 -10% | $172,900 -17.9% |
| 2013 | $1,970 -4.4% | $210,690 |
| 2012 | $2,061 | $210,690 |
| 2011 | $2,061 +9.4% | $210,690 +9.4% |
| 2010 | $1,884 | $192,610 |
Find assessor info on the county website
Monthly payment
Est. payment
Payment breakdown
Explore the cost of this home by adjusting the details. Changes won't be saved.Climate risks
Neighborhood: 28584
Nearby schools
GreatSchools rating
- 8/10Swansboro ElementaryGrades: K-5Distance: 0.5 mi
- 6/10Swansboro MiddleGrades: 6-8Distance: 0.5 mi
- 8/10Swansboro HighGrades: 9-12Distance: 0.5 mi
Schools provided by the listing agent
- Elementary: Swansboro
- Middle: Swansboro
- High: Swansboro
Source: Hive MLS. This data may not be complete. We recommend contacting the local school district to confirm school assignments for this home.
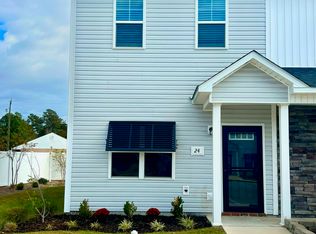
- $237,0002 bd3 ba1.1k sqft24 Outrigger Dr, Swansboro, NC 28584Sold
- $239,2002 bd3 ba1.2k sqft23 Outrigger Dr, Swansboro, NC 28584Off Market

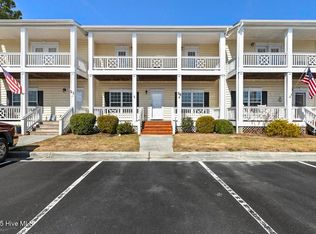
- $277,5003 bd3 ba1.6k sqft25 Outrigger Dr, Swansboro, NC 28584Sold
- $1000.25 AcresOutrigger Dr, Swansboro, NC 28584Off Market
- $1003,049 Square FeetOutrigger Dr, Swansboro, NC 28584Off Market
- $2001.33 AcresOutrigger Dr, Swansboro, NC 28584Off Market
- $236,4002 bd3 ba1.2k sqft27 Outrigger Dr, Swansboro, NC 28584Off Market
- $270,3002 bd3 ba1.6k sqft48 Ketch Dr, Swansboro, NC 28584Off Market
A local agent can set up tours, give advice and negotiate with sellers.
A local lender can help you make sure your offer is ready when you are.
Similar homes
- $285,0003 bd2 ba1.5k sqft500 Windsong S, Swansboro, NC 28584For Sale
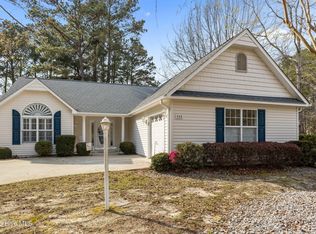
 MLS ID #100563135, Donald A Whiteside, Emerald Isle Realty. Hive MLS
 - $315,0002 bd2 ba1.5k sqft901 Meadowbrook S Unit 901, Swansboro, NC 28584For Sale
 MLS ID #100573975, Gina Carey, LPT Realty. Hive MLS
 - $420,0003 bd3 ba2k sqft306 Oak Ridge Court, Swansboro, NC 28584For Sale
 MLS ID #100585244, Nancy Harris, RE/MAX Ocean Properties EI. Hive MLS
 - $305,0003 bd3 ba1.6k sqft205 Bangor Court, Hubert, NC 28539For Sale
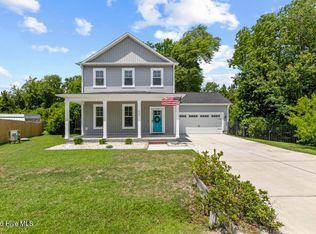 MLS ID #100579175, Realist Homes, Keller Williams Transition. Hive MLS
 - $279,9002 bd2 ba1.3k sqft702 Hummingbird S, Swansboro, NC 28584For SaleMLS ID #100584487, Crystal Coast Home Finders Team, Realty One Group Navigate. Hive MLS
- $399,0004 bd3 ba2.2k sqft301 Robert Scott Circle, Swansboro, NC 28584For SaleMLS ID #100583908, Sherry Stanley, Bluewater Real Estate - EI. Hive MLS
- $300,0005 bd3 ba2.2k sqft126 Parkertown Road, Hubert, NC 28539For SaleMLS ID #100588824, Stuart P Lanier, Carolina Home Girl Realty. Hive MLS
- $369,9003 bd3 ba1.6k sqft400 Garland Shores Drive, Hubert, NC 28539For SaleMLS ID #100568824, Gayle R Riggs, Hurst Realty LLC. Hive MLS
- $325,0003 bd3 ba1.6k sqft111 Chasity Way, Hubert, NC 28539For SaleMLS ID #100586155, Kristi Hayden, Hurst Realty LLC. Hive MLS
- $450,0003 bd2 ba1.5k sqft209 River Reach Drive, Swansboro, NC 28584For SaleMLS ID #100578515, Sandy Ingram, Carolina Real Estate Group. Hive MLS
- $295,0004 bd2 ba1.5k sqft119 E Ivybridge Drive, Hubert, NC 28539For SaleMLS ID #100584908, Hope Mazzeo, Seaside Home Realty. Hive MLS
- $344,9003 bd3 ba2.1k sqft440 Elgin Road, Hubert, NC 28539For SaleMLS ID #100580759, Tracey Loughner, Coldwell Banker Sea Coast Advantage Rlty. Hive MLS
- $250,0003 bd2 ba1.7k sqft123 Youpon Drive, Hubert, NC 28539For SaleMLS ID #100584186, Berger & Grissett Team, Point Realty Group LLC. Hive MLS
- $339,0003 bd3 ba1.8k sqft106 Gillcrest Lane, Hubert, NC 28539For SaleMLS ID #100580878, Gentry Property Group, Keller Williams Realty. Hive MLS
- $278,8002 bd2 ba1.2k sqft200 Lighthouse Lane #A2, Cedar Point, NC 28584For SaleMLS ID #100572797, Richard A Farrington, Bluewater Real Estate - EI. Hive MLS
- $310,0003 bd2 ba1.5k sqft446 Ramsey Road, Jacksonville, NC 28546For SaleMLS ID #100590744, Linda C Waters, Terri Alphin Smith & Co. Hive MLS
- $375,0003 bd2 ba1.9k sqft301 Big Pine Court, Hubert, NC 28539For SaleMLS ID #100582555, Crystal Coast Home Finders Team, Realty One Group Navigate. Hive MLS
- $419,0003 bd2 ba1.7k sqft416 Ocean Spray Drive, Cedar Point, NC 28584For SaleMLS ID #100580855, John Newton, Better Homes and Gardens Real Estate Treasure 4. Hive MLS
- $278,4003 bd3 ba1.6k sqft106 Hardin Drive, Maysville, NC 28555For SaleMLS ID #100591040, Arlin Patino Jimenez, CENTURY 21 Champion Real Estate. Hive MLS
- $284,9994 bd2 ba1.4k sqft382 Riggs Road, Hubert, NC 28539For SaleMLS ID #100579265, Ashli Saballos, HomeSmart Connections. Hive MLS
