This beautifully updated expanded split-level home offers modern style and comfortable living throughout. The spacious living room features a vaulted ceiling and flows seamlessly into the newly remodeled kitchen, complete with gray cabinetry, quartz countertops, stainless steel appliances, high hats, and porcelain tile flooring. The kitchen is also open to the dining area, creating an ideal layout for everyday living and entertaining.
All bedrooms have been freshly painted and feature new wide-plank laminate flooring, updated entry and closet doors, and custom closet systems. The upstairs bathroom has been completely renovated with a new vanity topped with quartz countertop, new tile flooring, and a beautifully updated bathtub with shower.
The lower level has a large recreation room with wood burning fireplace, home office and full bath making it ideal for every day comfort or multigenerational living. There is plenty of room for storage in the basement and the oversized one car garage. The new HVAC system provides comfort and convenience. Step outside to enjoy the private backyard, which boasts a new vinyl fence, spacious new decking, newly installed patio and opens to a quiet cul-de-sac. With ample garden space and inviting outdoor living areas, it’s the perfect setting for relaxation, gatherings, and entertaining guests. ***Hicksville Schools***
Pending
$849,000
21 Pinetree Avenue, Hicksville, NY 11801
3beds
1,544sqft
Single Family Residence, Residential
Built in 1954
8,900 Square Feet Lot
$-- Zestimate®
$550/sqft
$-- HOA
What's special
Wood burning fireplacePrivate backyardHome officeLarge recreation roomAmple garden spaceSpacious new deckingOversized one car garage
- 27 days |
- 1,858 |
- 132 |
Likely to sell faster than
Zillow last checked:
Listing updated:
Listed by:
Daniel Gale Sothebys Intl Rlty 631-584-6600,
Marianne J. Koke 631-335-7111,
Denise A. Voelker CBR 516-242-1339,
Daniel Gale Sothebys Intl Rlty
Source: OneKey® MLS as distributed by MLS GRID,MLS#: 1018382
Facts & features
Interior
Bedrooms & bathrooms
- Bedrooms: 3
- Bathrooms: 2
- Full bathrooms: 2
Bedroom 1
- Description: New Wide Plank Laminate Flooring, Freshly Painted. New Entry and Closet Doors, Clothes Closet with Closet System
- Level: Second
Bedroom 2
- Description: New Wide Plank Laminate Flooring, Freshly Painted. New Entry and Closet Doors, Clothes Closet with Closet System
- Level: Second
Bedroom 3
- Description: New Wide Plank Laminate Flooring, Freshly Painted. New Entry and Closet Doors, Clothes Closet with Closet System
- Level: Second
Bathroom 1
- Description: Newly Remodeled- Vanity with Quartz Countertops, Bathtub with Shower, Porcelain Tile
- Level: Second
Bathroom 2
- Description: New Vanity with Quartz Countertops, New Tile Flooring, Large Shower
- Level: Lower
Basement
- Description: Storage, Utilities, New HVAC
- Level: Lower
Dining room
- Description: Dining Area - Open to the Kitchen and Living Room, Porcelain Tile, Slider to Rear Deck
- Level: First
Family room
- Description: Vaulted Ceiling, Front and Back Triple Windows, Wood Burning Fireplace with Granite, Laminate Flooring
- Level: Lower
Kitchen
- Description: Recently Remodeled- Grey Cabinetry Some with some Glass-door Display Cabinetry, Quartz Countertops, Stainless Steel Appliances, High Hats
- Level: First
Living room
- Description: Formal Living Room, Vaulted Ceiling, Laminate Flooring, Bay Window
- Level: First
Office
- Description: Laminate Flooring, High Hats
- Level: Lower
Heating
- Forced Air, Natural Gas
Cooling
- Central Air
Appliances
- Included: Dryer, Refrigerator, Washer, Gas Water Heater
- Laundry: Washer/Dryer Hookup
Features
- Cathedral Ceiling(s), Ceiling Fan(s), Eat-in Kitchen, High Ceilings, Open Floorplan, Quartz/Quartzite Counters, Recessed Lighting, Storage
- Flooring: Laminate, Tile
- Basement: Partial,Unfinished
- Attic: Scuttle
- Number of fireplaces: 1
- Fireplace features: Family Room, Wood Burning
Interior area
- Total structure area: 1,544
- Total interior livable area: 1,544 sqft
Property
Parking
- Total spaces: 1
- Parking features: Attached, Private
- Garage spaces: 1
Features
- Levels: Multi/Split
- Patio & porch: Deck, Patio
Lot
- Size: 8,900 Square Feet
- Dimensions: .20
- Features: Back Yard, Cleared, Front Yard, Garden, Level, Near Public Transit, Near Shops
Details
- Parcel number: 2489124380000210
- Special conditions: None
Construction
Type & style
- Home type: SingleFamily
- Property subtype: Single Family Residence, Residential
Materials
- Frame, Vinyl Siding
Condition
- Updated/Remodeled
- Year built: 1954
- Major remodel year: 2024
Utilities & green energy
- Sewer: Public Sewer
- Water: Public
- Utilities for property: Electricity Connected, Natural Gas Connected, Sewer Connected, Water Connected
Community & HOA
HOA
- Has HOA: No
Location
- Region: Hicksville
Financial & listing details
- Price per square foot: $550/sqft
- Tax assessed value: $502,000
- Annual tax amount: $12,477
- Date on market: 6/26/2026
- Cumulative days on market: 26 days
- Listing agreement: Exclusive Right To Sell
- Exclusions: Window Treatments
- Electric utility on property: Yes
Estimated market value
Not available
Estimated sales range
Not available
Not available
Price history
| Date | Event | Price |
|---|---|---|
| 7/11/2026 | Pending sale | $849,000$550/sqft |
Source:  OneKey® MLS as distributed by MLS GRID #1018382 Report a problem OneKey® MLS as distributed by MLS GRID #1018382 Report a problem | ||
| 6/26/2026 | Listed for sale | $849,000+8.2%$550/sqft |
Source: OneKey® MLS as distributed by MLS GRID #1018382 Report a problem | ||
| 6/11/2024 | Sold | $785,000+12.1%$508/sqft |
Source: OneKey® MLS as distributed by MLS GRID #L3537804 Report a problem | ||
| 4/5/2024 | Pending sale | $699,999$453/sqft |
Source: OneKey® MLS as distributed by MLS GRID #3537804 Report a problem | ||
| 3/20/2024 | Listing removed | -- |
Source: OneKey® MLS as distributed by MLS GRID #3537804 Report a problem | ||
| 3/14/2024 | Listed for sale | $699,999$453/sqft |
Source: OneKey® MLS as distributed by MLS GRID #3537804 Report a problem | ||
Public tax history
| Year | Property taxes | Tax assessment |
|---|---|---|
| 2024 | -- | $502 -5.8% |
| 2023 | -- | $533 -4.5% |
| 2022 | -- | $558 |
| 2021 | $8,378 -0.6% | -- |
| 2020 | $8,425 +13.6% | $648 |
| 2019 | $7,419 | $648 |
| 2018 | $7,419 +4.6% | $648 |
| 2017 | $7,094 +7% | $648 |
| 2016 | $6,630 +117.4% | $648 -5.3% |
| 2015 | $3,050 +4.1% | $684 -5% |
| 2013 | $2,928 -2.5% | $720 -9.1% |
| 2012 | $3,002 -28.7% | $792 -12% |
| 2011 | $4,212 -11.1% | $900 -18.2% |
| 2010 | $4,740 | $1,100 -15.8% |
| 2009 | -- | $1,306 +5.9% |
| 2008 | -- | $1,233 -1.6% |
| 2006 | -- | $1,253 -40% |
| 2005 | -- | $2,087 -34.5% |
| 2004 | -- | $3,184 |
| 2003 | -- | $3,184 -55.3% |
| 2002 | -- | $7,130 |
| 2001 | -- | $7,130 |
| 2000 | -- | $7,130 |
Find assessor info on the county website
Monthly payment
Climate risks
Neighborhood: 11801
Nearby schools
GreatSchools rating
- 10/10George A Jackson SchoolGrades: K-5Distance: 0.7 mi
- 10/10Jericho Middle SchoolGrades: 6-8Distance: 1.5 mi
- 10/10Jericho Senior High SchoolGrades: 9-12Distance: 1.5 mi
Schools provided by the listing agent
- Elementary: East Street School
- Middle: Hicksville Middle School
- High: Hicksville High School
Source: OneKey® MLS as distributed by MLS GRID. This data may not be complete. We recommend contacting the local school district to confirm school assignments for this home.
- $1,217,900-- bd2 ba2.6k sqft24 Pine Tree Ave, Hicksville, NY 11801Off Market
- $997,800-- bd1 ba1.5k sqft72 Elm Tree Ln, Jericho, NY 11753Off Market
- $10,000-- bd-- ba-- sqftElm Tree Ln, Jericho, NY 11753Off Market
- $28,000-- bd-- ba-- sqftElm Tree Ln, Jericho, NY 11753Off Market
- $9,000-- bd-- ba-- sqftElm Tree Ln, Jericho, NY 11753Off Market
- $10,000-- bd-- ba-- sqftElm Tree Ln, Jericho, NY 11753Off Market
- $847,5004 bd2 ba1.8k sqft17 Verbena Ct, Hicksville, NY 11801Sold
- $850,0003 bd2 ba1.6k sqft70 Elmtree Ln, Jericho, NY 11753Sold
A local agent can set up tours, give advice and negotiate with sellers.
Similar homes
- $1,049,9994 bd3 ba1.9k sqft165 Wilfred Boulevard, Hicksville, NY 11801For Sale
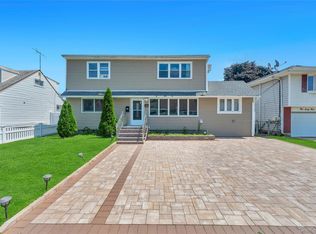
 MLS ID #1027631, Gursatinder Kaur, Listing by: National Real Estate Agency. OneKey® MLS as distributed by MLS GRID
 - $799,0003 bd2 ba1.8k sqft183 Lee Avenue, Hicksville, NY 11801For Sale
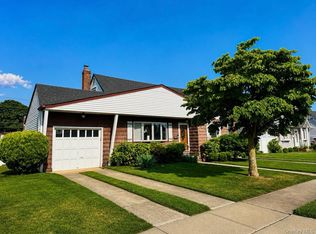 MLS ID #1020015, Jake DeLeo, Listing by: Listing Pro Realty Services. OneKey® MLS as distributed by MLS GRID
 - $849,9994 bd3 ba1.4k sqft26 Sheridan Street, Old Bethpage, NY 11804For Sale
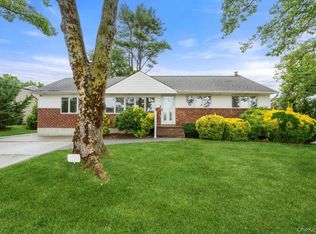 MLS ID #1018050, Jared Sarney, Listing by: Corcoran SRG Residential. OneKey® MLS as distributed by MLS GRID
 - $995,0005 bd3 ba1.7k sqft57 1st Street, Hicksville, NY 11801For Sale
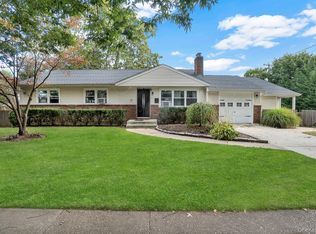 MLS ID #1011505, Bharat D. Shah CBR, Listing by: Property Professionals Realty. OneKey® MLS as distributed by MLS GRID
 - $899,9993 bd2 ba1.3k sqft18 Edi Avenue, Plainview, NY 11803For SaleMLS ID #1020656, Justin Soriano, Listing by: Signature Premier Properties. OneKey® MLS as distributed by MLS GRID
- $849,0003 bd3 ba1.9k sqft68 Myles Avenue, Levittown, NY 11756For SaleMLS ID #1010395, Richard R. Krug Jr PSA SRES SFR, Listing by: Coldwell Banker American Homes. OneKey® MLS as distributed by MLS GRID
- $969,0003 bd3 ba1.5k sqft57 Blanche Street, Plainview, NY 11803For SaleMLS ID #1022129, Gregory G. Parks, Listing by: Douglas Elliman Real Estate. OneKey® MLS as distributed by MLS GRID
- $899,0003 bd3 ba1.6k sqft11 Manors Drive, Jericho, NY 11753For SaleMLS ID #968580, Harish K. Kundnani, Listing by: Property Professionals Realty. OneKey® MLS as distributed by MLS GRID
- $800,0004 bd2 ba1.4k sqft201 Cypress Lane W, Westbury, NY 11590For SaleMLS ID #1016335, Sharon M. Braun, Listing by: EXIT Realty Premier. OneKey® MLS as distributed by MLS GRID
- $895,0003 bd2 ba1.9k sqft12 Bainbridge Avenue, Melville, NY 11747For SaleMLS ID #1021932, Dominick Musto II, Listing by: Island Premier Properties Ltd. OneKey® MLS as distributed by MLS GRID
- $929,9994 bd3 ba2k sqft9 Florgate Road, Farmingdale, NY 11735For SaleMLS ID #1028373, Katelyn A. Montrony, Listing by: EXP Realty. OneKey® MLS as distributed by MLS GRID
- $825,0003 bd2 ba1.7k sqft19 Fleetwood Avenue, Melville, NY 11747For SaleMLS ID #1004712, Nadia M. Chai, Listing by: Coldwell Banker American Homes. OneKey® MLS as distributed by MLS GRID
- $799,0004 bd2 ba1.6k sqft1582 Bellmore Road, North Bellmore, NY 11710For SaleMLS ID #1019573, Felicita Cartagena Nocella, Listing by: Property Professionals Realty. OneKey® MLS as distributed by MLS GRID
- $775,0004 bd2 ba1.5k sqft90 Twin Lane N, Wantagh, NY 11793For SaleMLS ID #1020110, Michelle A. Juarez Garcia Prieto, Listing by: ARVY Realty. OneKey® MLS as distributed by MLS GRID
- $850,0003 bd3 ba2.2k sqft788 Dean Drive, Baldwin, NY 11510For SaleMLS ID #1012302, Huanyan Li, Listing by: Prospes Real Estate Corp. OneKey® MLS as distributed by MLS GRID
- $899,0004 bd3 ba1.9k sqft17 Doxey Drive, Glen Cove, NY 11542For SaleMLS ID #1023073, Joseph DeVito ABR, Listing by: Keller Williams Realty Greater. OneKey® MLS as distributed by MLS GRID
- $799,9993 bd3 ba1.5k sqft1735 Washington Avenue, Seaford, NY 11783For SaleMLS ID #1004917, Angela Testa, Listing by: Signature Premier Properties. OneKey® MLS as distributed by MLS GRID
- $849,0003 bd3 ba1.9k sqft129 Gleeland Street, Deer Park, NY 11729For SaleMLS ID #1007714, Elena M. Galluzzo, Listing by: Compass Greater NY LLC. OneKey® MLS as distributed by MLS GRID
- $849,0004 bd2 ba1.8k sqft3251 Neptune Avenue, Oceanside, NY 11572For SaleMLS ID #1018684, Rhea Cory Knopf, Listing by: Compass Greater NY LLC. OneKey® MLS as distributed by MLS GRID
- $865,0004 bd2 ba1.7k sqft1678 Park Avenue, Merrick, NY 11566For SaleMLS ID #988283, Charles Chul Chang CBR, Listing by: Exit Realty Team. OneKey® MLS as distributed by MLS GRID
