Welcome to this nearly brand-new custom Colonial, impeccably designed and nestled in the sought-after Pompton Plains neighborhood. From the moment you enter, you'll appreciate exceptional craftsmanship, upscale finishes, and beautiful white oak flooring throughout. The first floor is bright, open, and airy, with 9-foot ceilings and a thoughtfully designed, functional layout perfect for everyday living and entertaining. The stunning custom kitchen offers top-tier appliances, a grand center island, quartz countertops, and custom cabinetry. The inviting family room features a fireplace with gorgeous arched built-ins. Custom bar with beverage cooler and also a custom built mudroom! Upstairs are four spacious bedrooms, including a luxurious primary suite with his-and-her closets with a spa-inspired primary bath, and another bedroom with full bath. A beautifully designed custom laundry room adds convenience and style. Continue upstairs to the incredible Loft a versatile space everyone will love! Beautiful trim work throughout, plus a finished basement with a powder room, provides even more room to live and entertain. Located in a desirable neighborhood with a great school system and convenient access to highways, shopping, dining, and NYC, this exceptional home truly has it all. Don't miss this rare opportunity schedule your private tour today!
Under contract
$1,395,000
21 Pomona Ave, Pequannock Twp., NJ 07444
4beds
--sqft
Single Family Residence
Built in 1954
0.26 Acres Lot
$1,440,100 Zestimate®
$--/sqft
$-- HOA
What's special
Exceptional craftsmanshipHis-and-her closetsBeautiful trim work throughoutUpscale finishesGrand center islandStunning custom kitchenCustom cabinetry
- 39 days
- 447
- 3
Likely to sell faster than
Zillow last checked:
Listing updated:
Listed by:
Blerime Sabani 973-580-8060,
United Real Estate
Source: GSMLS,MLS#: 4051840
Facts & features
Interior
Bedrooms & bathrooms
- Bedrooms: 4
- Bathrooms: 5
- Full bathrooms: 3
- 1/2 bathrooms: 2
Primary bedroom
- Description: Full Bath, Walk-In Closet
Bedroom 1
- Level: Second
Bedroom 2
- Level: Second
Bedroom 3
- Level: Second
Bedroom 4
- Level: Second
Primary bathroom
- Features: Soaking Tub
Dining room
- Features: Formal Dining Room
- Level: First
Family room
- Level: First
Kitchen
- Features: Kitchen Island, Eat-in Kitchen
- Level: First
Living room
- Level: First
Basement
- Features: Powder Room, Utility Room
Heating
- Zoned, Natural Gas
Cooling
- Zoned
Appliances
- Included: Carbon Monoxide Detector, Dishwasher, Kitchen Exhaust Fan, Microwave, Range/Oven-Electric, Range/Oven-Gas, Refrigerator, Self Cleaning Oven, Wine Refrigerator, Water Heater From Furnace
- Laundry: Laundry Room, Level 2
Features
- Loft
- Flooring: Wood
- Basement: Yes,Finished
- Number of fireplaces: 1
- Fireplace features: Gas
Property
Parking
- Total spaces: 4
- Parking features: 2 Car Width, Asphalt, Attached Garage, Garage Door Opener, Oversized
- Attached garage spaces: 2
- Uncovered spaces: 4
Features
- Exterior features: Underground Lawn Sprinkler
Lot
- Size: 0.26 Acres
- Dimensions: 90 x 125
- Features: Level
Details
- Parcel number: 2331012020000000550000
Construction
Type & style
- Home type: SingleFamily
- Architectural style: Colonial
- Property subtype: Single Family Residence
Materials
- Stone, Vinyl Siding
- Roof: Asphalt Shingle
Condition
- Year built: 1954
- Major remodel year: 2026
Utilities & green energy
- Gas: Gas-Natural
- Sewer: Septic 4 Bedroom Town Verified
- Water: Public
- Utilities for property: Natural Gas Connected
Community & HOA
Community
- Security: Carbon Monoxide Detector
Location
- Region: Pompton Plains
Financial & listing details
- Tax assessed value: $519,300
- Annual tax amount: $9,693
- Date on market: 9/10/2026
- Ownership type: Fee Simple
Estimated market value
$1,440,100
$1.37M - $1.51M
$5,193/mo
Price history
| Date | Event | Price |
|---|---|---|
| 9/19/2026 | Pending sale | $1,395,000 |
Source:  GSMLS #4051840 Report a problem | ||
| 9/10/2026 | Listed for sale | $1,395,000+168.3% |
Source: GSMLS #4051840 Report a problem | ||
| 2/14/2025 | Sold | $520,000-8% |
Source: GSMLS #3946074 Report a problem | ||
| 12/11/2024 | Pending sale | $565,000 |
Source: Owner Report a problem | ||
| 10/29/2024 | Price change | $565,000-4.2% |
Source: Owner Report a problem | ||
| 9/23/2024 | Listed for sale | $590,000 |
Source: Owner Report a problem | ||
Public tax history
| Year | Property taxes | Tax assessment |
|---|---|---|
| 2026 | $9,693 +0.8% | $519,300 -1.5% |
| 2025 | $9,620 +1.6% | $527,100 +1.6% |
| 2024 | $9,468 +2.9% | $518,800 +3.7% |
| 2023 | $9,197 +3% | $500,400 +42.6% |
| 2022 | $8,928 +1.9% | $350,800 |
| 2021 | $8,759 +4.7% | $350,800 |
| 2020 | $8,367 +3.9% | $350,800 |
| 2019 | $8,051 +3.3% | $350,800 |
| 2018 | $7,791 +3.3% | $350,800 |
| 2017 | $7,546 +0.5% | $350,800 |
| 2016 | $7,511 +2.4% | $350,800 |
| 2015 | $7,332 +0.7% | $350,800 |
| 2014 | $7,279 -1.3% | $350,800 |
| 2013 | $7,374 +1.3% | $350,800 |
| 2012 | $7,278 +0.8% | $350,800 -16.8% |
| 2011 | $7,223 +2.9% | $421,400 |
| 2010 | $7,016 +2.8% | $421,400 |
| 2009 | $6,827 | $421,400 |
| 2008 | -- | $421,400 |
| 2007 | -- | $421,400 |
| 2006 | -- | $421,400 +114.2% |
| 2005 | -- | $196,700 |
| 2004 | -- | $196,700 |
| 2003 | -- | $196,700 |
| 2002 | -- | $196,700 |
| 2001 | -- | $196,700 |
Find assessor info on the county website
Monthly payment
Est. payment
Payment breakdown
Explore the cost of this home by adjusting the details. Changes won't be saved.Climate risks
Neighborhood: 07444
Nearby schools
Schools provided by the listing agent
- Elementary: Northblvd
- Middle: Pequannock
- High: Pequannock
Source: GSMLS. This data may not be complete. We recommend contacting the local school district to confirm school assignments for this home.
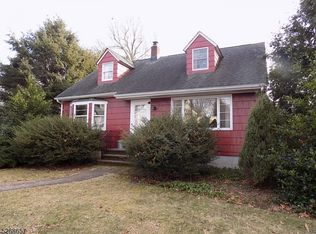
Similar homes
- $1,350,0004 bd4 ba3.5k sqft3 Martin Pl, Fairfield Twp., NJ 07004For Sale
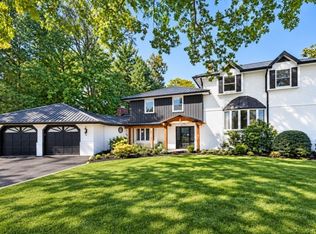 MLS ID #4058821, Robert W. Van Der Wende, Bhhs Van Der Wende Properties. GSMLS
- $1,499,0004 bd3 ba-- sqft6 Dahl Dr, Montville Twp., NJ 07045For Sale
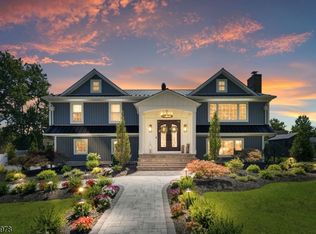 MLS ID #4059866, Michael J Reddin, Serhant New Jersey Llc. GSMLS
- $1,439,8884 bd5 ba-- sqft19 Mayfair Pl, Clifton City, NJ 07013For Sale
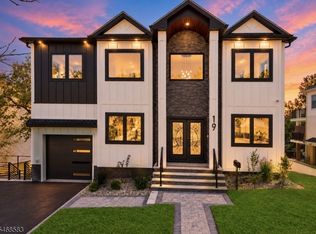 MLS ID #4059731, Jhony Arboleda, United Real Estate. GSMLS
- $1,369,0004 bd3 ba-- sqft65 Springbrook Rd, Livingston Twp., NJ 07039For Sale
 MLS ID #4056879, Jie L. Carey, Garden Home Realty. GSMLS
