Welcome to a beautifully maintained and thoughtfully updated two-bedroom condominium offering comfortable one-level living, modern improvements, generous storage, and an outstanding Danvers location. Originally renovated prior to the current owners’ purchase, the home has continued to receive numerous updates, making it truly turn-key and move-in ready!The inviting interior features a spacious living room and dining area with a comfortable flow for both everyday living and entertaining. The kitchen offers granite countertops, stainless-steel appliances, an oversized pantry, and excellent cabinet and prep space. A versatile den provides the perfect option for a home office, reading room, nursery, or additional living space. Both bedrooms offer generous storage, including walk-in closets, while the primary bedroom features a custom oversized window seat with additional cedar-lined storage. An in-unit washer and dryer add everyday convenience.Since purchasing in 2018, the owners have made numerous improvements, including refinished hardwood floors and dining room updates (2023), new washer and dryer (2023), new kitchen appliances (2025–2026), new refrigerator (2026), a fully updated heating system (2026), multiple rooms freshly painted (2026), a freshly repainted rear deck (2026), an outdoor storage shed (2021), and updated landscaping. Outside, enjoy the rear deck, attractive landscaping, and convenient outdoor storage. Off-street parking adds further convenience.The location is exceptional, placing you close to downtown Danvers, local restaurants, shopping, parks, and recreation. The nearby Danvers Rail Trail offers approximately 4.3 miles of walking, running, and biking through town and neighboring communities. Endicott Park, a 165-acre recreational destination, features walking trails, woodlands, playgrounds, picnic areas, a pond, dog park, disc golf, community gardens, and historic farm buildings.Unbeatable commuter access with immediate proximity to Route 128, I-95, and US Route 1 – just 20 miles north of Boston, with an easy drive to Logan Airport, Beverly, Peabody, Salem, and the stunning beaches of Gloucester and Revere.A wonderful opportunity to own a beautifully updated home in a convenient and highly desirable Danvers location—close to everything you need while offering the comfort and flexibility of one-level living.
Pending
$449,900
21 Purchase St #1, Danvers, MA 01923
2beds
1,148sqft
Condominium, Townhouse
Built in 1970
-- sqft lot
$-- Zestimate®
$392/sqft
$175/mo HOA
What's special
Rear deckOutdoor storage shedComfortable one-level livingRefinished hardwood floorsGranite countertopsIn-unit washer and dryerWalk-in closets
- 37 days
- 136
- 2
Likely to sell faster than
Zillow last checked:
Listing updated:
Listed by:
Nikolas Amicone 978-998-2867,
Amicone & Associates 978-998-2867,
Michael Stuart 617-470-3233
Source: MLS PIN,MLS#: 73587302
Facts & features
Interior
Bedrooms & bathrooms
- Bedrooms: 2
- Bathrooms: 1
- Full bathrooms: 1
- Main level bathrooms: 1
- Main level bedrooms: 1
Primary bedroom
- Features: Walk-In Closet(s), Closet/Cabinets - Custom Built, Flooring - Wall to Wall Carpet, Window(s) - Picture
- Level: Main,First
- Area: 156
- Dimensions: 13 x 12
Bedroom 2
- Features: Walk-In Closet(s), Flooring - Wall to Wall Carpet
- Level: First
- Area: 132
- Dimensions: 12 x 11
Bathroom 1
- Features: Bathroom - Full, Bathroom - Tiled With Tub & Shower, Flooring - Stone/Ceramic Tile, Window(s) - Picture
- Level: Main,First
- Area: 72
- Dimensions: 12 x 6
Dining room
- Features: Flooring - Hardwood, Window(s) - Picture
- Level: First
- Area: 143
- Dimensions: 13 x 11
Kitchen
- Features: Closet, Flooring - Stone/Ceramic Tile, Window(s) - Picture, Pantry, Countertops - Stone/Granite/Solid, Dryer Hookup - Electric, Stainless Steel Appliances, Washer Hookup
- Level: Main,First
- Area: 143
- Dimensions: 13 x 11
Living room
- Features: Flooring - Wall to Wall Carpet, Window(s) - Picture, Cable Hookup, Open Floorplan
- Level: First
- Area: 156
- Dimensions: 13 x 12
Heating
- Forced Air, Natural Gas
Cooling
- Central Air
Appliances
- Included: Range, Dishwasher, Disposal, Microwave, Refrigerator, Washer, Dryer
- Laundry: Laundry Closet, Main Level, First Floor, In Unit
Features
- Den
- Flooring: Tile, Carpet, Hardwood, Flooring - Wall to Wall Carpet
- Doors: Insulated Doors, Storm Door(s)
- Windows: Picture, Insulated Windows
- Has basement: Yes
- Has fireplace: No
Interior area
- Total structure area: 1,148
- Total interior livable area: 1,148 sqft
- Finished area above ground: 1,148
Video & virtual tour
Property
Parking
- Total spaces: 2
- Parking features: Assigned
- Uncovered spaces: 2
Features
- Patio & porch: Deck - Composite
- Exterior features: Deck - Composite, Decorative Lighting, Garden, Rain Gutters
- Waterfront features: 1/2 to 1 Mile To Beach, Beach Ownership(Public)
Details
- Parcel number: M:058 L:067 P:001,5049576
- Zoning: R1
Construction
Type & style
- Home type: Townhouse
- Property subtype: Condominium, Townhouse
Materials
- Frame
- Roof: Shingle
Condition
- Year built: 1970
- Major remodel year: 2014
Utilities & green energy
- Electric: 200+ Amp Service
- Sewer: Public Sewer
- Water: Public
- Utilities for property: for Gas Range
Green energy
- Energy efficient items: Thermostat
Community & HOA
Community
- Features: Public Transportation, Shopping, Pool, Tennis Court(s), Park, Walk/Jog Trails, Golf, Medical Facility, Laundromat, Bike Path, Conservation Area, Highway Access, Public School
HOA
- Services included: Water, Sewer, Insurance, Snow Removal
- HOA fee: $175 monthly
Location
- Region: Danvers
Financial & listing details
- Price per square foot: $392/sqft
- Tax assessed value: $438,500
- Annual tax amount: $4,819
- Date on market: 10/7/2026
Estimated market value
Not available
Estimated sales range
Not available
$2,710/mo
Price history
| Date | Event | Price |
|---|---|---|
| 10/20/2026 | Pending sale | $449,900$392/sqft |
Source: MLS PIN #73587302 Report a problem | ||
| 10/13/2026 | Contingent | $449,900$392/sqft |
Source: MLS PIN #73587302 Report a problem | ||
| 10/6/2026 | Listed for sale | $449,900+20%$392/sqft |
Source: MLS PIN #73587302 Report a problem | ||
| 6/12/2018 | Sold | $375,000+7.2%$327/sqft |
Source: Agent Provided Report a problem | ||
| 4/25/2018 | Pending sale | $349,900$305/sqft |
Source: Liberty Residential Realty, LLC #72310910 Report a problem | ||
| 4/19/2018 | Listed for sale | $349,900-31.8%$305/sqft |
Source: Liberty Residential Realty, LLC #72310910 Report a problem | ||
| 11/14/2014 | Sold | $513,400-1.3%$447/sqft |
Source: Public Record Report a problem | ||
| 10/5/2014 | Pending sale | $519,900$453/sqft |
Source: Bertolino and Associates Real Estate #71729892 Report a problem | ||
| 9/8/2014 | Price change | $519,900-3.7%$453/sqft |
Source: Bertolino and Associates Real Estate #71729892 Report a problem | ||
| 8/15/2014 | Listed for sale | $539,900+92.8%$470/sqft |
Source: Bertolino and Associates Real Estate #71729892 Report a problem | ||
| 5/6/2014 | Sold | $280,000-6.4%$244/sqft |
Source: Public Record Report a problem | ||
| 4/30/2014 | Pending sale | $299,000$260/sqft |
Source: CENTURY 21 North Shore #71662336 Report a problem | ||
| 4/17/2014 | Listed for sale | $299,000$260/sqft |
Source: Century 21 North Shore #71662336 Report a problem | ||
Public tax history
| Year | Property taxes | Tax assessment |
|---|---|---|
| 2025 | -- | -- |
| 2024 | -- | -- |
| 2023 | -- | -- |
| 2022 | -- | -- |
| 2021 | -- | -- |
| 2020 | -- | -- |
| 2018 | $6,595 +5.9% | $487,100 +11% |
| 2017 | $6,225 -0.1% | $438,700 |
| 2016 | $6,230 +40.8% | $438,700 +47.8% |
| 2015 | $4,425 +1.7% | $296,800 +1.3% |
| 2014 | $4,350 +2.1% | $292,900 |
| 2013 | $4,259 -3.4% | $292,900 -7.4% |
| 2012 | $4,407 +3.9% | $316,400 |
| 2011 | $4,240 +5.8% | $316,400 -3.5% |
| 2010 | $4,006 +2.1% | $327,800 -6.3% |
| 2009 | $3,924 +1.1% | $350,000 -6.2% |
| 2008 | $3,882 +5.1% | $373,300 -5.8% |
| 2007 | $3,692 +1.8% | $396,100 +8.1% |
| 2006 | $3,627 +6.6% | $366,400 +10.7% |
| 2005 | $3,403 +10.3% | $331,000 +17.1% |
| 2004 | $3,086 +18.1% | $282,600 +35.3% |
| 2003 | $2,612 +4.9% | $208,800 +8.4% |
| 2002 | $2,490 -3% | $192,700 +32.6% |
| 1998 | $2,566 | $145,300 |
Find assessor info on the county website
Monthly payment
Est. payment
Payment breakdown
Explore the cost of this home by adjusting the details. Changes won't be saved.Climate risks
Neighborhood: 01923

Similar homes
- $369,0002 bd1 ba915 sqft121sylvan Street Condo Trust, Danvers, MA 01923For Sale
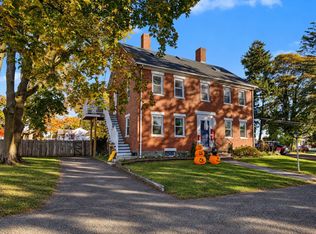 MLS ID #73596943, Alex Langos, Coldwell Banker Realty - Cambridge. MLS PIN
- $449,0002 bd1 ba853 sqftChateau Royale, Peabody, MA 01960For Sale
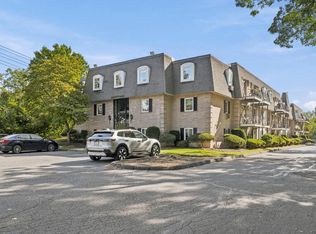 MLS ID #73578662, Paul DiPietro, RE/MAX Beacon. MLS PIN
- $650,0003 bd2 ba1.5k sqft195 Maple St, Danvers, MA 01923For Sale
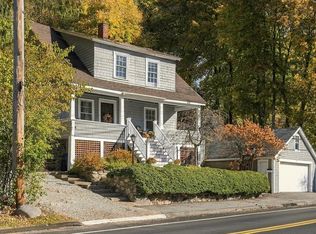 MLS ID #73598781, Brandon Collins, William Raveis R.E. & Home Services. MLS PIN
- $499,9002 bd2 ba1k sqftTannery Village Ii Condominium, Peabody, MA 01960For Sale
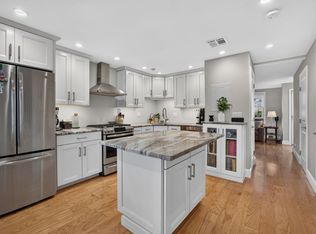 MLS ID #73578229, Best of Boston Living Team, LPT Realty, LLC. MLS PIN
