Any chance you might be looking for a really nice house located in an awesome neighborhood just minutes from the elementary school, downtown, parks, highway access, train stations, shopping, and more?! This home has over 2400 sqft of living space, 3 full bathrooms, 4 bedrooms plus a dedicated office or guest room, a one car attached garage, and central air! Let's start with the 1st floor....Kitchen with new stainless steel appliances, corian counters, and a cool breakfast bar with seating for three that opens wide to the dining room with hardwood floors and nice views out the picture window. Living room with sliders to the back patio is being used as a kids playroom but can also be used as an office or guest room. A spacious foyer leads to the family room with cathedral ceiling, hardwood floors, and sliders to the deck which overlooks a fenced-in yard with a patio and storage shed. And now to the 2nd floor where you'll find a large main bedroom with a new walk-in closet and a new awesome bathroom with double sinks, quartz counters, tiled walk-in shower with frameless glass doors! Three more decent size bedrooms and a new home office! You can even take a walk on the neighborhood nature trails that wind through a beautiful wooded landscape. HVAC system 2016, back roof 2021, front roof 2010, 2nd floor addition 2021, hot water heater 2026. Do NOT drag your feet on this one!
Pending
$789,900
21 Stagecoach Dr, Ashland, MA 01721
4beds
2,422sqft
Single Family Residence
Built in 1977
0.45 Acres Lot
$814,100 Zestimate®
$326/sqft
$-- HOA
What's special
Central airNew home officeOne car attached garageHardwood floorsSpacious foyerSliders to the deckCorian counters
- 13 days
- 54
- 0
Likely to sell faster than
Zillow last checked:
Listing updated:
Listed by:
Craig Morrison 508-259-5804,
Realty Executives Boston West 508-879-0660
Source: MLS PIN,MLS#: 73574794
Facts & features
Interior
Bedrooms & bathrooms
- Bedrooms: 4
- Bathrooms: 3
- Full bathrooms: 3
Primary bedroom
- Features: Bathroom - Full, Walk-In Closet(s), Flooring - Wall to Wall Carpet
- Level: Second
Bedroom 2
- Features: Flooring - Wall to Wall Carpet
- Level: Second
Bedroom 3
- Features: Flooring - Wall to Wall Carpet
- Level: Second
Bedroom 4
- Features: Flooring - Wall to Wall Carpet
- Level: Second
Primary bathroom
- Features: Yes
Bathroom 1
- Features: Bathroom - Full, Flooring - Stone/Ceramic Tile, Countertops - Stone/Granite/Solid, Double Vanity
- Level: First
Bathroom 2
- Features: Bathroom - Full, Flooring - Stone/Ceramic Tile
- Level: Second
Bathroom 3
- Features: Bathroom - Full, Flooring - Stone/Ceramic Tile
- Level: Second
Dining room
- Features: Flooring - Hardwood, Window(s) - Picture
- Level: First
Family room
- Features: Cathedral Ceiling(s), Flooring - Hardwood, Balcony / Deck
- Level: First
Kitchen
- Features: Flooring - Stone/Ceramic Tile, Countertops - Stone/Granite/Solid, Kitchen Island, Stainless Steel Appliances
- Level: First
Living room
- Features: Flooring - Wall to Wall Carpet
- Level: First
Office
- Features: Flooring - Wall to Wall Carpet
- Level: Second
Heating
- Forced Air, Heat Pump, Oil
Cooling
- Heat Pump
Appliances
- Included: Electric Water Heater, Water Heater, Range, Dishwasher, Disposal, Refrigerator
- Laundry: Flooring - Stone/Ceramic Tile, First Floor
Features
- Home Office, Foyer
- Flooring: Tile, Carpet, Hardwood, Flooring - Wall to Wall Carpet, Flooring - Stone/Ceramic Tile
- Basement: Crawl Space,Slab
- Has fireplace: No
Interior area
- Total structure area: 2,422
- Total interior livable area: 2,422 sqft
- Finished area above ground: 2,422
Video & virtual tour
Property
Parking
- Total spaces: 3
- Parking features: Attached
- Attached garage spaces: 1
- Uncovered spaces: 2
Features
- Levels: Multi/Split
- Patio & porch: Deck - Wood, Patio
- Exterior features: Deck - Wood, Patio, Storage, Sprinkler System, Fenced Yard
- Fencing: Fenced
Lot
- Size: 0.45 Acres
- Features: Wooded
Details
- Parcel number: M:0250 B:0008 L:00000,3295759
- Zoning: R1
Construction
Type & style
- Home type: SingleFamily
- Architectural style: Colonial
- Property subtype: Single Family Residence
Materials
- Foundation: Concrete Perimeter
- Roof: Shingle
Condition
- Year built: 1977
Utilities & green energy
- Sewer: Public Sewer
- Water: Public
Community & HOA
Community
- Features: Public Transportation, Shopping, Park, Walk/Jog Trails, Highway Access, Public School, T-Station
HOA
- Has HOA: No
Location
- Region: Ashland
Financial & listing details
- Price per square foot: $326/sqft
- Tax assessed value: $735,590
- Annual tax amount: $9,349
- Date on market: 9/23/2026
- Exclusions: Washer And Dryer
Estimated market value
$814,100
$773,000 - $855,000
$4,494/mo
Price history
| Date | Event | Price |
|---|---|---|
| 9/15/2026 | Pending sale | $789,900$326/sqft |
Source: MLS PIN #73574794 Report a problem | ||
| 9/10/2026 | Listed for sale | $789,900+81.6%$326/sqft |
Source: MLS PIN #73574794 Report a problem | ||
| 8/28/2015 | Sold | $435,000+135.1%$180/sqft |
Source: Public Record Report a problem | ||
| 6/24/1991 | Sold | $185,000$76/sqft |
Source: Public Record Report a problem | ||
Public tax history
| Year | Property taxes | Tax assessment |
|---|---|---|
| 2025 | $9,233 +2.3% | $723,000 +6.1% |
| 2024 | $9,022 +9.7% | $681,400 +14.1% |
| 2023 | $8,226 +8% | $597,400 +24.6% |
| 2022 | $7,616 +5.9% | $479,600 +6.3% |
| 2021 | $7,189 +2.8% | $451,300 +4.3% |
| 2020 | $6,992 +2.8% | $432,700 +3.6% |
| 2019 | $6,802 +0.6% | $417,800 +2.7% |
| 2018 | $6,760 +2% | $407,000 +2.5% |
| 2017 | $6,630 +2.9% | $397,000 +4.7% |
| 2016 | $6,443 | $379,000 |
Find assessor info on the county website
Monthly payment
Est. payment
Payment breakdown
Explore the cost of this home by adjusting the details. Changes won't be saved.Climate risks
Neighborhood: 01721
Nearby schools
Schools provided by the listing agent
- Elementary: Warren/Mindess
- Middle: Ashland Middle
- High: Ashland High
Source: MLS PIN. This data may not be complete. We recommend contacting the local school district to confirm school assignments for this home.

Similar homes
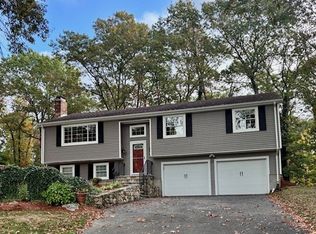
- $970,2724 bd4 ba3.5k sqft272 Mill St, Holliston, MA 01746For Sale
 MLS ID #73585683, Jennifer DeLuca, Berkshire Hathaway Home Services Commonwealth Real Estate. MLS PIN
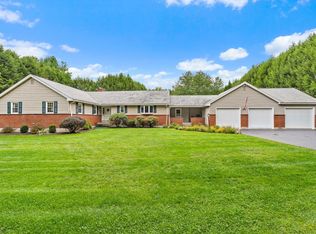
 - $899,0004 bd3 ba2.9k sqft942 Salem End Rd, Framingham, MA 01702For Sale
 MLS ID #73578698, Marsha Marks, Coldwell Banker Realty - Framingham. MLS PIN
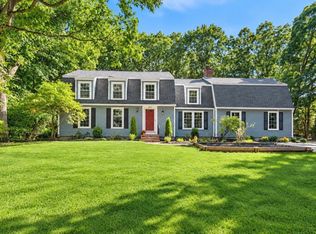
 - $854,9004 bd3 ba2.6k sqft6 Murphy Cir, Framingham, MA 01701For Sale
 MLS ID #73575626, Maura Caporale, Charlesgate Realty Group, llc. MLS PIN
 - $824,9004 bd3 ba2.7k sqft23 Oak St, Medway, MA 02053For Sale
 MLS ID #73578538, Faina Shapiro, Berkshire Hathaway Home Services Commonwealth Real Estate. MLS PIN
