Welcome to 210 Alister Drive, where thoughtful updates, generous living spaces, and an incredible Hollingsworth Park location come together. Located in the Belhaven Village section of Hollingsworth Park, this home sits right beside the Belhaven Village pocket park and community garden, offering a charming neighborhood setting just outside your door. This beautifully appointed home offers 4 bedrooms, 3.5 bathrooms, plus a spacious bonus room offering exceptional flexibility. With an attached bathroom, the bonus room could easily serve as a fifth bedroom, private guest suite, home office, playroom, or media room. Inside, you’ll find an inviting floor plan designed for both everyday living and entertaining, with spacious rooms, tall ceilings, and plenty of natural light. Recent updates include new hardwood flooring throughout the upstairs, creating a seamless, elevated feel and eliminating carpet from the bedrooms. The primary suite offers a private retreat complete with a walk-in shower, double vanity, and two beautifully designed custom closets that add both style and exceptional storage. Additional bedrooms and flexible living space provide plenty of room to spread out, while an attached two-car garage, full-yard irrigation, and lawn maintenance included through the HOA make everyday living even more convenient. Enjoy Hollingsworth Park’s extensive walking trails, Legacy Park, and access to the Swamp Rabbit Trail. Neighborhood favorites including Stella’s Southern Brasserie and Chestnut Coffee House are close by, while Downtown Greenville, Woodruff Road, I-85, and I-385 are all within easy reach. Schedule your private showing today!
Pending
$927,000
210 Alister Dr, Greenville, SC 29607
4beds
3,420sqft
Single Family Residence, Residential
Built in 2018
7,405 Square Feet Lot
$925,100 Zestimate®
$271/sqft
$-- HOA
What's special
Generous living spacesSpacious roomsThoughtful updatesTall ceilingsAttached two-car garagePlenty of natural lightFull-yard irrigation
- 42 days
- 245
- 1
Likely to sell faster than
Zillow last checked:
Listing updated:
Listed by:
Robby Brady 864-270-5955,
Howard Hanna Allen Tate - WestEnd,
Elizabeth Snipes,
Howard Hanna Allen Tate - WestEnd
Source: Greater Greenville AOR,MLS#: 1604180
Facts & features
Interior
Bedrooms & bathrooms
- Bedrooms: 4
- Bathrooms: 4
- Full bathrooms: 3
- 1/2 bathrooms: 1
Rooms
- Room types: Laundry, Office/Study, Bonus Room/Rec Room
Primary bedroom
- Area: 256
- Dimensions: 16 x 16
Bedroom 2
- Area: 182
- Dimensions: 14 x 13
Bedroom 3
- Area: 110
- Dimensions: 11 x 10
Bedroom 4
- Area: 110
- Dimensions: 11 x 10
Primary bathroom
- Features: Double Sink, Full Bath, Shower Only, Walk-In Closet(s)
- Level: Second
Dining room
- Area: 143
- Dimensions: 11 x 13
Kitchen
- Area: 216
- Dimensions: 12 x 18
Living room
- Area: 368
- Dimensions: 16 x 23
Bonus room
- Area: 324
- Dimensions: 12 x 27
Heating
- Forced Air, Natural Gas
Cooling
- Central Air, Electric
Appliances
- Included: Gas Cooktop, Dishwasher, Disposal, Oven, Refrigerator, Microwave, Gas Water Heater, Tankless Water Heater
- Laundry: 2nd Floor, Walk-in, Electric Dryer Hookup, Laundry Room
Features
- 2nd Stair Case, High Ceilings, Ceiling Smooth, Tray Ceiling(s), Open Floorplan, Walk-In Closet(s), Countertops – Quartz, Pantry
- Flooring: Carpet, Ceramic Tile, Wood
- Windows: Tilt Out Windows, Vinyl/Aluminum Trim, Window Treatments
- Basement: None
- Attic: Pull Down Stairs,Storage
- Number of fireplaces: 1
- Fireplace features: Gas Log
Interior area
- Total interior livable area: 3,420 sqft
Video & virtual tour
Property
Parking
- Total spaces: 2
- Parking features: Attached, Side/Rear Entry, Driveway, Paved, Concrete
- Attached garage spaces: 2
- Has uncovered spaces: Yes
Features
- Levels: Two
- Stories: 2
- Patio & porch: Front Porch, Screened
Lot
- Size: 7,405 Square Feet
- Features: Sidewalk, Few Trees, Sprklr In Grnd-Full Yard, 1/2 Acre or Less
Details
- Parcel number: 026205011380
Construction
Type & style
- Home type: SingleFamily
- Architectural style: Craftsman
- Property subtype: Single Family Residence, Residential
Materials
- Hardboard Siding
- Foundation: Slab
- Roof: Architectural
Condition
- Year built: 2018
Utilities & green energy
- Sewer: Public Sewer
- Water: Public
- Utilities for property: Cable Available, Underground Utilities
Community & HOA
Community
- Features: Playground, Pool, Sidewalks, Bike Path, Walking Trails
- Security: Smoke Detector(s)
- Subdivision: Hollingsworth Park
HOA
- Has HOA: Yes
- Services included: Maintenance Structure, Maintenance Grounds, Street Lights, By-Laws, Restrictive Covenants
Location
- Region: Greenville
Financial & listing details
- Price per square foot: $271/sqft
- Tax assessed value: $603,250
- Annual tax amount: $10,491
- Date on market: 9/18/2026
Estimated market value
$925,100
$879,000 - $971,000
$3,228/mo
Price history
| Date | Event | Price |
|---|---|---|
| 9/19/2026 | Pending sale | $927,000$271/sqft |
Source:  Greater Greenville AOR #1604180 Report a problem | ||
| 9/18/2026 | Listed for sale | $927,000+6.8%$271/sqft |
Source: Greater Greenville AOR #1604180 Report a problem | ||
| 9/12/2025 | Sold | $868,000-1.9%$254/sqft |
Source: Greater Greenville AOR #1562143 Report a problem | ||
| 8/23/2025 | Contingent | $885,000$259/sqft |
Source: Greater Greenville AOR #1562143 Report a problem | ||
| 7/13/2025 | Listed for sale | $885,000$259/sqft |
Source: Greater Greenville AOR #1562143 Report a problem | ||
| 7/13/2025 | Contingent | $885,000$259/sqft |
Source: Greater Greenville AOR #1562143 Report a problem | ||
| 7/2/2025 | Listed for sale | $885,000+94.6%$259/sqft |
Source: Greater Greenville AOR #1562143 Report a problem | ||
| 9/22/2023 | Listing removed | -- |
Source: Zillow Rentals Report a problem | ||
| 9/5/2023 | Price change | $3,350-4.3%$1/sqft |
Source: Zillow Rentals Report a problem | ||
| 8/4/2023 | Listed for rent | $3,500+20.9%$1/sqft |
Source: Zillow Rentals Report a problem | ||
| 5/19/2020 | Listing removed | $2,895$1/sqft |
Source: Carolina Moves, LLC #1417213 Report a problem | ||
| 5/11/2020 | Listed for rent | $2,895$1/sqft |
Source: Carolina Moves, LLC #1417213 Report a problem | ||
| 3/1/2019 | Sold | $454,750+372.1%$133/sqft |
Source: Public Record Report a problem | ||
| 10/17/2018 | Sold | $96,320$28/sqft |
Source: Public Record Report a problem | ||
Public tax history
| Year | Property taxes | Tax assessment |
|---|---|---|
| 2025 | $10,491 +6.2% | $523,310 +15% |
| 2024 | $9,875 -0.2% | $455,060 |
| 2023 | $9,899 +4.6% | $455,060 |
| 2022 | $9,462 +1.3% | $455,060 |
| 2021 | $9,342 -0.6% | $455,060 +4.5% |
| 2020 | $9,394 +24.8% | $435,640 |
| 2019 | $7,528 +304.4% | $435,640 +406.6% |
| 2018 | $1,862 | $86,000 |
Find assessor info on the county website
Monthly payment
Est. payment
Payment breakdown
Explore the cost of this home by adjusting the details. Changes won't be saved.Climate risks
Neighborhood: 29607
Nearby schools
Schools provided by the listing agent
- Elementary: Pelham Road
- Middle: Beck
- High: J. L. Mann
Source: Greater Greenville AOR. This data may not be complete. We recommend contacting the local school district to confirm school assignments for this home.
Similar homes
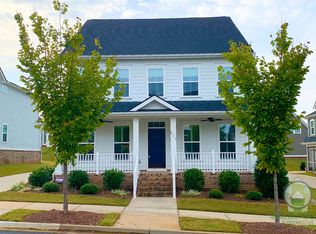
- $845,0003 bd3 ba2.4k sqft109 Kimborough St, Greenville, SC 29607For Sale
 MLS ID #1595459, Debbie Levato, BHHS C Dan Joyner - Midtown. Greater Greenville AOR
- $899,0003 bd3 ba1.9k sqft104 Burrough St, Greenville, SC 29615For Sale
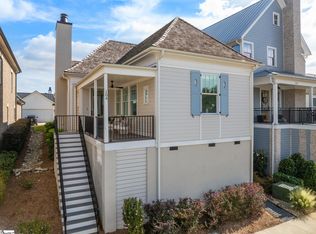 MLS ID #1608082, Blair Miller, Wilson Associates. Greater Greenville AOR
- $889,0004 bd4 ba3.8k sqft9 Azalea Spring Ct, Greenville, SC 29615For Sale
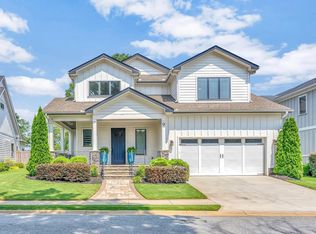 MLS ID #1599301, Lora Pfohl, Coldwell Banker Caine/Williams. Greater Greenville AOR
- $899,9004 bd3 ba2.7k sqft433 Lynn Rd, Taylors, SC 29687For Sale
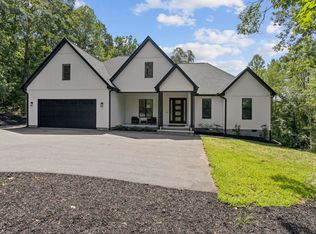 MLS ID #1602656, Laura Simmons, Laura Simmons & Associates RE. Greater Greenville AOR
