This unique property is a great investment opportunity! It consists of a 1500 square foot single family home and an 8,000 square foot commercial/industrial building on a 1 acre lot. The home offers 4 bedrooms (1 bedroom on the main level), 2 bathrooms, living room, dining room, an eat-in kitchen, first floor laundry hookups and a spacious deck. The commercial building offers ample parking spaces with many different possibilities depending on the needs of the buyer. This building features 3 spaces that have separate entrances and overhead garage doors, large open workshop areas, several offices, spray booth rooms and 2 bathrooms. This property could be a perfect fit for someone looking for rental income or if they owned a business or had a hobby where they could utilize the large square footage in this building. Don't miss out on your chance to own this property with endless potential!
Accepting backups
$455,000
210 Brewer Street, East Hartford, CT 06118
4beds
1,486sqft
:
Get pre-qualified$3,325/mo
Single Family Residence
Built in 1915
0.99 Acres Lot
$337,700 Zestimate®
$306/sqft
$-- HOA
What's special
Several officesOverhead garage doorsSpacious deckAmple parking spacesSeparate entrancesLarge open workshop areasSpray booth rooms
- 710 days |
- 56 |
- 0 |
Zillow last checked:
Listing updated:
Listed by:
Michael Willin (860)205-1872,
Coldwell Banker Realty 860-231-2600,
Don Sagarino 860-836-8711,
Coldwell Banker Realty
Source: Smart MLS,MLS#: 24029468
Facts & features
Interior
Bedrooms & bathrooms
- Bedrooms: 4
- Bathrooms: 2
- Full bathrooms: 2
Primary bedroom
- Features: Wall/Wall Carpet
- Level: Upper
- Area: 148.5 Square Feet
- Dimensions: 10.8 x 13.75
Bedroom
- Features: Wall/Wall Carpet
- Level: Main
- Area: 151.62 Square Feet
- Dimensions: 11.4 x 13.3
Bedroom
- Features: Wall/Wall Carpet
- Level: Upper
- Area: 139.08 Square Feet
- Dimensions: 11.4 x 12.2
Bedroom
- Features: Wall/Wall Carpet
- Level: Upper
- Area: 119.56 Square Feet
- Dimensions: 9.8 x 12.2
Dining room
- Features: Ceiling Fan(s), Wall/Wall Carpet
- Level: Main
- Area: 126.56 Square Feet
- Dimensions: 11.25 x 11.25
Kitchen
- Features: Vinyl Floor
- Level: Main
- Area: 204.22 Square Feet
- Dimensions: 10.11 x 20.2
Living room
- Features: Wall/Wall Carpet
- Level: Main
- Area: 170.63 Square Feet
- Dimensions: 15.1 x 11.3
Heating
- Baseboard, Natural Gas
Cooling
- Ceiling Fan(s), Window Unit(s)
Appliances
- Included: None, Gas Water Heater, Water Heater
- Laundry: Main Level
Features
- Wired for Data
- Basement: Full,Unfinished,Storage Space
- Attic: Storage,Pull Down Stairs
- Has fireplace: No
Interior area
- Total structure area: 1,486
- Total interior livable area: 1,486 sqft
- Finished area above ground: 1,486
Property
Parking
- Total spaces: 20
- Parking features: Detached, Paved
- Garage spaces: 3
Features
- Patio & porch: Deck
- Exterior features: Rain Gutters, Lighting
Lot
- Size: 0.99 Acres
- Features: Level, In Flood Zone
Details
- Parcel number: 2286820
- Zoning: I-2
Construction
Type & style
- Home type: SingleFamily
- Architectural style: Colonial
- Property subtype: Single Family Residence
Materials
- Asbestos
- Foundation: Masonry
- Roof: Asphalt
Condition
- New construction: No
- Year built: 1915
Utilities & green energy
- Sewer: Public Sewer
- Water: Public
- Utilities for property: Cable Available
Community & HOA
Community
- Features: Basketball Court, Golf, Health Club, Library, Medical Facilities, Park, Near Public Transport, Shopping/Mall
HOA
- Has HOA: No
Location
- Region: East Hartford
Financial & listing details
- Price per square foot: $306/sqft
- Tax assessed value: $312,790
- Annual tax amount: $14,357
- Date on market: 8/17/2024
- Exclusions: See inclusions/exclusions document
Estimated market value
$337,700
$297,000 - $378,000
$2,677/mo
Price history
| Date | Event | Price |
|---|---|---|
| 8/17/2024 | Listed for sale | $455,000$306/sqft |
Source:  Smart MLS #24029468 Report a problem Smart MLS #24029468 Report a problem | ||
Public tax history
Tax history is unavailable.
Monthly payment
Est. payment
Payment breakdown
Explore the cost of this home by adjusting the details. Changes won't be saved.Climate risks
Neighborhood: 06118
Nearby schools
GreatSchools rating
- 6/10Joseph O. Goodwin SchoolGrades: K-5Distance: 0.8 mi
- 4/10East Hartford Middle SchoolGrades: 6-8Distance: 2.5 mi
- 2/10East Hartford High SchoolGrades: 9-12Distance: 1.1 mi
Schools provided by the listing agent
- Elementary: Joseph O. Goodwin
- High: East Hartford
Source: Smart MLS. This data may not be complete. We recommend contacting the local school district to confirm school assignments for this home.
- $242,6002 bd1 ba1.6k sqft202 Brewer St, East Hartford, CT 06118Off Market
- $327,2003 bd2 ba1k sqft6 Jefferson Ln, East Hartford, CT 06118Off Market
- $230,0003 bd1 ba1.3k sqft220 Brewer St, East Hartford, CT 06118Off Market
- $301,5003 bd2 ba1.3k sqft198 Brewer St, East Hartford, CT 06118Off Market

- $300,7003 bd2 ba1.3k sqft198 Brewer St, East Hartford, CT 06118Off Market
- $302,5003 bd2 ba1k sqft10 Jefferson Ln, East Hartford, CT 06118Off Market
- $105,0002 bd1 ba727 sqft226 Brewer St, East Hartford, CT 06118Sold
- $324,7003 bd1 ba1k sqft5 Jefferson Ln, East Hartford, CT 06118Off Market
A local agent can set up tours, give advice and negotiate with sellers.
Similar homes
- $399,0003 bd3 ba1.6k sqft345 Goodwin Street, East Hartford, CT 06108For Sale
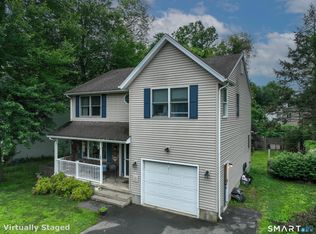
 MLS ID #24194030, James Bradshaw, Berkshire Hathaway NE Prop.. Smart MLS
 - $449,9003 bd2 ba2.1k sqft10 Glenwood Terrace, Cromwell, CT 06416For Sale
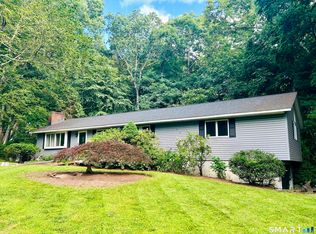 MLS ID #24194683, Anthony G. Lacava, Berkshire Hathaway NE Prop.. Smart MLS
 - $320,0004 bd2 ba1.3k sqft198 Woodycrest Drive, East Hartford, CT 06118For Sale
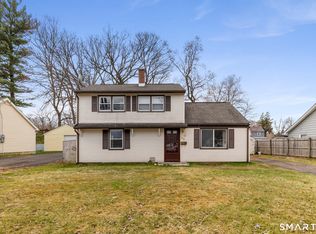 MLS ID #24162627, Leslie N. Hammond, Hammond Realty LLC. Smart MLS
 - $369,0003 bd2 ba1.8k sqft134 Croft Drive, Manchester, CT 06042For Sale
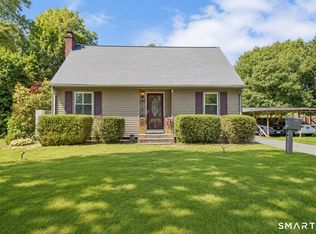 MLS ID #24194360, Guillermo A. Araujo, Five Stars Realty. Smart MLS
 - $469,9003 bd3 ba1.5k sqft174 Mohawk Drive, West Hartford, CT 06117For SaleMLS ID #24189171, Laurie C. Murray, KW Legacy Partners. Smart MLS
- $359,9003 bd2 ba1.3k sqft861 Tolland Street, East Hartford, CT 06108For SaleMLS ID #24192291, Waylynn Garcia, Better Homes and Gardens Real Estate Executive Real Estate. Smart MLS
- $459,0003 bd2 ba1.3k sqft24 Ridge Road, Cromwell, CT 06416For SaleMLS ID #24178503, Deborah D. Hagel, Hagel & Assoc. Real Estate. Smart MLS
- $475,0004 bd2 ba1.8k sqft160 Flanders Road, Southington, CT 06489For SaleMLS ID #24193263, Matthew Olander, KW Legacy Partners. Smart MLS
- $375,0003 bd2 ba1.4k sqft384 Long Hill Road, South Windsor, CT 06074For SaleMLS ID #24191548, Hala Hanna, KW Legacy Partners. Smart MLS
- $439,0004 bd2 ba1.5k sqft76-78 Higbie Drive, East Hartford, CT 06108For SaleMLS ID #24165468, Yahira L. Rodriguez, eXp Realty. Smart MLS
- $389,9003 bd2 ba1.3k sqft27 Bevin Boulevard, East Hampton, CT 06424For SaleMLS ID #24193272, Tracy L. Molloy, Coldwell Banker Realty. Smart MLS
- $485,0003 bd4 ba2.2k sqft22 Crescent Street, West Hartford, CT 06119For SaleMLS ID #24190050, Ummad Farooq, eXp Realty. Smart MLS
- $449,0003 bd3 ba1.7k sqft2 Brickham Way, Burlington, CT 06013For SaleMLS ID #24190748, Jacek Mikolajczyk, Berkshire Hathaway NE Prop.. Smart MLS
- $420,0003 bd2 ba1.4k sqft3 Burr Street, Portland, CT 06480For SaleMLS ID #24185075, Kara Mastroianni, William Raveis Real Estate. Smart MLS
- $649,9004 bd3 ba2.2k sqft285 Long Hill Drive, Glastonbury, CT 06033For SaleMLS ID #24190052, Yola Feery, Berkshire Hathaway NE Prop.. Smart MLS
- $429,9003 bd2 ba1.9k sqft82 Bolton Branch Road, Coventry, CT 06238For SaleMLS ID #24158265, Heidi Lester, KW Legacy Partners. Smart MLS
- $435,0004 bd3 ba2.1k sqft72 Old Meadow Plain Road, Simsbury, CT 06089For SaleMLS ID #24183526, Jessica C. Starr, Starr Team at LPT Realty. Smart MLS
- $399,9003 bd2 ba1.2k sqft14 Briar Lane, Bloomfield, CT 06002For SaleMLS ID #24192416, Camille Hudson, Berkshire Hathaway NE Prop.. Smart MLS
- $429,9004 bd2 ba1.6k sqft260 Parker Avenue, Meriden, CT 06450For SaleMLS ID #24192323, Nelly Cordova, Keller Williams Prestige Prop.. Smart MLS
- $565,0003 bd2 ba1.4k sqft436 Middle Turnpike East, Manchester, CT 06040For SaleMLS ID #24182477, Kay Marcia, BHHS Realty Professionals. Smart MLS
