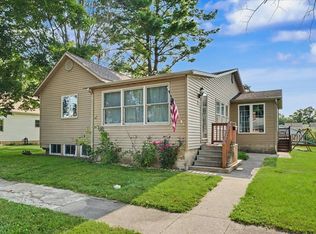
WOW! That's all I can say to describe this beautiful home, which was completely updated, from top to bottom, within the past few years and still looks brand new. The moment you pull up, you will note the meticulously landscaped/maintained yard, the oversized concrete driveway, providing plenty of parking for guests and the large covered front porch, all welcoming you into your new home! Inside, you will find a spacious living room with oversized, double-paned windows that flood the room with natural light. Adjacent to the living room, you will note two doors. One leads to the L-Shaped kitchen with stainless steel appliances and the other provides access to the adorable breakfast nook, conveniently located in the kitchen. Both areas offer great flow for kitchen access. Upstairs you will find three spacious bedrooms along with a full bathrooms. Downstairs you will be pleasantly surprised by the HUGE family room, laundry room with a half bath and a generous bonus room-perfect for an office, gaming or exercise room-offering you a plethora of creative decorating possibilities. Lastly, we have the spacious, private, back yard with an oversized concrete patio, offering endless outdoor activities. Schedule your tour today; you'll be glad you did and don't forget to bring your checkbook! :)
Contingent
$209,900
210 Brookview Dr, Farmer City, IL 61842
3beds
1,669sqft
:
Get pre-qualified$1,494/mo
Single Family Residence
Built in 1960
0.3 Acres Lot
$-- Zestimate®
$126/sqft
$-- HOA
What's special
Three spacious bedroomsOversized double-paned windowsHuge family roomAdorable breakfast nookNatural lightL-shaped kitchenLarge covered front porch
- 44 days |
- 260 |
- 5 |
Zillow last checked:
Listing updated:
Listed by:
Eddie Mullins 217-377-2130,
RE/MAX REALTY ASSOCIATES-CHA
Source: MRED as distributed by MLS GRID,MLS#: 12681988
Facts & features
Interior
Bedrooms & bathrooms
- Bedrooms: 3
- Bathrooms: 2
- Full bathrooms: 1
- 1/2 bathrooms: 1
Rooms
- Room types: Office
Primary bedroom
- Features: Flooring (Vinyl)
- Level: Second
- Area: 154 Square Feet
- Dimensions: 14X11
Bedroom 2
- Features: Flooring (Vinyl)
- Level: Second
- Area: 132 Square Feet
- Dimensions: 12X11
Bedroom 3
- Features: Flooring (Vinyl)
- Level: Second
- Area: 96 Square Feet
- Dimensions: 12X8
Family room
- Features: Flooring (Vinyl)
- Level: Lower
- Area: 276 Square Feet
- Dimensions: 12X23
Kitchen
- Features: Flooring (Vinyl)
- Level: Main
- Area: 162 Square Feet
- Dimensions: 18X9
Laundry
- Features: Flooring (Vinyl)
- Level: Lower
- Area: 48 Square Feet
- Dimensions: 6X8
Living room
- Features: Flooring (Vinyl)
- Level: Main
- Area: 252 Square Feet
- Dimensions: 18X14
Office
- Features: Flooring (Vinyl)
- Level: Lower
- Area: 154 Square Feet
- Dimensions: 14X11
Heating
- Natural Gas, Forced Air
Cooling
- Central Air
Features
- Basement: Crawl Space
Interior area
- Total structure area: 1,669
- Total interior livable area: 1,669 sqft
Video & virtual tour
Property
Parking
- Total spaces: 3
- Parking features: Yes, Garage Owned, Attached, Owned, Garage
- Attached garage spaces: 1
Accessibility
- Accessibility features: No Disability Access
Features
- Levels: Bi-Level
- Stories: 1
Lot
- Size: 0.3 Acres
- Dimensions: 94X110
Details
- Parcel number: 0528152019
- Special conditions: None
Construction
Type & style
- Home type: SingleFamily
- Architectural style: Bi-Level
- Property subtype: Single Family Residence
Materials
- Vinyl Siding, Brick
- Roof: Asphalt
Condition
- New construction: No
- Year built: 1960
Utilities & green energy
- Sewer: Public Sewer
- Water: Public
Community & HOA
HOA
- Services included: None
Location
- Region: Farmer City
Financial & listing details
- Price per square foot: $126/sqft
- Tax assessed value: $148,647
- Annual tax amount: $4,507
- Date on market: 6/19/2026
- Ownership: Fee Simple
Estimated market value
Not available
Estimated sales range
Not available
Not available
Price history
| Date | Event | Price |
|---|---|---|
| 7/9/2026 | Contingent | $209,900$126/sqft |
Source:  MRED as distributed by MLS GRID #12681988 Report a problem MRED as distributed by MLS GRID #12681988 Report a problem | ||
| 6/19/2026 | Listed for sale | $209,900+68.6%$126/sqft |
Source: MRED as distributed by MLS GRID #12681988 Report a problem | ||
| 1/15/2021 | Sold | $124,500-4.2%$75/sqft |
Source: MRED as distributed by MLS GRID #10749160 Report a problem | ||
| 11/30/2020 | Pending sale | $129,900$78/sqft |
Source: KELLER WILLIAMS-TREC-MONT #10749160 Report a problem | ||
| 11/13/2020 | Listed for sale | $129,900$78/sqft |
Source: KELLER WILLIAMS-TREC-MONT #10749160 Report a problem | ||
| 10/9/2020 | Pending sale | $129,900$78/sqft |
Source: KELLER WILLIAMS-TREC-MONT #10749160 Report a problem | ||
| 8/25/2020 | Price change | $129,900-3.7%$78/sqft |
Source: KELLER WILLIAMS-TREC-MONT #10749160 Report a problem | ||
| 7/22/2020 | Price change | $134,900-2.9%$81/sqft |
Source: KELLER WILLIAMS-TREC-MONT #10749160 Report a problem | ||
| 6/26/2020 | Listed for sale | $139,000$83/sqft |
Source: KELLER WILLIAMS-TREC-MONT #10749160 Report a problem | ||
| 6/22/2020 | Pending sale | $139,000$83/sqft |
Source: KELLER WILLIAMS-TREC-MONT #10749160 Report a problem | ||
| 6/16/2020 | Listed for sale | $139,000+109%$83/sqft |
Source: KELLER WILLIAMS-TREC-MONT #10749160 Report a problem | ||
| 3/6/2020 | Sold | $66,500-51.7%$40/sqft |
Source: Public Record Report a problem | ||
| 12/14/2019 | Price change | $137,636+0.1%$82/sqft |
Source: Auction.com Report a problem | ||
| 12/8/2019 | Price change | $137,560-0.2%$82/sqft |
Source: Auction.com Report a problem | ||
| 12/4/2019 | Price change | $137,802+34.9%$83/sqft |
Source: Auction.com Report a problem | ||
| 11/27/2019 | Price change | $102,178+0.2%$61/sqft |
Source: Auction.com Report a problem | ||
| 11/23/2019 | Price change | $101,996-0.1%$61/sqft |
Source: Auction.com Report a problem | ||
| 11/20/2019 | Price change | $102,051-0.1%$61/sqft |
Source: Auction.com Report a problem | ||
| 11/17/2019 | Price change | $102,121+0.2%$61/sqft |
Source: Auction.com Report a problem | ||
| 11/15/2019 | Price change | $101,937+0%$61/sqft |
Source: Auction.com Report a problem | ||
| 11/13/2019 | Price change | $101,891+0%$61/sqft |
Source: Auction.com Report a problem | ||
| 11/10/2019 | Price change | $101,883+0.1%$61/sqft |
Source: Auction.com Report a problem | ||
| 11/8/2019 | Price change | $101,826+0.2%$61/sqft |
Source: Auction.com Report a problem | ||
| 11/6/2019 | Price change | $101,594+0.1%$61/sqft |
Source: Auction.com Report a problem | ||
| 11/4/2019 | Listed for sale | $101,501-12.9%$61/sqft |
Source: Auction.com Report a problem | ||
| 8/29/2013 | Sold | $116,500$70/sqft |
Source: Public Record Report a problem | ||
Public tax history
| Year | Property taxes | Tax assessment |
|---|---|---|
| 2024 | $4,133 +10.6% | $49,549 +9.8% |
| 2023 | $3,737 +5.7% | $45,127 +6% |
| 2022 | $3,536 +4.6% | $42,573 +3% |
| 2021 | $3,382 +51.1% | $41,333 +79.7% |
| 2020 | $2,238 -44.7% | $23,000 -44.8% |
| 2019 | $4,051 +21.3% | $41,658 +2.4% |
| 2018 | $3,339 +1.1% | $40,682 +2.8% |
| 2017 | $3,304 | $39,593 +2% |
| 2016 | $3,304 +3.7% | $38,816 |
| 2015 | $3,187 | $38,816 |
| 2014 | $3,187 | $38,816 |
| 2013 | -- | $38,816 -5.6% |
| 2012 | -- | $41,111 +2.2% |
| 2011 | -- | $40,226 |
| 2010 | -- | $40,226 |
Find assessor info on the county website
Monthly payment
Est. payment
Payment breakdown
Explore the cost of this home by adjusting the details. Changes won't be saved.Climate risks
Neighborhood: 61842
Nearby schools
GreatSchools rating
- 6/10Ruth M Schneider Elementary SchoolGrades: PK-3Distance: 0.2 mi
- 4/10Blue Ridge Intermediate-Jr High SchoolGrades: 4-8Distance: 8.2 mi
- 2/10Blue Ridge High SchoolGrades: 9-12Distance: 0.2 mi
Schools provided by the listing agent
- Elementary: Schneider Elementary School
- Middle: Blue Ridge Junior High School
- High: Blue Ridge High School
- District: 18
Source: MRED as distributed by MLS GRID. This data may not be complete. We recommend contacting the local school district to confirm school assignments for this home.
- $177,6003 bd2 ba1.5k sqft618 W High St, Farmer City, IL 61842Off Market

- $254,500-- bd2 ba2.1k sqft222 Brookview Dr, Farmer City, IL 61842Off Market
- $193,900-- bd-- ba1.3k sqft614 W High St, Farmer City, IL 61842Off Market
- $196,6003 bd2 ba1.3k sqft6 Crabtree Ct, Farmer City, IL 61842Off Market

- $184,0003 bd2 ba1.6k sqft211 Brookview Dr, Farmer City, IL 61842Sold
- $155,0003 bd3 ba3k sqft700 W High St, Farmer City, IL 61842Sold
- $230,300-- bd1 ba1.5k sqft610 W High St, Farmer City, IL 61842Off Market
- $194,800-- bd1 ba1.2k sqft7 Crabtree Ct, Farmer City, IL 61842Off Market
A local agent can set up tours, give advice and negotiate with sellers.
Similar homes
- $175,9003 bd2 ba1.2k sqft510 N William St, Farmer City, IL 61842New
 MLS ID #12712068, Leslie Winstead, RE/MAX Choice Clinton. MRED as distributed by MLS GRID
 - $209,9004 bd3 ba2.1k sqft419 N Plum St, Farmer City, IL 61842Active
 MLS ID #12650282, Cherie Magenheimer-Bobb, GRI, Cornerstone Real Estate. MRED as distributed by MLS GRID
 - $219,9003 bd3 ba1.5k sqft605 E Market St, Farmer City, IL 61842Active
 MLS ID #12680112, Cherie Magenheimer-Bobb, GRI, Cornerstone Real Estate. MRED as distributed by MLS GRID
 - $224,9003 bd2 ba1.7k sqft308 W Green St, Farmer City, IL 61842Active
 MLS ID #12667069, Adrianne Cornejo, Keller Williams Revolution. MRED as distributed by MLS GRID
 - $229,9004 bd2 ba2.4k sqft615 N William St, Farmer City, IL 61842ActiveMLS ID #12602188, Eddie Mullins, RE/MAX REALTY ASSOCIATES-CHA. MRED as distributed by MLS GRID
- $134,0002 bd1 ba1k sqft708 W Water St, Farmer City, IL 61842For SaleMLS ID #6259936, Natalie Nielsen. CIBR
- $152,0004 bd1 ba2.2k sqft519 E Allen St, Farmer City, IL 61842For SaleMLS ID #6258991, Natalie Nielsen. CIBR
- $124,9002 bd1 ba1.1k sqft305 N William St, Farmer City, IL 61842ActiveMLS ID #12674222, Ryan Dallas, RYAN DALLAS REAL ESTATE. MRED as distributed by MLS GRID
- $--2 bd1 ba1k sqft6163 Liberty Rd, Farmer City, IL 61842AuctionAuction.com 2
- $219,0003 bd2 ba1.6k sqft410 Franklin St, Mahomet, IL 61853NewMLS ID #12716637, Craig Buchanan, RE/MAX REALTY ASSOCIATES-CHA. MRED as distributed by MLS GRID
- $275,0004 bd2 ba1.4k sqft304 S McKinley St, Mansfield, IL 61854NewMLS ID #12716632, Brad Blumenshine, Re/max Realty Associates-Mahom. MRED as distributed by MLS GRID
- $165,0003 bd2 ba912 sqft462 County Road 2600 N, Mahomet, IL 61853Price ChangeMLS ID #12660535, Russell Taylor, ABR,CRB,CRS,GRI,SRES, Taylor Realty Associates. MRED as distributed by MLS GRID
- $225,0004 bd1 ba1.2k sqft19721 Us Highway 150, Bloomington, IL 61705ActiveMLS ID #12714864, Chelsi Fisher, Century 21 Quest. MRED as distributed by MLS GRID
- $265,0003 bd2 ba1.4k sqft1709 W South Shore Dr, Mahomet, IL 61853NewMLS ID #12710098, Ryan Dallas, RYAN DALLAS REAL ESTATE. MRED as distributed by MLS GRID
- $225,0003 bd3 ba1.8k sqft204 W Meade St, White Heath, IL 61884ActiveMLS ID #12592060, Zebo Zebe, Total Realty. MRED as distributed by MLS GRID
- $180,0003 bd2 ba1.2k sqft101 W Oak St, Le Roy, IL 61752Price ChangeMLS ID #12697101, Patricia Hadley, RE/MAX Choice. MRED as distributed by MLS GRID
- $249,9003 bd2 ba1.3k sqft1207 W Dianne Ln, Mahomet, IL 61853ActiveMLS ID #12636440, Brock Collins, eXp Realty - Mahomet Branch. MRED as distributed by MLS GRID
- $189,0003 bd2 ba2.3k sqft804 N Jackson St, Clinton, IL 61727ActiveMLS ID #12704539, Ryan Utterback, Utterback Real Estate. MRED as distributed by MLS GRID
- $259,0003 bd2 ba1.3k sqft108 N Turner Dr, Mahomet, IL 61853ActiveMLS ID #12684204, Shannon Collins, Green Street Realty. MRED as distributed by MLS GRID
- $299,9004 bd2 ba1.2k sqft18859 Pioneer St, Bloomington, IL 61705NewMLS ID #12680812, Lindsay Prewitt, ABR,CRB, eXp Realty. MRED as distributed by MLS GRID
