Is there a 3-bed single family home in Youngsville with a larger lot, entertaining space, and key updates already done? 210 Cedar Grove offers 3 bedrooms, 2 baths, 1,608 sqft, a brand new architectural roof, fresh interior paint, and a backyard setup that stands out in the Youngsville and Broussard area.Welcome to 210 Cedar Grove, a well-maintained 3-bed single family home in Youngsville built in 2008, offering 1,608 square feet of comfortable living space and a layout designed for both daily living and entertaining. The semi open floor plan creates a natural flow between the living, dining, and kitchen areas, making the home feel connected without sacrificing definition.The kitchen features granite countertops and a sink positioned to overlook the backyard, allowing you to stay engaged with guests while preparing meals or hosting. This thoughtful layout enhances both functionality and everyday enjoyment.One of the standout features of this property is the oversized 58x140 lot, approximately 20 feet deeper than the average subdivision lot in the Youngsville and Broussard area. The backyard is designed for entertaining, featuring an above ground pool and ample space for gatherings, play, or relaxation.Inside, the home has been freshly painted, creating a clean and move-in ready environment. A brand new architectural roof adds long-term value and peace of mind, offering a major upgrade already completed.The primary suite serves as a spacious retreat with dual vanities, a whirlpool tub, a separate shower, and a large walk-in closet. Additional living spaces are well-proportioned and adaptable for a variety of needs.For buyers searching in Youngsville and nearby Broussard, this home stands out for its larger lot, strong indoor-outdoor connection, and key updates already in place.
Pending
$265,000
210 Cedar Grove Dr, Youngsville, LA 70592
3beds
1,603sqft
:
Get pre-qualified$1,653/mo
Single Family Residence
Built in 2008
8,276 Square Feet Lot
$260,600 Zestimate®
$165/sqft
$17/mo HOA
What's special
Semi open floor planAbove ground poolGranite countertopsFresh interior paintLarge walk-in closetBrand new architectural roof
- 129 days |
- 31 |
- 0 |
Likely to sell faster than
Zillow last checked:
Listing updated:
Listed by:
Robbie Breaux,
Real Broker, LLC 337-534-0555
Source: RAA,MLS#: 2600002617
Facts & features
Interior
Bedrooms & bathrooms
- Bedrooms: 3
- Bathrooms: 2
- Full bathrooms: 2
Heating
- Central
Cooling
- Central Air
Appliances
- Included: Dishwasher, Disposal, Microwave, Electric Stove Con
- Laundry: Electric Dryer Hookup, Washer Hookup
Features
- High Ceilings, Cathedral Ceiling(s), Crown Molding, Double Vanity, Kitchen Island, Separate Shower, Varied Ceiling Heights, Walk-In Closet(s), Granite Counters
- Flooring: Carpet, Tile, Wood
- Windows: Double Pane Windows
- Number of fireplaces: 1
- Fireplace features: 1 Fireplace
Interior area
- Total interior livable area: 1,603 sqft
Property
Parking
- Total spaces: 2
- Parking features: Attached, Garage Faces Front
- Garage spaces: 2
- Has uncovered spaces: Yes
Features
- Stories: 1
- Patio & porch: Covered
- Has private pool: Yes
- Pool features: Above Ground
- Fencing: Wood
Lot
- Size: 8,276 Square Feet
- Dimensions: 58.30 x 139.67
- Features: 0 to 0.5 Acres, Landscaped, Level
Details
- Additional structures: Pergola
- Parcel number: 6134725
Construction
Type & style
- Home type: SingleFamily
- Architectural style: French,Traditional
- Property subtype: Single Family Residence
Materials
- Brick Veneer, HardiPlank Type, Frame
- Foundation: Slab
- Roof: Composition
Condition
- Resale
- Year built: 2008
Utilities & green energy
- Electric: Elec: Entergy
- Sewer: Public Sewer
Community & HOA
Community
- Subdivision: Cedar Hills
HOA
- Has HOA: Yes
- Amenities included: Management
- HOA fee: $200 annually
Location
- Region: Youngsville
Financial & listing details
- Price per square foot: $165/sqft
- Tax assessed value: $236,120
- Annual tax amount: $2,305
- Date on market: 4/3/2026
- Electric utility on property: Yes
Estimated market value
$260,600
$248,000 - $274,000
$1,943/mo
Price history
| Date | Event | Price |
|---|---|---|
| 6/17/2026 | Pending sale | $265,000$165/sqft |
Source:  RAA #2600002617 Report a problem RAA #2600002617 Report a problem | ||
| 4/3/2026 | Listed for sale | $265,000$165/sqft |
Source: RAA #2600002617 Report a problem | ||
| 2/11/2010 | Sold | -- |
Source: Public Record Report a problem | ||
| 11/2/2009 | Sold | -- |
Source: Public Record Report a problem | ||
| 5/1/2008 | Sold | -- |
Source: Public Record Report a problem | ||
| 8/21/2007 | Sold | -- |
Source: Public Record Report a problem | ||
Public tax history
| Year | Property taxes | Tax assessment |
|---|---|---|
| 2024 | $2,305 +16.7% | $23,612 +17.3% |
| 2023 | $1,975 0% | $20,130 |
| 2022 | $1,976 -0.4% | $20,130 |
| 2021 | $1,983 +0.1% | $20,130 |
| 2020 | $1,982 +4.6% | $20,130 |
| 2019 | $1,894 -1.9% | $20,130 |
| 2018 | $1,931 +48.8% | $20,130 |
| 2017 | $1,298 | $20,130 |
| 2015 | $1,298 +0.3% | $20,130 |
| 2013 | $1,294 -0.6% | $20,130 |
| 2011 | $1,302 +0.1% | $20,130 |
| 2010 | $1,301 +238.3% | $20,130 +403.3% |
| 2008 | $384 +2509.6% | $4,000 +2566.7% |
| 2006 | $15 | $150 |
Find assessor info on the county website
Monthly payment
Est. payment
Payment breakdown
Explore the cost of this home by adjusting the details. Changes won't be saved.Climate risks
Neighborhood: 70592
Nearby schools
GreatSchools rating
- 8/10Ernest Gallet Elementary SchoolGrades: PK-5Distance: 0.4 mi
- 6/10Youngsville Middle SchoolGrades: 6-8Distance: 1.6 mi
- 10/10Southside High SchoolGrades: 9-12Distance: 3.1 mi
Schools provided by the listing agent
- Elementary: Ernest Gallet
- Middle: Youngsville
- High: Southside
Source: RAA. This data may not be complete. We recommend contacting the local school district to confirm school assignments for this home.
- $275,1003 bd2 ba1.7k sqft212 Cedar Grove Dr, Youngsville, LA 70592Off Market

- $326,6004 bd3 ba1.9k sqft208 Cedar Grove Dr, Youngsville, LA 70592Off Market

- $278,5003 bd2 ba1.6k sqft214 Cedar Grove Dr, Youngsville, LA 70592Off Market

- $289,0003 bd2 ba1.7k sqft105 Cedar Hills Dr, Youngsville, LA 70592Off Market

- $279,500-- bd-- ba1.6k sqft107 Cedar Hills Dr, Youngsville, LA 70592Off Market
- $277,5003 bd2 ba1.6k sqft103 Cedar Hills Dr, Youngsville, LA 70592Off Market
- $269,300-- bd-- ba1.6k sqft204 Cedar Grove Dr, Youngsville, LA 70592Off Market
- $266,3003 bd2 ba1.6k sqft109 Cedar Hills Dr, Youngsville, LA 70592Off Market
A local agent can set up tours, give advice and negotiate with sellers.
A local lender can help you make sure your offer is ready when you are.
Similar homes
- $265,0003 bd2 ba1.7k sqft617 Southlake Cir, Youngsville, LA 70592For Sale
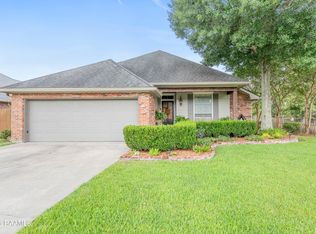
 MLS ID #2600007277, Christopher Soileau, ReHive, LLC. RAA
 - $265,5003 bd2 ba1.7k sqft202 Cornish Pl, Youngsville, LA 70592For Sale
 MLS ID #2600006200, Dennis Jones, Real Broker, LLC. RAA
 - $266,0003 bd2 ba1.6k sqft313 Wallingsford Cir, Youngsville, LA 70592For Sale
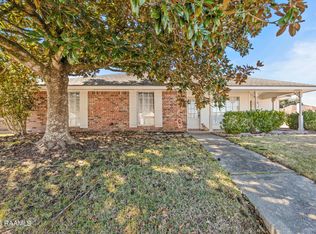 MLS ID #2600000798, Michaela Duhon, Real Broker, LLC. RAA
 - $239,9003 bd2 ba1.5k sqft136 Country Village Dr, Youngsville, LA 70592Pending
 MLS ID #2600006671, Melanie Doyle, Compass. RAA
 - $260,0004 bd2 ba1.9k sqft103 Cautillion Dr, Youngsville, LA 70592For SaleMLS ID #2600000337, Lan L Huynh, HUNCO Real Estate. RAA
- $259,0003 bd2 ba1.9k sqft101 Green Mountain Ridge St, Youngsville, LA 70592For SaleMLS ID #2600003899, Susan Chauffe, Coldwell Banker Trahan Real Estate Group. RAA
- $249,9003 bd2 ba1.7k sqft312 Clay Ridge Dr, Youngsville, LA 70592For SaleMLS ID #2600003044, Natalie A Leon, Compass. RAA
- $239,0003 bd2 ba1.3k sqft100 Peak Run, Youngsville, LA 70592For SaleMLS ID #2600005434, Alyson Finch, Real Broker, LLC. RAA
- $268,0004 bd2 ba1.8k sqft204 Saint Faith St, Youngsville, LA 70592For SaleMLS ID #2600005766, Allen G Dugas, Compass. RAA
- $269,0004 bd2 ba1.7k sqft306 Adry Ln, Youngsville, LA 70592For SaleMLS ID #2600005509, Stoney Richard, Real Broker, LLC. RAA
- $237,0003 bd2 ba1.3k sqft113 Canton Ct, Youngsville, LA 70592For SaleMLS ID #2600005400, Sam Hayes, Real Broker, LLC. RAA
- $285,0004 bd2 ba1.9k sqft100 Marais Ave, Youngsville, LA 70592For SaleMLS ID #2600005606, Shauna S Stokes, HUNCO Real Estate. RAA
- $239,9003 bd2 ba1.4k sqft103 Gilmore Rd, Youngsville, LA 70592For SaleMLS ID #2600003228, Emily McCaig, Real Broker, LLC. RAA
- $279,0002 bd3 ba1.6k sqft102 Stonehurst Dr, Youngsville, LA 70592For SaleMLS ID #2600000515, Drew Clark, HUNCO Real Estate. RAA
- $225,0003 bd2 ba1.6k sqft117 Gray Birch Loop, Youngsville, LA 70592For SaleMLS ID #2500007047, Taylor Granger, EXP Realty, LLC. RAA
- $227,0003 bd2 ba1.4k sqft105 Clint Ln, Youngsville, LA 70592PendingMLS ID #2600006142, Lexi Anthony, Real Broker, LLC. RAA
- $220,0003 bd2 ba1.4k sqft206 Rocky Ridge St, Youngsville, LA 70592For SaleMLS ID #2600001532, Amy Larriviere, Keller Williams Realty Acadiana. RAA
- $217,4003 bd2 ba1.4k sqft507 Flanders Ridge Dr, Youngsville, LA 70592For SaleMLS ID #2600005951, Blake T Arceneaux, EXP Realty, LLC. RAA
- $269,0003 bd2 ba1.6k sqft109 Anatole Dr, Lafayette, LA 70508For SaleMLS ID #2600005652, Ashley A Conway, EXP Realty, LLC. RAA
- $233,0004 bd3 ba1.4k sqft308 Hill Ridge Dr, Youngsville, LA 70592For Sale
 MLS ID #2026001851, Richard Spears, Prime Properties Realty Group, LLC. ROAM MLS
