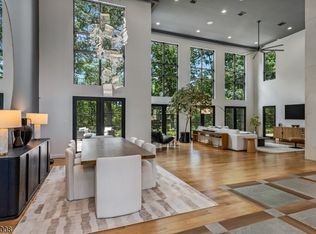
Set atop Bernardsville Mountain on approximately 8 private acres, this exceptional property offers timeless charm, sophisticated country living, and convenient access to New York City. A crushed-stone drive crosses a picturesque fieldstone bridge over a flowing stream before arriving at a beautifully restored and expanded stone residence surrounded by mature trees, flowering gardens, a spring-fed pond, and expansive bluestone terraces. Renovated and expanded in 2015, the home features a slate roof, a stunning great room with vaulted ceilings, exposed beams, radiant heated floors, designer lighting, and walls of glass. The designer kitchen showcases custom Amish cabinetry, two oversized islands, premium appliances, and built-in banquette seating. The first floor includes a lovely primary bedroom and a separate ensuite guest bedroom, while the second level offers three additional bedrooms and two updated baths. A charming 5 room, 1 bedroom guest cottage (kitchen and bathroom updated in 2025) detached oversize 4-car garage, barn, whole-house generators for main residence and cottage, and Sonos system in main house complete this rare offering. Fireplaces are "as is" no known issues. Barn "as is"
Under contract
$2,495,000
210 Douglass Ave, Bernardsville Boro, NJ 07924
5beds
--sqft
:
Get pre-qualified$15,708/mo
Single Family Residence
Built in 1945
8 Acres Lot
$-- Zestimate®
$--/sqft
$-- HOA
What's special
Three additional bedroomsFlowering gardensCrushed-stone driveTwo oversized islandsDesigner lightingTwo updated bathsWalls of glass
- 63 days |
- 152 |
- 1 |
Zillow last checked:
Listing updated:
Listed by:
Ashley Christus 908-625-4116,
Turpin Real Estate, Inc.
Source: GSMLS,MLS#: 4032287
Facts & features
Interior
Bedrooms & bathrooms
- Bedrooms: 5
- Bathrooms: 7
- Full bathrooms: 5
- 1/2 bathrooms: 2
Primary bedroom
- Description: 1st Floor, Full Bath, Walk-In Closet
Bedroom 1
- Level: First
- Area: 306
- Dimensions: 17 x 18
Bedroom 2
- Level: Second
- Area: 187
- Dimensions: 17 x 11
Bedroom 3
- Level: Second
- Area: 210
- Dimensions: 21 x 10
Bedroom 4
- Level: Second
- Area: 270
- Dimensions: 18 x 15
Primary bathroom
- Features: Stall Shower
Dining room
- Features: Living/Dining Combo
- Level: First
Kitchen
- Features: Breakfast Bar, Kitchen Island, Country Kitchen, Eat-in Kitchen
- Level: First
- Area: 528
- Dimensions: 22 x 24
Living room
- Level: First
Basement
- Features: Vestibul, Exercise, GarEnter, InsdEntr, RecRoom, Toilet, Utility, Walkout
Heating
- Baseboard - Hotwater, Forced Air, Zoned, Radiant - Hot Water, Natural Gas
Cooling
- Ductless Split AC, Zoned
Appliances
- Included: Carbon Monoxide Detector, Gas Cooktop, Dishwasher, Dryer, Generator-Built-In, Kitchen Exhaust Fan, Microwave, Refrigerator, Wall Oven(s) - Gas, Washer, Water Softener Owned, Wine Refrigerator, Gas Water Heater
Features
- Great Room, Media Room, Bedroom, Office
- Flooring: Stone, Tile, Wood
- Windows: Skylight(s)
- Basement: Yes,Crawl Space,Finished,Walk-Out Access
- Number of fireplaces: 1
- Fireplace features: Gas, Great Room
Property
Parking
- Total spaces: 6
- Parking features: 1 Car Width, Additional Parking, Asphalt, Crushed Stone, Driveway-Exclusive, Enclosed, Attached Garage, Detached Garage
- Attached garage spaces: 6
- Has uncovered spaces: Yes
Features
- Patio & porch: Patio
- Exterior features: Barbecue, Dog Run
- Has spa: Yes
- Spa features: Bath
- Fencing: Wood
- Waterfront features: Pond, Stream
Lot
- Size: 8 Acres
- Dimensions: 8.00AC
- Features: Level, Open Lot, Wooded
Details
- Additional structures: Barn/Stable, Carriage House, Workshop
- Parcel number: 2703000270000000060000
- Zoning description: Residential
- Other equipment: Generator-Built-In
Construction
Type & style
- Home type: SingleFamily
- Architectural style: Custom Home
- Property subtype: Single Family Residence
Materials
- Composition Siding, Stone
- Roof: Slate
Condition
- Year built: 1945
- Major remodel year: 2015
Utilities & green energy
- Gas: Gas-Natural
- Sewer: Septic 5+ Bedroom Town Verified
- Water: Private, Well
- Utilities for property: Electricity Connected, Natural Gas Connected, Fiber Optic
Community & HOA
Community
- Security: Carbon Monoxide Detector
- Subdivision: Bernardsville Mountain
Location
- Region: Bernardsville
Financial & listing details
- Tax assessed value: $1,677,800
- Annual tax amount: $30,111
- Date on market: 6/4/2026
- Ownership type: Fee Simple
- Electric utility on property: Yes
Estimated market value
Not available
Estimated sales range
Not available
Not available
Price history
| Date | Event | Price |
|---|---|---|
| 6/22/2026 | Pending sale | $2,495,000 |
Source:  GSMLS #4032287 Report a problem GSMLS #4032287 Report a problem | ||
| 6/4/2026 | Listed for sale | $2,495,000+56.4% |
Source: GSMLS #4032287 Report a problem | ||
| 1/3/2013 | Listing removed | $1,595,000 |
Source: Turpin Realtors #2936444 Report a problem | ||
| 4/27/2012 | Listed for sale | $1,595,000+13.9% |
Source: Turpin Realtors #2936444 Report a problem | ||
| 5/5/2004 | Sold | $1,400,000 |
Source: Public Record Report a problem | ||
| 8/21/2000 | Sold | $1,400,000 |
Source: Public Record Report a problem | ||
Public tax history
| Year | Property taxes | Tax assessment |
|---|---|---|
| 2025 | $31,016 +10.4% | $1,586,500 +10.4% |
| 2024 | $28,084 +1.7% | $1,436,500 +4.6% |
| 2023 | $27,602 +1% | $1,373,900 +3.5% |
| 2022 | $27,339 | $1,327,900 +1.9% |
| 2021 | -- | $1,303,100 +0.3% |
| 2020 | $29,983 +33.6% | $1,299,200 -11.7% |
| 2019 | $22,448 | $1,471,200 -2.7% |
| 2018 | $22,448 -26.7% | $1,512,000 -4.9% |
| 2017 | $30,624 +18.5% | $1,589,200 -6.5% |
| 2016 | $25,839 +2% | $1,699,600 +20.8% |
| 2015 | $25,326 +3% | $1,406,600 +1.6% |
| 2014 | $24,583 +11.7% | $1,384,700 +0.8% |
| 2013 | $22,016 +0.6% | $1,374,100 +8.6% |
| 2012 | $21,886 -0.9% | $1,265,300 -2.5% |
| 2011 | $22,095 +1.2% | $1,298,100 -3.8% |
| 2010 | $21,843 +0.4% | $1,348,900 -8.2% |
| 2009 | $21,764 | $1,468,900 -6.7% |
| 2008 | -- | $1,574,800 -0.1% |
| 2007 | -- | $1,577,100 +4.2% |
| 2006 | -- | $1,513,500 +10.9% |
| 2005 | -- | $1,364,700 -8% |
| 2004 | $20,917 | $1,483,500 |
| 2003 | -- | $1,483,500 +7.7% |
| 2002 | -- | $1,377,300 +9% |
| 2001 | -- | $1,263,000 |
Find assessor info on the county website
Monthly payment
Est. payment
Payment breakdown
Explore the cost of this home by adjusting the details. Changes won't be saved.Climate risks
Neighborhood: 07924
Nearby schools
GreatSchools rating
- 7/10Bedwell Elementary SchoolGrades: PK-4Distance: 2.8 mi
- 8/10Bernardsville Middle SchoolGrades: 5-8Distance: 2.8 mi
- 8/10Bernards High SchoolGrades: 9-12Distance: 2.7 mi
Schools provided by the listing agent
- Elementary: Bedwell
- Middle: Bernardsvillems
- High: Bernards Hs
Source: GSMLS. This data may not be complete. We recommend contacting the local school district to confirm school assignments for this home.
- $1,399,0008.39 acres211 Douglass Ave, Bernardsville, NJ 07924Lot/Land

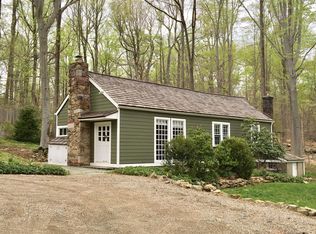
- $--2 bd1 ba1.2k sqft210 Douglass Ave #1, Bernardsville, NJ 07924Off Market
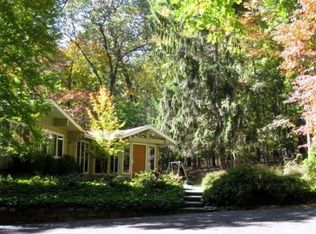
- $993,9003 bd2 ba-- sqft174 Douglass Ave, Bernardsville Boro, NJ 07924Off Market
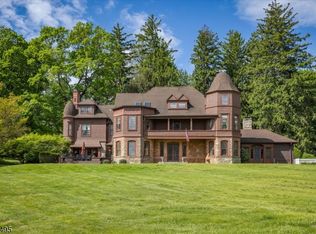
- $1,989,500-- bd-- ba5.2k sqft171 Douglass Ave, Bernardsville, NJ 07924Off Market
- $1,832,300-- bd-- ba4k sqft240 Douglass Ave, Bernardsville, NJ 07924Off Market
- $1,509,300-- bd-- ba-- sqft227 Douglass Ave, Bernardsville, NJ 07924Off Market
- $726,400-- bd-- ba1.5k sqft62 Charles Rd, Bernardsville, NJ 07924Off Market
- $1,467,5004 bd5 ba-- sqft46 Charles Rd, Bernardsville, NJ 07924Sold
A local agent can set up tours, give advice and negotiate with sellers.
Similar homes
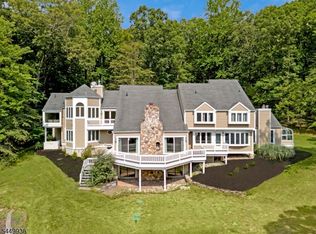
- $2,325,0006 bd7 ba6.1k sqft230 Mendham Rd, Bernardsville Boro, NJ 07924For Sale
 MLS ID #4027688, M. Christine Mylod, Turpin Real Estate, Inc.. GSMLS
 - $1,745,0005 bd6 ba6.1k sqft101 Rippling Brook Way, Bernardsville Boro, NJ 07924For Sale
 MLS ID #4043717, Georgina Goh, Weichert Realtors. GSMLS
 - $3,000,0005 bd6 ba6.2k sqft175 Round Top Rd, Bernardsville Boro, NJ 07924For Sale
 MLS ID #4037601, Debra Ross, Kl Sotheby's Int'l. Realty. GSMLS
 - $2,499,0004 bd5 ba-- sqft33 Hunter Dr, Harding Twp., NJ 07976For Sale
 MLS ID #4043600, Roger Christman, Weichert Realtors. GSMLS
 - $1,599,0004 bd4 ba-- sqft246 Mount Harmony Rd, Bernardsville Boro, NJ 07924For SaleMLS ID #4036084, Ashley Nicole Krushinski, Exp Realty, Llc. GSMLS
- $2,350,0005 bd6 ba-- sqft6 Wright Ln, Mendham Twp., NJ 07931For SaleMLS ID #4029340, Carolyn Fahey, Fahey Realtors. GSMLS
- $3,199,0005 bd7 ba-- sqft23 Charlotte Hill Dr, Bernardsville Boro, NJ 07924For SaleMLS ID #3993124, Jill Cannan, Keller Williams Towne Square Real. GSMLS
- $2,350,0006 bd7 ba7k sqft2 Cobblefield Rd, Mendham Twp., NJ 07945For SaleMLS ID #4037138, Richard Lattmann, Kl Sotheby's Int'l. Realty. GSMLS
- $2,175,0005 bd5 ba-- sqft365 Mine Brook Rd, Bernards Twp., NJ 07931For SaleMLS ID #4008362, Catherine Mulvey, Terrie O'connor Realtors. GSMLS
- $2,100,0005 bd5 ba5.3k sqft4 Linsey Ct, Mendham Twp., NJ 07945For SaleMLS ID #4043119, Judith Weiniger, Weiniger Realty. GSMLS
- $3,150,0005 bd7 ba7.3k sqft14 Bliss Rd, Mendham Boro, NJ 07945For SaleMLS ID #4032466, Debra Ross, Kl Sotheby's Int'l. Realty. GSMLS
- $1,999,0005 bd6 ba6k sqft270 Mountain Rd, Bernards Twp., NJ 07920For SaleMLS ID #4026441, Hong Pu, Keller Williams Towne Square Real. GSMLS
- $2,795,0005 bd5 ba-- sqft98 Sand Spring Rd, Harding Twp., NJ 07960For SaleMLS ID #4042294, Julia Kovacs, Weichert Realtors. GSMLS
- $1,299,0004 bd4 ba4.4k sqft31 Warren Cutting, Chester Twp., NJ 07930For SaleMLS ID #4045369, Emily B. Lafrinere, Compass New Jersey, Llc. GSMLS
- $2,160,0006 bd6 ba-- sqft49 Liberty Corner Rd, Bernards Twp., NJ 07931For SaleMLS ID #3994234, Lorraine H Kopacz, Kl Sotheby's Int'l. Realty. GSMLS
- $2,495,0006 bd8 ba-- sqft318 Franklin Rd, Denville Twp., NJ 07834For SaleMLS ID #4040330, Mary Roberts-auer, Coldwell Banker Realty. GSMLS
- $1,899,0005 bd4 ba-- sqft40 Sunnybrook Rd, Bernards Twp., NJ 07920For SaleMLS ID #4043502, Carolyn Fahey, Fahey Realtors. GSMLS
- $2,500,0005 bd7 ba9k sqft1294 Waterloo Rd, Allamuchy Twp., NJ 07874For SaleMLS ID #4032640, Erica Tattersall, Weichert Realtors. GSMLS
- $1,299,0004 bd4 ba-- sqft6 Childsworth Ave, Bernardsville Boro, NJ 07924For SaleMLS ID #4034448, Jill Cannan, Keller Williams Towne Square Real. GSMLS
- $1,295,0004 bd4 ba4.5k sqft49 Parker Rd, Chester Twp., NJ 07930For SaleMLS ID #4045232, Ralph Fucci, Re/Max House Values. GSMLS
