Luxury, penthouse condo in downtown Frederick with panoramic views of iconic clustered spires, Frederick Visitation Hotel and Sugarloaf Mountain. Condo features exceptional open floor plan, expansive private balcony with retractable awnings, two primary bedrooms with en-suite bathroom and walk-in closet. Gourmet kitchen with Thermador refrigerator, two ovens, oversize center island and peninsula island with second sink and pantry. Dining room with bar area includes glass display cabinetry and wine refrigerator. Living room with stacked stone fireplace and custom wood mantel. 3rd bedroom/den. Separate laundry room. Extended garage provides parking for 2 cars, electric car charger, additional space for storage and separate room with ceiling fan, refrigerator with ice/water and utility sink with hot/cold water.
For sale
$1,675,000
210 E 2nd St #401, Frederick, MD 21701
3beds
2,751sqft
Condominium
Built in 2023
-- sqft lot
$1,608,100 Zestimate®
$609/sqft
$731/mo HOA
What's special
Separate laundry roomExceptional open floor plan
- 243 days
- 348
- 18
Zillow last checked:
Listing updated:
Listed by:
Kim Hotaling 301-788-5099,
RE/MAX Results (301) 698-5005
Source: Bright MLS,MLS#: MDFR2073824
Facts & features
Interior
Bedrooms & bathrooms
- Bedrooms: 3
- Bathrooms: 3
- Full bathrooms: 2
- 1/2 bathrooms: 1
- Main level bathrooms: 3
- Main level bedrooms: 3
Basement
- Area: 0
Heating
- Forced Air, Zoned, Programmable Thermostat, Electric
Cooling
- Ceiling Fan(s), Central Air, Zoned, Programmable Thermostat, Electric
Appliances
- Included: Microwave, Cooktop, Dishwasher, Disposal, Exhaust Fan, Double Oven, Range Hood, Refrigerator, Washer/Dryer Stacked, Washer, Dryer, Electric Water Heater
- Laundry: In Unit
Features
- Bar, Soaking Tub, Bathroom - Walk-In Shower, Breakfast Area, Ceiling Fan(s), Entry Level Bedroom, Family Room Off Kitchen, Open Floorplan, Kitchen - Gourmet, Kitchen Island, Pantry, Upgraded Countertops, Walk-In Closet(s)
- Flooring: Wood
- Windows: Window Treatments
- Has basement: No
- Has fireplace: No
Interior area
- Total structure area: 2,751
- Total interior livable area: 2,751 sqft
- Finished area above ground: 2,751
- Finished area below ground: 0
Video & virtual tour
Property
Parking
- Total spaces: 2
- Parking features: Garage Door Opener, Inside Entrance, Oversized, Storage, Driveway, Secured, Attached
- Attached garage spaces: 2
- Has uncovered spaces: Yes
Accessibility
- Accessibility features: Accessible Elevator Installed
Features
- Levels: One
- Stories: 1
- Exterior features: Awning(s), Lighting, Flood Lights
- Pool features: None
- Has view: Yes
- View description: Panoramic, City, Mountain(s)
Details
- Additional structures: Above Grade, Below Grade
- Parcel number: 1102606352
- Zoning: U
- Zoning description: Residential Condominium
- Special conditions: Standard
Construction
Type & style
- Home type: Condo
- Architectural style: Contemporary
- Property subtype: Condominium
- Attached to another structure: Yes
Materials
- Brick, Combination
Condition
- New construction: No
- Year built: 2023
Details
- Builder name: O2J Visitation LLC
Utilities & green energy
- Sewer: Public Sewer
- Water: Public
Community & HOA
Community
- Security: Fire Sprinkler System
- Condo and coop fee: $2,192 quarterly
- Subdivision: Downtown Frederick
HOA
- Has HOA: No
- Amenities included: Common Grounds, Meeting Room
- Services included: Common Area Maintenance, Reserve Funds, Sewer, Snow Removal, Trash, Water, Maintenance Structure, Insurance
- HOA name: Visitation Residences Building 1 Condominium
Location
- Region: Frederick
- Municipality: Frederick City
Financial & listing details
- Price per square foot: $609/sqft
- Tax assessed value: $980,000
- Annual tax amount: $17,889
- Date on market: 1/1/2026
- Listing agreement: Exclusive Agency
- Ownership: Condominium
Estimated market value
$1,608,100
$1.53M - $1.69M
$2,916/mo
Price history
| Date | Event | Price |
|---|---|---|
| 1/1/2026 | Listed for sale | $1,675,000$609/sqft |
Source:  Bright MLS #MDFR2073824 Report a problem Bright MLS #MDFR2073824 Report a problem | ||
| 5/26/2025 | Listing removed | $1,675,000$609/sqft |
Source: Bright MLS #MDFR2059696 Report a problem | ||
| 4/22/2025 | Price change | $1,675,000-2.9%$609/sqft |
Source: Bright MLS #MDFR2059696 Report a problem | ||
| 2/22/2025 | Listed for sale | $1,725,000+54.3%$627/sqft |
Source: Bright MLS #MDFR2059696 Report a problem | ||
| 3/1/2024 | Sold | $1,117,700$406/sqft |
Source: Public Record Report a problem | ||
Public tax history
| Year | Property taxes | Tax assessment |
|---|---|---|
| 2025 | $17,938 -95.3% | $980,000 +7.8% |
| 2024 | $381,822 | $909,100 |
Find assessor info on the county website
Monthly payment
Est. payment
Payment breakdown
Explore the cost of this home by adjusting the details. Changes won't be saved.Climate risks
Neighborhood: 21701
Nearby schools
Schools provided by the listing agent
- District: Frederick County Public Schools
Source: Bright MLS. This data may not be complete. We recommend contacting the local school district to confirm school assignments for this home.


Similar homes
- $1,299,0003 bd3 ba2.7k sqft208 2nd St E #202, Frederick, MD 21701New Construction
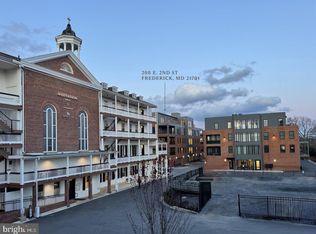
 MLS ID #MDFR2078398, Kim Hotaling, RE/MAX Results. Bright MLS
 - $840,0002 bd3 ba3k sqft104 Mercer Ct APT 15-6, Frederick, MD 21701For Sale
 MLS ID #MDFR2083460, Jennifer Grove, Bach Real Estate. Bright MLS
 - $995,0004 bd4 ba3.8k sqft2924 Mill Island Pkwy, Frederick, MD 21701For Sale
 MLS ID #MDFR2087892, James Bass, Real Estate Teams, LLC. Bright MLS
 - $1,999,9994 bd3 ba3.5k sqft1776 Atlas Dr, Frederick, MD 21702For Sale
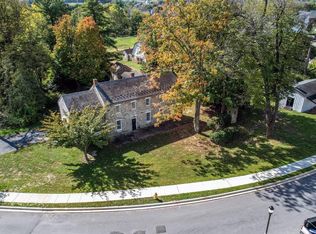 MLS ID #MDFR2079790, Victor White, Hogan Companies Residential. Bright MLS
 - $985,0005 bd5 ba3.7k sqft6020 Duvalls Forest Dr, Frederick, MD 21701For SaleMLS ID #MDFR2086424, Shannon Flannery, Maurer Realty. Bright MLS
- $840,0005 bd3 ba3.4k sqft2759 Hillfield Dr, Frederick, MD 21702For SaleMLS ID #MDFR2088620, Mary Wenck, Charis Realty Group. Bright MLS
- $1,249,9004 bd4 ba3k sqft3130 Bidle Rd, Middletown, MD 21769New ConstructionMLS ID #MDFR2086098, Adam Ellison, Long & Foster Real Estate, Inc.. Bright MLS
- $2,000,0004 bd2 ba2.5k sqft43086 Lucketts Rd, Leesburg, VA 20176For SaleMLS ID #VALO2134274, Kanwar Sodhi, Keller Williams Realty. Bright MLS
- $919,9006 bd5 ba4.1k sqft5481 Tallyn Ridge Dr, Frederick, MD 21704For SaleMLS ID #MDFR2084748, Ron Wolfe, Charis Realty Group. Bright MLS
- $1,050,0004 bd4 ba3.1k sqft19 E Main St, Middletown, MD 21769For SaleMLS ID #MDFR2088452, Bobbi Prescott, RE/MAX Results. Bright MLS
- $975,0004 bd3 ba1.5k sqft4719 Ridge Rd, Mount Airy, MD 21771For SaleMLS ID #MDCR2037282, Bill Sherwood, Main Street Realty Company. Bright MLS
- $1,200,0003 bd3 ba2.4k sqft12179 Enfield Ln, Lovettsville, VA 20180For SaleMLS ID #VALO2134342, Kathy Shipley, RE/MAX Distinctive Real Estate, Inc.. Bright MLS
- $1,150,0004 bd3 ba3.2k sqft42243 Sugarloaf View Ln, Leesburg, VA 20176For SaleMLS ID #VALO2133906, Jodi Hooper, Real Broker, LLC. Bright MLS
- $900,0004 bd3 ba3.7k sqft2754 Hillfield Dr, Frederick, MD 21702For SaleMLS ID #MDFR2088130, Lily Vallario, EXP Realty, LLC. Bright MLS
- $845,0004 bd3 ba2.8k sqft14921 Harrisville Rd, Mount Airy, MD 21771For SaleMLS ID #MDFR2086874, Karen Thompson, Berkshire Hathaway HomeServices PenFed Realty. Bright MLS
- $899,9004 bd4 ba3.9k sqft2710 Hillfield Dr, Frederick, MD 21702For SaleMLS ID #MDFR2086512, Kellie Plucinski, Long & Foster Real Estate, Inc.. Bright MLS
- $1,500,0004 bd3 ba3.8k sqft806 Park Ave, Mount Airy, MD 21771For SaleMLS ID #MDCR2033206, Tony C Checchia, VCRE.CO. Bright MLS
- $989,0003 bd3 ba3.2k sqft8939 Hawbottom Rd, Middletown, MD 21769For SaleMLS ID #MDFR2074476, Taylor Nitterhouse, Whitetail Properties Real Estate, LLC. Bright MLS
- $874,9003 bd2 ba2.6k sqft11275 Rum Springs Rd, Myersville, MD 21773For SaleMLS ID #MDFR2084248, Dan Hozhabri, Keller Williams Realty Centre. Bright MLS
- $1,475,0003 bd4 ba3.9k sqft15018 Clover Hill Rd, Waterford, VA 20197For SaleMLS ID #VALO2121692, Christy Hertel, Hunt Country Sotheby's International Realty. Bright MLS
