**Where the hunt ends and the good life begins!** Welcome to 210 Lodge Road, where over 5 acres of privacy, a peaceful pond, and hundreds of acres of adjoining forestland create the ultimate outdoor enthusiast's retreat. Imagine watching wildlife from your back deck, heading out for a morning hunt, or spending an afternoon working on your next project in the massive detached workshop garage. And while the setting feels like a true hunting lodge, the home itself has been completely transformed with modern finishes and extensive, high-dollar improvements.
The main level offers 3 bedrooms and 2 full bathrooms, while the fully finished basement expands your living possibilities with an additional bedroom, flex room, spacious living area, full bathroom, and cozy wood-burning stove. Whether you're entertaining guests, creating a game room, or simply looking for room to spread out, there's space for it all! Outside, the impressive detached workshop garage takes this property to another level, complete with its own septic system and plumbing rough-ins for a future toilet and sink. With a pond, acreage, exceptional outdoor recreation opportunities, and a beautifully updated home, this is so much more than a place to live. **It's a lifestyle worth coming home to!**
For sale
$500,000
210 Lodge Rd, Pendleton, SC 29670
4beds
3,085sqft
Single Family Residence
Built in 1968
5.42 Acres Lot
$497,600 Zestimate®
$162/sqft
$-- HOA
What's special
Peaceful pondBack deckMassive detached workshop garageModern finishesBeautifully updated homeFully finished basementCozy wood-burning stove
- 4 days
- 1,262
- 218
Likely to sell faster than
Zillow last checked:
Listing updated:
Listed by:
Jennifer Hudson 864-570-5390,
Keller Williams DRIVE
Source: WUMLS,MLS#: 20308560 Originating MLS: Western Upstate Association of Realtors
Facts & features
Interior
Bedrooms & bathrooms
- Bedrooms: 4
- Bathrooms: 3
- Full bathrooms: 3
- Main level bathrooms: 2
- Main level bedrooms: 3
Rooms
- Room types: Laundry, Living Room
Primary bedroom
- Level: Main
- Dimensions: 12x13
Bedroom 2
- Level: Main
- Dimensions: 11.9x11
Bedroom 3
- Level: Main
- Dimensions: 13x10
Bedroom 4
- Level: Lower
- Dimensions: 10x20.2
Bonus room
- Level: Lower
- Dimensions: 20x11
Dining room
- Level: Main
- Dimensions: 8x12.5
Kitchen
- Level: Main
- Dimensions: 15.10x8
Laundry
- Level: Main
- Dimensions: 5.10x20
Living room
- Level: Main
- Dimensions: 24.6x11.10
Recreation
- Level: Lower
- Dimensions: 23.9x24
Heating
- Central, Electric, Gas, Natural Gas, Wood Stove
Cooling
- Central Air, Electric
Appliances
- Included: Dishwasher, Electric Oven, Electric Range, Gas Water Heater, Microwave, Smooth Cooktop, Tankless Water Heater, Plumbed For Ice Maker
- Laundry: Washer Hookup, Electric Dryer Hookup
Features
- Ceiling Fan(s), Fireplace, Granite Counters, Jack and Jill Bath, Bath in Primary Bedroom, Main Level Primary, Pull Down Attic Stairs, Smooth Ceilings, Shower Only, Walk-In Shower, Wired for Sound, Window Treatments
- Flooring: Luxury Vinyl Plank, Tile
- Windows: Blinds, Insulated Windows
- Basement: Daylight,Finished,Heated,Walk-Out Access
- Has fireplace: Yes
- Fireplace features: Multiple
Interior area
- Total structure area: 3,085
- Total interior livable area: 3,085 sqft
Video & virtual tour
Property
Parking
- Total spaces: 4
- Parking features: Attached, Detached, Garage, Driveway, Garage Door Opener
- Attached garage spaces: 4
Accessibility
- Accessibility features: Low Threshold Shower
Features
- Levels: One
- Stories: 1
- Patio & porch: Deck, Front Porch
- Exterior features: Deck, Fence, Landscape Lights, Paved Driveway, Porch
- Fencing: Yard Fenced
- Has view: Yes
- View description: Water
- Has water view: Yes
- Water view: Water
- Waterfront features: None
Lot
- Size: 5.42 Acres
- Features: Not In Subdivision, Outside City Limits, Pond on Lot, Trees, Views
Details
- Parcel number: 390201001
- Horses can be raised: Yes
Construction
Type & style
- Home type: SingleFamily
- Architectural style: Ranch
- Property subtype: Single Family Residence
Materials
- Brick
- Foundation: Basement
- Roof: Metal
Condition
- Year built: 1968
Utilities & green energy
- Sewer: Septic Tank
- Water: Public, Private, Well
- Utilities for property: Cable Available, Electricity Available, Natural Gas Available, Septic Available, Underground Utilities, Water Available
Community & HOA
Community
- Security: Smoke Detector(s)
HOA
- Has HOA: No
- Services included: None
Location
- Region: Pendleton
Financial & listing details
- Price per square foot: $162/sqft
- Tax assessed value: $284,050
- Annual tax amount: $1,865
- Date on market: 10/22/2026
- Cumulative days on market: 5 days
- Listing agreement: Exclusive Right To Sell
Estimated market value
$497,600
$473,000 - $522,000
$1,455/mo
Price history
| Date | Event | Price |
|---|---|---|
| 10/23/2026 | Listed for sale | $500,000+233.3%$162/sqft |
Source:  WUMLS #20308560 Report a problem | ||
| 3/21/2025 | Sold | $150,000-7.9%$49/sqft |
Source: Public Record Report a problem | ||
| 3/14/2017 | Listing removed | $162,900$53/sqft |
Source: Silver Star Real Estate #20174194 Report a problem | ||
| 11/22/2016 | Listed for sale | $162,900-9.4%$53/sqft |
Source: Silver Star Real Estate #20174194 Report a problem | ||
| 3/9/2016 | Listed for sale | $179,900$58/sqft |
Source: Silver Star Real Estate #20174194 Report a problem | ||
Public tax history
| Year | Property taxes | Tax assessment |
|---|---|---|
| 2025 | $3,908 +0.3% | $11,430 |
| 2024 | $3,896 +3.2% | $11,430 |
| 2023 | $3,774 +2.5% | $11,430 |
| 2022 | $3,682 +4.5% | $11,430 +13.3% |
| 2021 | $3,522 -29.3% | $10,090 -32.9% |
| 2020 | $4,979 +302.7% | $15,040 +69.8% |
| 2019 | $1,236 | $8,860 |
| 2018 | $1,236 -0.8% | $8,860 |
| 2017 | $1,246 | $8,860 +8.6% |
| 2016 | -- | $8,160 |
| 2015 | -- | $8,160 |
| 2014 | -- | $8,160 |
| 2013 | -- | $8,160 -0.4% |
| 2012 | -- | $8,190 |
| 2011 | -- | $8,190 |
| 2010 | -- | $8,190 |
| 2009 | -- | $8,190 |
| 2008 | -- | $8,190 |
| 2007 | -- | $8,190 +24.7% |
| 2006 | -- | $6,570 |
| 2005 | -- | $6,570 |
Find assessor info on the county website
Monthly payment
Est. payment
Payment breakdown
Explore the cost of this home by adjusting the details. Changes won't be saved.Climate risks
Neighborhood: 29670
Nearby schools
Schools provided by the listing agent
- Elementary: Pendleton Elem
- Middle: Riverside Middl
- High: Pendleton High
Source: WUMLS. This data may not be complete. We recommend contacting the local school district to confirm school assignments for this home.
Similar homes
- $449,9004 bd2 ba1.9k sqft704 Cherry St, Pendleton, SC 29670For Sale
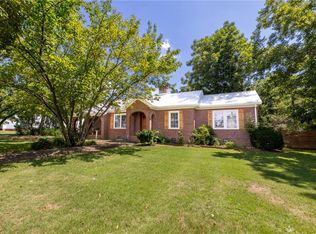 MLS ID #20304059, Kathy Fulmer, Dunlap Team Real Estate. WUMLS
- $375,0004 bd3 ba2.4k sqft500 Pinewood Dr, Pendleton, SC 29670For Sale
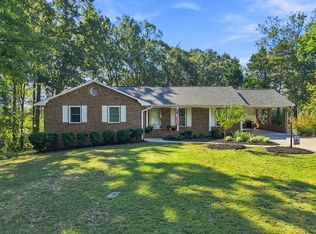 MLS ID #20306938, AnnaKate Cobb, Adly Group Realty. WUMLS
- $385,0003 bd2 ba2.4k sqft936 Chester Cir, Pendleton, SC 29670For Sale
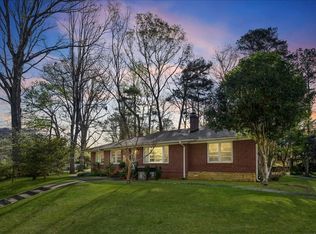 MLS ID #20299521, Cammy Greer, Howard Hanna Allen Tate - Lake Keowee Seneca. WUMLS
- $475,0004 bd3 ba2.5k sqft502 Squire Cir, Clemson, SC 29631For Sale
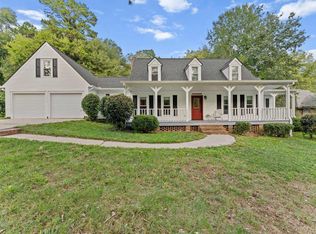 MLS ID #1605800, Pamela Borghesani, Bluefield Realty Group. Greater Greenville AOR
