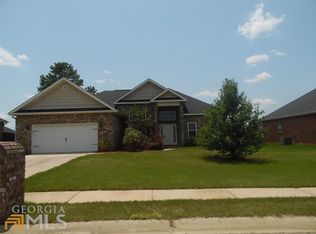
Welcome to your dream home located in Hampton Meadows subdivision zoned for Bonaire Elementary, Bonaire Middle School and Veterans High School. This all-brick residence boasts a perfect blend of comfort and style, designed to meet the needs of families and individuals alike. With new interior paint and new carpet in the bedrooms, this residence is move-in ready. The open floor plan invites you to explore the heart of the home - a beautifully appointed kitchen. Equipped with stainless-steel appliances, rich dark cabinetry, and stunning granite countertops, this kitchen is both functional and stylish, perfect for culinary enthusiasts and cozy family dinners. Retreat to the master suite, where tranquility awaits. The well-designed bathroom features a double vanity, luxurious mirror accents, and a spacious walk-in shower adorned with tasteful tile work. Whether you're preparing for a busy day or unwinding with a relaxing bath, this space offers a serene escape. Step outside to discover a privacy-fenced backyard, ideal for entertaining or simply enjoying some quiet time outdoors from your screened in back porch. Imagine summer barbecues, children playing freely, or evenings under the stars with friends. Enjoy the convenience of nearby amenities while relishing the peace of a well-established community. Don't miss the opportunity to make this house your home!
Pending
$278,000
210 Lydia Dr, Bonaire, GA 31005
3beds
1,494sqft
Single Family Residence
Built in 2010
0.32 Acres Lot
$272,400 Zestimate®
$186/sqft
$-- HOA
What's special
- 233 days
- 16
- 0
Zillow last checked:
Listing updated:
Listed by:
Jennifer Waldrop,
RE/MAX REALTY TEAM
Source: CGMLS,MLS#: 261161
Facts & features
Interior
Bedrooms & bathrooms
- Bedrooms: 3
- Bathrooms: 2
- Full bathrooms: 2
Primary bedroom
- Level: Main
Dining room
- Features: Combo
Heating
- Heat Pump
Cooling
- Central Air
Appliances
- Included: Dishwasher, Microwave, Range
Features
- Soaking Tub, Ceiling Fan(s)
- Flooring: Carpet, Vinyl
- Windows: Double Pane Windows, Blinds
- Attic: Storage
- Has fireplace: No
Interior area
- Total interior livable area: 1,494 sqft
- Finished area above ground: 1,494
- Finished area below ground: 0
Property
Parking
- Total spaces: 2
- Parking features: Garage, Attached, Garage Door Opener
- Has attached garage: Yes
- Covered spaces: 2
Features
- Levels: One
- Stories: 1
- Patio & porch: Screened
- Pool features: None
- Fencing: Privacy
Lot
- Size: 0.32 Acres
Details
- Additional structures: Outbuilding
- Parcel number: 001740053000
Construction
Type & style
- Home type: SingleFamily
- Property subtype: Single Family Residence
Materials
- Brick
- Foundation: Slab
Condition
- ReSale
- New construction: No
- Year built: 2010
Utilities & green energy
- Sewer: Public Sewer
- Water: Public
- Utilities for property: Cable Connected
Community & HOA
Community
- Security: Security Features
- Subdivision: Hampton Meadows
Location
- Region: Bonaire
Financial & listing details
- Price per square foot: $186/sqft
- Tax assessed value: $209,800
- Annual tax amount: $1,833
- Date on market: 2/24/2026
Estimated market value
$272,400
$248,000 - $300,000
$1,953/mo
Price history
| Date | Event | Price |
|---|---|---|
| 4/13/2026 | Pending sale | $278,000$186/sqft |
Source:  GAMLS #10697068 Report a problem GAMLS #10697068 Report a problem | ||
| 3/30/2026 | Listed for sale | $278,000$186/sqft |
Source: CGMLS #261161 Report a problem | ||
| 3/26/2026 | Contingent | $278,000$186/sqft |
Source: CGMLS #261161 Report a problem | ||
| 2/24/2026 | Listed for sale | $278,000+90%$186/sqft |
Source: GAMLS #10697068 Report a problem | ||
| 10/14/2024 | Listing removed | $1,850$1/sqft |
Source: Zillow Rentals Report a problem | ||
| 5/27/2024 | Listing removed | -- |
Source: Zillow Rentals Report a problem | ||
| 5/21/2024 | Listed for rent | $1,850$1/sqft |
Source: Zillow Rentals Report a problem | ||
| 8/20/2010 | Sold | $146,300$98/sqft |
Source: Public Record Report a problem | ||
Public tax history
| Year | Property taxes | Tax assessment |
|---|---|---|
| 2025 | $1,833 +2.4% | $83,920 +0.3% |
| 2024 | $1,790 +16.5% | $83,640 +30.4% |
| 2023 | $1,536 +3.5% | $64,160 +5% |
| 2022 | $1,485 +3.7% | $61,120 +3.7% |
| 2021 | $1,432 +1% | $58,960 +1.4% |
| 2020 | $1,419 | $58,120 |
| 2019 | $1,419 -0.2% | $58,120 |
| 2018 | $1,422 +384.3% | $58,120 |
| 2017 | $294 | $58,120 |
| 2016 | $294 -79.4% | $58,120 |
| 2015 | $1,425 | $58,120 |
| 2014 | -- | $58,120 |
| 2013 | -- | $58,120 |
| 2012 | -- | -- |
| 2011 | -- | -- |
| 2010 | -- | -- |
| 2009 | -- | -- |
| 2008 | -- | -- |
Find assessor info on the county website
Monthly payment
Est. payment
Payment breakdown
Explore the cost of this home by adjusting the details. Changes won't be saved.Climate risks
Neighborhood: 31005
Nearby schools
Schools provided by the listing agent
- Elementary: Bonaire
- Middle: Bonaire
- High: Veterans
Source: CGMLS. This data may not be complete. We recommend contacting the local school district to confirm school assignments for this home.


Similar homes
- $265,0003 bd2 ba1.4k sqft118 Taylor Woods Ct, Bonaire, GA 31005Active

 MLS ID #10822375, Andrieka Oliver, MAXIMUM KEY REALTY LLC. GAMLS
 - $314,9994 bd3 ba1.9k sqft106 Fortune Way, Bonaire, GA 31005Active
 MLS ID #10828970, Alecia Manning, Prestige Properties of Georgia. GAMLS
 - $250,0004 bd3 ba2k sqft200 Myles Ln, Bonaire, GA 31005Active
 MLS ID #10845442, Dianne Bryant, Golden Key Realty, Inc.. GAMLS
 - $289,9004 bd2 ba1.8k sqft228 Golden Eagle Dr, Kathleen, GA 31047For Sale
 MLS ID #265477, Rhonda Tucker. CGMLS
 - $328,9003 bd2 ba1.8k sqft906 Nora Eloise Dr, Bonaire, GA 31005ActiveMLS ID #10852072, Nicole Wallace, Keller Williams Realty Middle GA. GAMLS
- $329,9004 bd3 ba2.1k sqft717 Lindsey Brooke Trce, Bonaire, GA 31005ActiveMLS ID #10790342, Trinette L Rosales, Landmark Realty. GAMLS
- $314,5003 bd2 ba1.8k sqft107 Rushmore Pl, Kathleen, GA 31047ActiveMLS ID #10836686, Jennifer King, Sheridan Solomon & Associates. GAMLS
- $285,0003 bd2 ba2k sqft125 Sarakay Cir, Macon, GA 31216ActiveMLS ID #10857473, Amy Bolding, House To Home Properties &Commercial. GAMLS
- $270,0003 bd2 ba1.7k sqft113 Berkley Cir, Warner Robins, GA 31093ActiveMLS ID #10823681, Judy Chappell-Wellman, Coldwell Banker Free Realty. GAMLS
- $329,9004 bd3 ba2.1k sqft108 Mallard Point, Kathleen, GA 31047ActiveMLS ID #10844180, Tremeka Ross, Virtual Properties Realty.com. GAMLS
- $258,9003 bd2 ba1.7k sqft220 Carrington Ln, Centerville, GA 31028ActiveMLS ID #10857248, Tom Kempton, Century 21 Homes & Investments. GAMLS
- $285,0004 bd2 ba1.7k sqft629 Broderick Cir, Warner Robins, GA 31088ActiveMLS ID #10709966, Jennifer Fulfer, Southern Classic Realtors. GAMLS
- $259,0003 bd2 ba1.8k sqft206 Lasso Dr, Warner Robins, GA 31088ActiveMLS ID #10836524, Andrieka Oliver, MAXIMUM KEY REALTY LLC. GAMLS
