Welcome to this beautifully upgraded 4-bedroom, 3-bath home with a 3-car garage in Aberdeen. This exceptional floor plan features a spacious activity/flex room and breathtaking water and preserve views from multiple rooms. The gourmet kitchen offers double ovens, a flat-top cooktop, custom pantry, abundant cabinetry, and opens to the living area with a stunning custom fireplace wall and 10-foot ceilings. The luxurious owner's suite features an oversized spa style walk-in shower, custom-built dresser, entertainment center,
and his and hers walk-in closets with custom closet systems. Additional upgrades include water softener, screened porch, outdoor kitchen, hot tub, fire pit, and designer finishes throughout. Enjoy resort-style amenities, top rated St.Johns County schools. Every detail has been thoughtfully designed to create a home you'll love for years to come.
Pending
$629,900
210 PRINCE ALBERT Avenue, St. Johns, FL 32259
4beds
2,682sqft
:
Get pre-qualified$4,065/mo
Single Family Residence
Built in 2017
0.25 Acres Lot
$624,500 Zestimate®
$235/sqft
$4/mo HOA
What's special
Stunning custom fireplace wallHot tubDesigner finishes throughoutOutdoor kitchenCustom-built dresserEntertainment centerCustom pantry
- 36 days |
- 1,028 |
- 81 |
Likely to sell faster than
Zillow last checked:
Listing updated:
Listed by:
REBECCA GRUBBS 904-403-8214,
UNITED REAL ESTATE GALLERY 904-500-3948
Source: realMLS,MLS#: 2152028
Facts & features
Interior
Bedrooms & bathrooms
- Bedrooms: 4
- Bathrooms: 3
- Full bathrooms: 3
Heating
- Central, Electric, Hot Water
Cooling
- Central Air
Appliances
- Included: Convection Oven, Dishwasher, Disposal, Double Oven, Electric Cooktop, Electric Oven, Electric Water Heater, Microwave, Plumbed For Ice Maker, Refrigerator, Water Softener Owned, Wine Cooler
- Laundry: Electric Dryer Hookup, Washer Hookup
Features
- Breakfast Bar, Entrance Foyer, Pantry, Split Bedrooms
- Flooring: Carpet, Tile
- Number of fireplaces: 1
- Fireplace features: Electric
Interior area
- Total structure area: 3,646
- Total interior livable area: 2,682 sqft
Property
Parking
- Total spaces: 3
- Parking features: Attached
- Attached garage spaces: 3
Features
- Levels: One
- Stories: 1
- Patio & porch: Rear Porch, Screened
- Exterior features: Fire Pit, Outdoor Kitchen
- Fencing: Back Yard
- Has view: Yes
- View description: Water
- Has water view: Yes
- Water view: Water
Lot
- Size: 0.25 Acres
- Dimensions: 1 Lot/tract/0.25
Details
- Additional structures: Outdoor Kitchen
- Parcel number: 0096810590
- Zoning description: Residential
Construction
Type & style
- Home type: SingleFamily
- Architectural style: Traditional
- Property subtype: Single Family Residence
Materials
- Fiber Cement, Frame
- Roof: Shingle
Condition
- Updated/Remodeled
- New construction: No
- Year built: 2017
Utilities & green energy
- Sewer: Public Sewer
- Water: Public
- Utilities for property: Electricity Available, Water Available
Community & HOA
Community
- Security: Smoke Detector(s)
- Subdivision: Aberdeen
HOA
- Has HOA: Yes
- Amenities included: Children's Pool, Clubhouse, Park
- HOA fee: $50 annually
- HOA name: Aberdeen Association, Inc.
Location
- Region: Saint Johns
Financial & listing details
- Price per square foot: $235/sqft
- Tax assessed value: $505,369
- Annual tax amount: $6,533
- Date on market: 6/24/2026
- Listing terms: Cash,Conventional,FHA,VA Loan
- Road surface type: Asphalt
Estimated market value
$624,500
$593,000 - $656,000
$3,380/mo
Price history
| Date | Event | Price |
|---|---|---|
| 7/10/2026 | Pending sale | $629,900$235/sqft |
Source:  realMLS #2152028 Report a problem realMLS #2152028 Report a problem | ||
| 6/24/2026 | Listed for sale | $629,900+66.6%$235/sqft |
Source: realMLS #2152028 Report a problem | ||
| 2/27/2018 | Sold | $378,196-1.8%$141/sqft |
Source: realMLS #895694 Report a problem | ||
| 2/1/2018 | Price change | $384,990+1.3%$144/sqft |
Source: D.R. Horton - North Florida Report a problem | ||
| 2/1/2018 | Pending sale | $379,990$142/sqft |
Source: D.R. Horton - North Florida Report a problem | ||
| 1/5/2018 | Price change | $379,990-1.3%$142/sqft |
Source: D.R. Horton - North Florida Report a problem | ||
| 12/16/2017 | Listed for sale | $384,990$144/sqft |
Source: D.R. Horton - North Florida Report a problem | ||
Public tax history
| Year | Property taxes | Tax assessment |
|---|---|---|
| 2025 | $6,534 +10.8% | $290,896 +2.9% |
| 2024 | $5,897 +1.1% | $282,698 +3% |
| 2023 | $5,831 +2.6% | $274,464 +3% |
| 2022 | $5,682 +1.1% | $266,470 +3% |
| 2021 | $5,623 +1.1% | $258,709 +1.4% |
| 2020 | $5,560 -5.3% | $255,137 +2.3% |
| 2019 | $5,870 | $249,401 +370.6% |
| 2018 | $5,870 +83.2% | $53,000 +10.4% |
| 2017 | $3,203 | $48,000 +232% |
| 2016 | $3,203 | $14,458 |
Find assessor info on the county website
Monthly payment
Est. payment
Payment breakdown
Explore the cost of this home by adjusting the details. Changes won't be saved.Climate risks
Neighborhood: Fruit Cove
Nearby schools
GreatSchools rating
- 10/10FREEDOM CROSSING ACADEMYGrades: K-8Distance: 0.9 mi
- 7/10Bartram Trail High SchoolGrades: 8-12Distance: 3.9 mi
Schools provided by the listing agent
- Elementary: Cunningham Creek
- Middle: Switzerland Point
- High: Bartram Trail
Source: realMLS. This data may not be complete. We recommend contacting the local school district to confirm school assignments for this home.
- $590,6004 bd2 ba2.2k sqft206 Prince Albert Ave, Saint Johns, FL 32259Off Market

- $654,1005 bd4 ba3.1k sqft214 Prince Albert Ave, Saint Johns, FL 32259Off Market
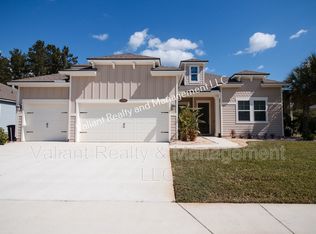
- $558,8004 bd3 ba2.5k sqft202 Prince Albert Ave, Saint Johns, FL 32259Off Market

- $606,4004 bd3 ba2.8k sqft218 Prince Albert Ave, Saint Johns, FL 32259Off Market
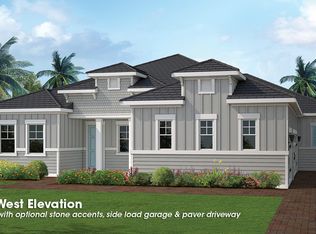
- $698,7004 bd3 ba2.8k sqft207 Prince Albert Ave, Saint Johns, FL 32259Off Market
- $730,5005 bd4 ba3.5k sqft211 Prince Albert Ave, Saint Johns, FL 32259Off Market
- $674,8005 bd4 ba3.3k sqft203 Prince Albert Ave, Saint Johns, FL 32259Off Market
- $758,8006 bd5 ba4.2k sqft215 Prince Albert Ave, Saint Johns, FL 32259Off Market
A local agent can set up tours, give advice and negotiate with sellers.
A local lender can help you make sure your offer is ready when you are.
Similar homes
- $625,0004 bd3 ba2.4k sqft1208 CASTLE TRAIL Drive, St. Johns, FL 32259For Sale
 MLS ID #2147864, ANDRIA EDWARDS. realMLS
 - $620,0003 bd3 ba2.3k sqft244 CARIBBEAN Place, St. Johns, FL 32259For Sale
 MLS ID #2144176, JENNIE BERMUDEZ. realMLS
 - $675,0005 bd4 ba2.6k sqft191 S ARABELLA Way, St. Johns, FL 32259For Sale
 MLS ID #2153211, CHRISTINA WELCH. realMLS
 - $609,9004 bd3 ba2k sqft90 Tilloo Ct, Saint Johns, FL 32259For Sale
 MLS ID #254812, Shannon Scott, Watson Realty Corp (US1 South). St Augustine St Johns County BOR
 - $699,0004 bd3 ba2.5k sqft200 S ARABELLA Way, St. Johns, FL 32259For SaleMLS ID #2133140, JAIME MALAMOUTSIS. realMLS
- $769,0004 bd4 ba3.3k sqft195 MANOR Lane, St. Johns, FL 32259For SaleMLS ID #2152702, ELAINE TINA BROOKS. realMLS
- $575,0004 bd3 ba2.5k sqft152 CLOVERBROOK Road, St. Johns, FL 32259For SaleMLS ID #2153747, SUZANNE TRAMMELL, PLLC. realMLS
- $459,0004 bd3 ba2k sqft294 GRAMPIAN HIGHLANDS Drive, St. Johns, FL 32259For SaleMLS ID #2152039, TERRY SADOWSKI. realMLS
- $449,9994 bd3 ba2.3k sqft1640 SUMMERDOWN Way, St. Johns, FL 32259For SaleMLS ID #2141736, Dawn Humphrey. realMLS
- $499,0003 bd2 ba2k sqft237 CROOKED Court, St. Johns, FL 32259For SaleMLS ID #2146328, DARLENE HEGGESTAD, LLC.. realMLS
- $750,0004 bd4 ba3.3k sqft165 ST JOHNS FOREST Boulevard, St. Johns, FL 32259For SaleMLS ID #2152632, CHRISTINA WELCH. realMLS
- $620,0004 bd4 ba2.5k sqft3734 REEDPOND Drive N, Jacksonville, FL 32223For SaleMLS ID #2130837, KERI CARPENTER. realMLS
- $625,0005 bd4 ba3.3k sqft14228 PALMETTO SPRINGS Street, Jacksonville, FL 32258For SaleMLS ID #2154830, LAURA WORRELL. realMLS
- $889,9004 bd3 ba3.2k sqft515 OXFORD ESTATES Way, St. Johns, FL 32259For SaleMLS ID #2156826, CINDY GAVIN. realMLS
- $924,0005 bd5 ba3.5k sqft383 PINE HAVEN Drive, St. Johns, FL 32259For SaleMLS ID #2131207, HENRIETTA THREATT. realMLS
- $724,9904 bd4 ba3.2k sqft571 Caribbean Pl, Saint Johns, FL 32259For SaleMLS ID #260429, Chad Neumann, Chad and Sandy Real Estate Group. St Augustine St Johns County BOR
- $719,0005 bd4 ba3.2k sqft99 QUAILBERRY Place, St. Johns, FL 32259For SaleMLS ID #2139994, ERIKA PLEDGER. realMLS
- $589,9004 bd3 ba2.7k sqft11828 COLLINS CREEK Drive, Jacksonville, FL 32258For SaleMLS ID #2154073, SINAI HALEY. realMLS
- $748,9004 bd4 ba2.9k sqft598 MARQUESA Circle, St. Johns, FL 32259For SaleMLS ID #2136780, KAREN SAVO-MATTHEWS. realMLS
- $750,0004 bd4 ba2.6k sqft576 MARQUESA Circle, St. Johns, FL 32259For SaleMLS ID #2116748, MARIA RAYMER. realMLS
