Brand new construction in Southbury with 4 bedrooms, 2.5 baths and 3,143 square feet above grade, plus a 908 square foot finished walk out lower level. Hardwood floors run through an open main level built around a chef's kitchen with a large center island, quartz counters, stainless appliances, a gas range and a walk in pantry. The kitchen opens to a family room with a statement fireplace and big windows facing the trees. A dining room, a private office and a mudroom off the 2 car garage round out the first floor, and the rear deck is ready for entertaining. Upstairs, the primary suite has two walk in closets with built ins and a spa style bath with a freestanding soaking tub, a tiled walk in shower and a double vanity. Three more bedrooms, a full hall bath, a second family room and a laundry room with shelving complete the second floor. The finished lower level adds a large open space with sliders to the backyard, perfect for a media room, gym or guest area, with an unfinished mechanical room for storage. Crisp black windows, an iron railed staircase, a covered front porch and a paved driveway finish off a new home that is ready to move in. Taxes are estimated. Home fully built.
For sale
$995,000
210 Rocky Mountain Road, Southbury, CT 06488
4beds
4,051sqft
Single Family Residence
Built in 2026
1.57 Acres Lot
$-- Zestimate®
$246/sqft
$-- HOA
What's special
Statement fireplaceCovered front porchPrivate officePaved drivewayLaundry room with shelvingWalk in pantryQuartz counters
- 3 days
- 451
- 32
Zillow last checked:
Listing updated:
Listed by:
Lighthouse Team at Exp Realty,
Alex De Camargo (203)312-6287,
eXp Realty 866-828-3951
Source: Smart MLS,MLS#: 24219634
Facts & features
Interior
Bedrooms & bathrooms
- Bedrooms: 4
- Bathrooms: 3
- Full bathrooms: 2
- 1/2 bathrooms: 1
Rooms
- Room types: Laundry
Primary bedroom
- Level: Upper
Bedroom
- Level: Upper
Bedroom
- Level: Upper
Bedroom
- Level: Upper
Primary bathroom
- Level: Upper
Bathroom
- Level: Main
Bathroom
- Level: Upper
Dining room
- Level: Main
Family room
- Level: Main
Family room
- Level: Upper
Kitchen
- Level: Main
Office
- Level: Main
Rec play room
- Level: Lower
Heating
- Forced Air, Propane
Cooling
- Central Air
Appliances
- Included: Gas Range, Microwave, Range Hood, Refrigerator, Dishwasher, Water Heater, Tankless Water Heater
- Laundry: Mud Room
Features
- Basement: Partial,Heated,Cooled,Partially Finished,Walk-Out Access
- Attic: Pull Down Stairs
- Number of fireplaces: 1
Interior area
- Total structure area: 4,051
- Total interior livable area: 4,051 sqft
- Finished area above ground: 3,143
- Finished area below ground: 908
Property
Parking
- Total spaces: 2
- Parking features: Attached
- Attached garage spaces: 2
Lot
- Size: 1.57 Acres
- Features: Level, Sloped
Details
- Parcel number: 23705107
- Zoning: R-60
Construction
Type & style
- Home type: SingleFamily
- Architectural style: Colonial
- Property subtype: Single Family Residence
Materials
- Vinyl Siding
- Foundation: Concrete Perimeter
- Roof: Asphalt
Condition
- New construction: No
- Year built: 2026
Details
- Warranty included: Yes
Utilities & green energy
- Sewer: Septic Tank
- Water: Well
Community & HOA
HOA
- Has HOA: No
Location
- Region: Southbury
Financial & listing details
- Price per square foot: $246/sqft
- Tax assessed value: $128,950
- Annual tax amount: $18,000
- Date on market: 11/6/2026
Estimated market value
Not available
Estimated sales range
Not available
Not available
Price history
| Date | Event | Price |
|---|---|---|
| 11/6/2026 | Listed for sale | $995,000$246/sqft |
Source:  Smart MLS #24219634 Report a problem | ||
Public tax history
Tax history is unavailable.
Monthly payment
Est. payment
Payment breakdown
Explore the cost of this home by adjusting the details. Changes won't be saved.Climate risks
Neighborhood: 06488
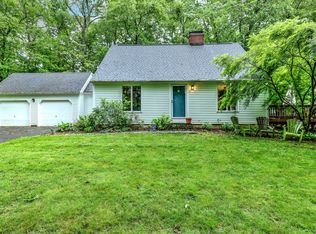

Similar homes
- $950,0004 bd3 ba3.2k sqft84 Lum Lot Road, Southbury, CT 06488New Construction
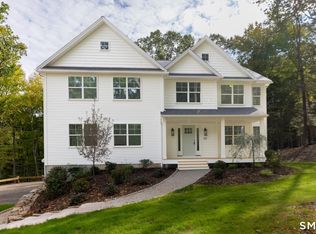
 MLS ID #24208132, Gina French, Showcase Realty, Inc.. Smart MLS
- $849,0004 bd3 ba3.5k sqft83 Elk Drive, Southbury, CT 06488For Sale
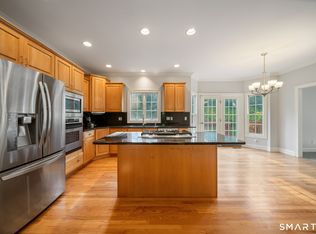 MLS ID #24193028, Bonnie Wilson, Berkshire Hathaway NE Prop.. Smart MLS
- $899,0004 bd3 ba4.3k sqft450 James Farm Road, Stratford, CT 06614For Sale
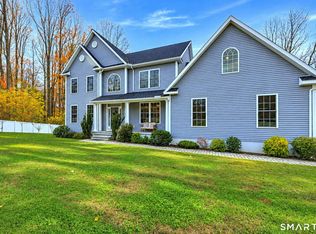 MLS ID #24219002, Kristen Heinrich, BHGRE Gaetano Marra Homes. Smart MLS
- $1,195,0005 bd5 ba4.2k sqft275 Vista View Drive, Southbury, CT 06488For Sale
 MLS ID #24204457, Elizabeth Altobelli, William Raveis Real Estate. Smart MLS
- $849,9005 bd4 ba3.6k sqft34 Quail Run Road, Woodbury, CT 06798For SaleMLS ID #24219165, Karina Ukhnitska, Real Broker CT, LLC. Smart MLS
- $949,9904 bd4 ba5.1k sqft46 Marlin Road, Newtown, CT 06482For SaleMLS ID #24213597, Joseph Caslin, Sailpoint Property Group. Smart MLS
- $949,9004 bd4 ba3.6k sqft1427 Monroe Turnpike, Monroe, CT 06468For SaleMLS ID #24208729, Chris S. Bacoulis, Realty ONE Group Connect. Smart MLS
- $799,9004 bd3 ba3.1k sqft10 Leopard Drive, Newtown, CT 06482For SaleMLS ID #24193035, Gregg Leonard, William Raveis Real Estate. Smart MLS
- $1,189,9004 bd3 ba2.8k sqft24 Deerwood Road, Oxford, CT 06478For SaleMLS ID #24215470, Magda Ballaro, William Raveis Real Estate. Smart MLS
- $1,099,0004 bd3 ba3.4k sqft22 East Woods Road, Roxbury, CT 06783For SaleMLS ID #24192986, Andy Sachs, Compass Connecticut, LLC. Smart MLS
- $1,100,0006 bd4 ba4.2k sqft3 Still Road, Oxford, CT 06478For SaleMLS ID #24188714, Sue Kopec-Jutcawitz, Coldwell Banker Realty. Smart MLS
- $769,0004 bd3 ba3.1k sqft15 Mountain Manor Road, Newtown, CT 06482For SaleMLS ID #24189071, Katie Keogler, Compass Connecticut, LLC. Smart MLS
- $975,0003 bd4 ba4.8k sqft34 Birdseye Road, Shelton, CT 06484For SaleMLS ID #24215807, Tommy Soto, William Raveis Real Estate. Smart MLS
- $1,199,0004 bd5 ba3.2k sqft40 Great Ring Rd, Newtown, CT 06482For Sale
 MLS ID #125939, Suzette Kraus, Compass Connecticut, LLC. Greenwich MLS, Inc.
- $949,9003 bd4 ba2.7k sqft9 Bradley Lane, Newtown, CT 06482New ConstructionMLS ID #24207816, Hyacinth Dolor, Global Real Estate Services, LLC. Smart MLS
- $829,0004 bd3 ba2.4k sqft17 Bradley Lane, Newtown, CT 06482For SaleMLS ID #24190642, Lisa Hintzen, Berkshire Hathaway NE Prop.. Smart MLS
- $869,9004 bd3 ba2.6k sqft9 Beechwood Drive, Newtown, CT 06482For SaleMLS ID #24201359, Lauren Auresto, BHGRE Gaetano Marra Homes. Smart MLS
- $950,0004 bd4 ba3.2k sqft298 Wooding Hill Road, Bethany, CT 06524New ConstructionMLS ID #24215260, Akenmisire Musa, The Agency. Smart MLS
- $899,0005 bd3 ba3.1k sqft24 Deer Spring Road, Redding, CT 06896For SaleMLS ID #24216550, Peggy Marconi, Compass Connecticut, LLC. Smart MLS
- $650,0004 bd3 ba2.5k sqft45 Hearthstone Drive, Bethel, CT 06801For SaleMLS ID #24210911, Danielle Valenti, Compass Connecticut, LLC. Smart MLS
