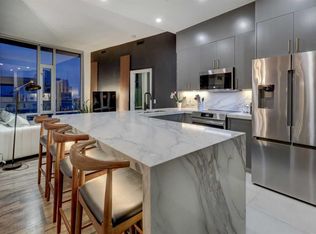
Welcome to the Abby 1 at Sovereign by Homes by Avi — where thoughtfully designed living meets the vibrant lifestyle of Mission and 17th Avenue. Featuring 2 bedrooms, a den, and 2 bathrooms, this versatile home offers 916 sq. ft. RMS, with approximately 1,059 sq. ft. advertised in builder marketing measurements. An underground parking stall adds everyday convenience, making this an inviting home for professionals, couples, or anyone seeking room to live, work, and unwind. Start your morning with coffee from a neighbourhood café, fit in a workout at your favourite studio, and meet friends for dinner or cocktails close to home. With destinations like Mercato, Model Milk, Añejo, and the iconic Ship & Anchor nearby, spontaneous evenings out and relaxed weekends exploring the neighbourhood become part of your routine. Inside, the Abby 1 balances contemporary style with everyday functionality. Two bedrooms provide space to recharge or welcome guests, while the den offers flexibility for a home office, study area, or creative space. Two bathrooms and convenient in-suite laundry help busy mornings run smoothly, leaving more time to enjoy the neighbourhood around you. Extend your living space with Sovereign’s thoughtfully curated amenities, including a fully equipped fitness centre, stylish owners’ lounge, dedicated workspaces, car wash bay, and pet wash station. From productive weekdays to leisurely weekends, enjoy the comfort of a brand-new home with Calgary’s inner-city energy just outside your door. RMS area: 916 sq. ft. Builder marketing area: approximately 1,059 sq. ft. Measurements are based on different measurement standards.
New construction
C$685,900
210 S 18th Ave SW #313, Calgary, AB T2S 0C1
2beds
916sqft
Apartment
Built in 2026
-- sqft lot
$-- Zestimate®
C$749/sqft
C$469/mo HOA
What's special
Convenient in-suite laundry
- 7 days
- 8
- 4
Zillow last checked:
Listing updated:
Listed by:
Sandy Tang, Associate,
The Real Estate District
Source: courtesy of Pillar9 System,MLS®#: A2357821 Originating MLS®#: Calgary
Facts & features
Interior
Bedrooms & bathrooms
- Bedrooms: 2
- Bathrooms: 2
- Full bathrooms: 2
Other
- Level: Main
- Dimensions: 12`2" x 10`0"
Bedroom
- Level: Main
- Dimensions: 9`1" x 12`0"
Other
- Level: Main
- Dimensions: 0`0" x 0`0"
Other
- Level: Main
- Dimensions: 0`0" x 0`0"
Den
- Level: Main
- Dimensions: 4`7" x 5`1"
Kitchen
- Level: Main
- Dimensions: 11`10" x 13`5"
Living room
- Level: Main
- Dimensions: 12`2" x 11`1"
Heating
- Central, High Efficiency, Forced Air
Cooling
- Central Air
Appliances
- Included: Dishwasher, Electric Range, ENERGY STAR Qualified Appliances, Garage Control(s), Microwave Hood Fan, Washer/Dryer Stacked
- Laundry: In Unit
Features
- Kitchen Island, Open Floorplan, Quartz Counters, Walk-In Closet(s), Wired for Data
- Flooring: Vinyl
- Has fireplace: No
- Common walls with other units/homes: 2+ Common Walls
Interior area
- Total interior livable area: 916 sqft
Property
Parking
- Total spaces: 1
- Parking features: Stall, Titled, Underground
Features
- Levels: Single Level Unit
- Stories: 13
- Entry location: Other
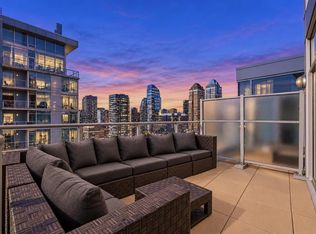
- Patio & porch: Balcony(s)
- Exterior features: Balcony, BBQ gas line
Details
- Zoning: DC
Construction
Type & style
- Home type: Apartment
- Property subtype: Apartment
- Attached to another structure: Yes
Materials
- Brick, Concrete, Glass, Metal Siding, Mixed
- Foundation: Concrete Perimeter
- Roof: Membrane
Condition
- New construction: Yes
- Year built: 2026
Details
- Builder name: Homes By Avi
Community & HOA
Community
- Features: Park, Playground, Sidewalks, Street Lights
- Subdivision: Mission
HOA
- Has HOA: Yes
- Amenities included: Car Wash Area, Elevator(s), Fitness Center, Secured Parking, Snow Removal, Trash, Visitor Parking
- Services included: Amenities of HOA/Condo, Common Area Maintenance, Gas, Heat, Insurance, Maintenance Grounds, Parking, Professional Management, Reserve Fund Contributions, Sewer, Snow Removal, Trash, Water
- HOA fee: C$469 monthly
Location
- Region: Calgary
Financial & listing details
- Price per square foot: C$749/sqft
- Date on market: 11/10/2026
- Inclusions: N/A
Price history
Price history is unavailable.
Public tax history
Tax history is unavailable.
Climate risks
Neighborhood: Mission
Nearby schools
GreatSchools rating
No schools nearby
We couldn't find any schools near this home.
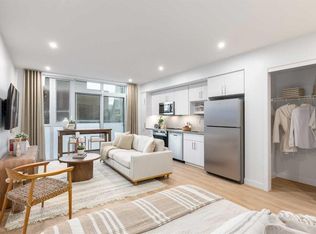
- C$299,9001 bd1 ba398 sqft210 S 18th Ave SW #203, Calgary, AB T2S0C1New Construction
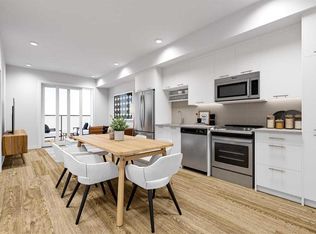
- C$439,9001 bd1 ba508 sqft210 S 18th Ave SW #711, Calgary, AB T2S0C1New Construction
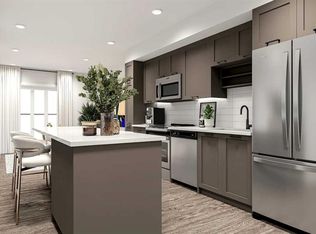
- C$449,9002 bd1 ba592 sqft210 S 18th Ave SW #714, Calgary, AB T2S0C1New Construction
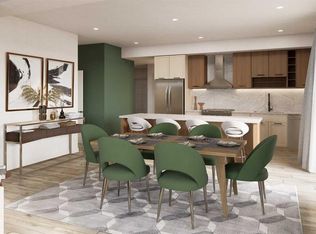
- C$916,9002 bd2 ba1.1k sqft210 S 18th Ave SW #1205, Calgary, AB T2S0C1New Construction
Similar homes
- C$649,9002 bd2 ba1.2k sqft210 N 15th Ave SE #3301, Calgary, AB T2G 0B5For Sale
 MLS ID #A2355417, Nick Penney, Associate, Real Broker. courtesy of Pillar9 System
- C$618,0002 bd2 ba1.1k sqft135 N 13th Ave SW #2206, Calgary, AB T2R 0W8For Sale
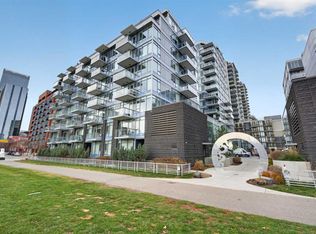
 MLS ID #A2353941, Mark John, Associate, Re/Max First. courtesy of Pillar9 System
- C$650,0002 bd2 ba780 sqft118 W Waterfront Ct SW #503, Calgary, AB T2P 1K8For Sale
 MLS ID #A2357356, Jeff Jackson, Associate Broker, Century 21 Masters. courtesy of Pillar9 System
- C$800,0002 bd3 ba1.1k sqft46 W 9th St NE #807, Calgary, AB T2E 7Y1For Sale
 MLS ID #A2358319, Pamela Chai, Associate, Royal Lepage Benchmark. courtesy of Pillar9 System
