Situated on approximately 1-acre lot in Willow Bend, this spacious 4-bedroom home offers flexible living spaces and an incredible backyard with a pool. Inside, you'll find a versatile bonus room that can serve as a playroom, dining room, office, or second living area, along with a convenient mudroom off the garage. The kitchen features granite countertops, abundant cabinet storage, and new flooring that extends through the kitchen and bedrooms. Once you step outside, you will discover what truly sets this property apart! The backyard has been designed with multiple distinct gathering spaces and surrounded by lush bamboo for privacy. The pool is complemented by a charming gazebo and additional seating area overlooking the water. A stone walkway leads to a dedicated play area and large side entrance gate. Toward the rear of the property, there is a secluded fire pit area with string lights providing the perfect setting for relaxing evenings. Additional green space on the side of the property and mature landscaping make this backyard space a true retreat.
Active
$534,900
210 Sap Berry Dr, Madisonville, LA 70447
4beds
2,454sqft
:
Get pre-qualified$3,316/mo
Single Family Residence
Built in 2008
-- sqft lot
$527,200 Zestimate®
$218/sqft
$60/mo HOA
What's special
Mature landscapingFlexible living spacesStone walkwayLarge side entrance gateKitchen features granite countertopsVersatile bonus roomDedicated play area
- 17 days |
- 1,478 |
- 100 |
Zillow last checked:
Listing updated:
Listed by:
Jennifer Blanchard 504-345-1000,
KELLER WILLIAMS REALTY 455-0100 504-455-0100,
Hannah Hakim 504-452-8212,
KELLER WILLIAMS REALTY 455-0100
Source: GSREIN,MLS#: 2566382
Facts & features
Interior
Bedrooms & bathrooms
- Bedrooms: 4
- Bathrooms: 3
- Full bathrooms: 3
Primary bedroom
- Description: Flooring: Wood
- Level: Lower
- Dimensions: 15.50x14
Bedroom
- Description: Flooring: Tile
- Level: Lower
- Dimensions: 11.5x11
Bedroom
- Description: Flooring: Tile
- Level: Lower
- Dimensions: 12x11.50
Bedroom
- Description: Flooring: Tile
- Level: Lower
- Dimensions: 11.00x11.00
Breakfast room nook
- Description: Flooring: Tile
- Level: Lower
- Dimensions: 12.50x8
Dining room
- Description: Flooring: Wood
- Level: Lower
- Dimensions: 13x12.50
Foyer
- Description: Flooring: Wood
- Level: Lower
- Dimensions: 12x6.50
Kitchen
- Description: Flooring: Tile
- Level: Lower
- Dimensions: 15x12.50
Laundry
- Description: Flooring: Tile
- Level: Lower
- Dimensions: 7.0x7.0
Living room
- Description: Flooring: Wood
- Level: Lower
- Dimensions: 17x13.50
Heating
- Central, Multiple Heating Units
Cooling
- Central Air, 2 Units
Appliances
- Included: Cooktop, Dishwasher, Microwave, Oven
- Laundry: Washer Hookup, Dryer Hookup
Features
- Ceiling Fan(s), Carbon Monoxide Detector, Stainless Steel Appliances, Cable TV
- Has fireplace: Yes
- Fireplace features: Gas
Interior area
- Total structure area: 3,131
- Total interior livable area: 2,454 sqft
Property
Parking
- Total spaces: 2
- Parking features: Garage, Two Spaces, Garage Door Opener
- Has garage: Yes
Features
- Levels: One
- Stories: 1
- Patio & porch: Concrete, Wood, Patio
- Exterior features: Fence, Patio
- Pool features: In Ground
Lot
- Dimensions: 277 x 237 x 25 x 360
- Features: City Lot, Oversized Lot, Pond on Lot
Details
- Additional structures: Other
- Parcel number: 0
- Special conditions: None
Construction
Type & style
- Home type: SingleFamily
- Architectural style: French Provincial
- Property subtype: Single Family Residence
Materials
- Brick, Stucco
- Foundation: Slab
- Roof: Shingle
Condition
- Very Good Condition
- Year built: 2008
Utilities & green energy
- Sewer: Public Sewer
- Water: Public
Community & HOA
Community
- Features: Common Grounds/Area
- Security: Security System, Closed Circuit Camera(s)
- Subdivision: Willow Bend
HOA
- Has HOA: Yes
- HOA fee: $725 annually
Location
- Region: Madisonville
Financial & listing details
- Price per square foot: $218/sqft
- Tax assessed value: $441,836
- Annual tax amount: $4,232
- Date on market: 7/13/2026
Estimated market value
$527,200
$501,000 - $554,000
$3,135/mo
Price history
| Date | Event | Price |
|---|---|---|
| 7/26/2026 | Listed for sale | $534,900$218/sqft |
Source:  GSREIN #2566382 Report a problem GSREIN #2566382 Report a problem | ||
| 7/22/2026 | Contingent | $534,900$218/sqft |
Source: GSREIN #2566382 Report a problem | ||
| 7/13/2026 | Listed for sale | $534,900+25.9%$218/sqft |
Source: GSREIN #2566382 Report a problem | ||
| 11/21/2017 | Sold | -- |
Source: GSREIN #2125620 Report a problem | ||
| 10/24/2017 | Pending sale | $425,000$173/sqft |
Source: GARDNER, REALTORS #2125620 Report a problem | ||
| 10/4/2017 | Listed for sale | $425,000$173/sqft |
Source: GARDNER, REALTORS #2125620 Report a problem | ||
Public tax history
| Year | Property taxes | Tax assessment |
|---|---|---|
| 2025 | $4,232 -14.7% | $44,184 -4.3% |
| 2024 | $4,960 +6.7% | $46,184 +11.9% |
| 2023 | $4,650 +0% | $41,265 |
| 2022 | $4,650 +0.2% | $41,265 |
| 2021 | $4,642 -0.2% | $41,265 |
| 2020 | $4,653 +17.7% | $41,265 +16.9% |
| 2019 | $3,953 -21.3% | $35,293 |
| 2018 | $5,025 +7.6% | $35,293 +8.4% |
| 2017 | $4,669 +29.4% | $32,563 |
| 2016 | $3,608 | $32,563 +3.5% |
| 2015 | $3,608 +1.8% | $31,462 |
| 2014 | $3,543 +1.1% | $31,462 |
| 2013 | $3,506 -6.4% | $31,462 -3.7% |
| 2011 | $3,744 +0.2% | $32,662 |
| 2010 | $3,735 | $32,662 |
Find assessor info on the county website
Monthly payment
Est. payment
Payment breakdown
Explore the cost of this home by adjusting the details. Changes won't be saved.Climate risks
Neighborhood: 70447
Nearby schools
GreatSchools rating
- 8/10Joseph B. Lancaster Elementary SchoolGrades: 3-6Distance: 2.7 mi
- 7/10Madisonville Junior High SchoolGrades: 7-8Distance: 4.6 mi
- 5/10Covington High SchoolGrades: 9-12Distance: 4.1 mi
- $652,9004 bd4 ba3k sqft218 Sap Berry Dr, Madisonville, LA 70447Off Market
- $505,5004 bd3 ba2.5k sqft117 Willow Bend Dr, Madisonville, LA 70447Off Market

- $589,1004 bd3 ba2.9k sqft121 Willow Bend Dr, Madisonville, LA 70447Off Market

- $--5 bd3 ba3.6k sqft213 Sap Berry Dr, Madisonville, LA 70447Sold

- $547,800-- bd-- ba2.6k sqft209 Sap Berry Dr, Madisonville, LA 70447Off Market
- $631,3005 bd4 ba3.1k sqft113 Willow Bend Dr, Madisonville, LA 70447Off Market
- $--4 bd3 ba2.5k sqft217 Sap Berry Dr, Madisonville, LA 70447Sold
- $649,800-- bd-- ba2.6k sqft142 Willow Bend Dr, Madisonville, LA 70447Off Market
A local agent can set up tours, give advice and negotiate with sellers.
A local lender can help you make sure your offer is ready when you are.
Similar homes
- $599,0004 bd3 ba2.9k sqft312 Jade Ct, Madisonville, LA 70447For Sale
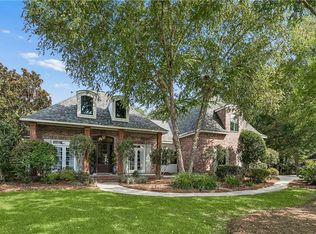
 MLS ID #2570263, Julie Autin, Cypress Key Realty LLC. GSREIN
 - $529,9004 bd3 ba2.8k sqft533 Belle Pointe Loop, Madisonville, LA 70447For Sale
 MLS ID #2566084, Brent Drude, Coldwell Banker TEC HAMMOND. GSREIN
 - $550,0004 bd3 ba2.8k sqft512 Kristian Ct, Madisonville, LA 70447For Sale
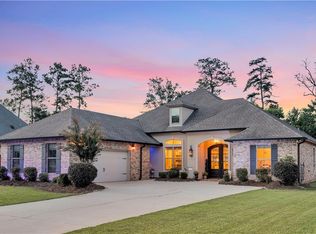 MLS ID #2568000, Michael Stawski, United Real Estate Partners LLC. GSREIN
 - $509,9004 bd3 ba2.5k sqft1305 Pine Needle Ct, Madisonville, LA 70447For Sale
 MLS ID #2569246, Steve Bean, Sound Realty LLC. GSREIN
 - $449,9004 bd3 ba2.3k sqft592 English Oak Dr, Madisonville, LA 70447For SaleMLS ID #2564218, Melissa Richoux, NOLA Living Realty. GSREIN
- $515,0004 bd3 ba2.4k sqft1712 Audubon Pkwy, Madisonville, LA 70447For SaleMLS ID #2566665, Stacia Lamulle, 1 Percent Lists Premier. GSREIN
- $515,0004 bd3 ba2.3k sqft604 Blue Heron Ln, Madisonville, LA 70447For SaleMLS ID #2563172, Carol Upton-Sieverding, Compass Mandeville. GSREIN
- $490,0004 bd4 ba2.5k sqft724 Perrilloux Trace Ave, Madisonville, LA 70447For SaleMLS ID #2569015, Garrett Shearman, Berkshire Hathaway HomeServices Preferred, REALTOR. GSREIN
- $549,0004 bd3 ba2.5k sqft1248 Sweet Clover Way, Madisonville, LA 70447For SaleMLS ID #2551721, John Romano, Compass Mandeville. GSREIN
- $587,0003 bd3 ba2.8k sqft213 Hawthorne Hollow Dr, Madisonville, LA 70447For SaleMLS ID #2561872, Jamie Munaco, Coldwell Banker TEC. GSREIN
- $549,0004 bd3 ba2.7k sqft612 Blue Heron Ln, Madisonville, LA 70447For SaleMLS ID #2546322, Dale Burks, Compass Mandeville. GSREIN
- $460,0004 bd3 ba2.6k sqft612 English Oak Dr, Madisonville, LA 70447For SaleMLS ID #2566977, Rob Davis, The W Group Real Estate LLC. GSREIN
- $575,0004 bd3 ba2.7k sqft1264 Sweet Clover Way, Madisonville, LA 70447For SaleMLS ID #2565303, Deborah Relle, Select Living LLC. GSREIN
- $525,0004 bd3 ba2.5k sqft529 Bedico Pkwy, Madisonville, LA 70447For SaleMLS ID #2558020, James Clayton, 1 Percent Lists. GSREIN
- $599,0004 bd4 ba3.1k sqft329 Dummy Line Rd, Madisonville, LA 70447For SaleMLS ID #2563996, Grant Waters, Compass Mandeville. GSREIN
- $639,9005 bd3 ba3.5k sqft497 Secluded Grove Loop, Madisonville, LA 70447For SaleMLS ID #2556862, Diane Huber, Gulf Meridian Realty . GSREIN
- $628,0004 bd3 ba2.6k sqft435 Bedico Pkwy, Madisonville, LA 70447For SaleMLS ID #2564876, Michelle Grubbs, Keller Williams Realty Services. GSREIN
- from $534,9004 bd3 ba2.3k sqft595 Night Heron Lane Plan, Bedico Creek Preserve, Madisonville, LA 70447New ConstructionDavid L. Waltemath
- $425,0004 bd2 ba2.6k sqft222 Red Fox Run Blvd, Madisonville, LA 70447For SaleMLS ID #2566293, Sharon Latino, Keller Williams Realty Services. GSREIN
- $559,0005 bd3 ba2.8k sqft200 Belle Pointe Dr, Madisonville, LA 70447For SaleMLS ID #2560837, Daniel Munn, Keller Williams Realty Services. GSREIN
