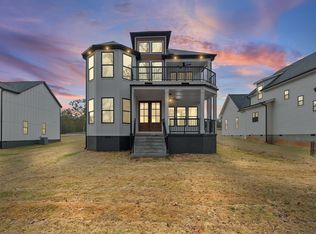
Currently under construction, this striking three-story modern farmhouse features a basement-level accessory dwelling unit (ADU), offering an ideal layout for multi-generational living, extended family, guests, or flexible living arrangements. The main level features an open-concept great room, luxurious kitchen and dining area with luxury vinyl plank flooring, a private primary suite with a beautiful en-suite bath and deck access. There is also a laundry room and a half bath for convenient main-level living. Upstairs, you’ll find three additional bedrooms, a full bath and additional living and flex space. Enjoy the spacious rear deck overlooking the wooded 0.31-acre lot. Conveniently located just minutes from downtown Greenville with easy access to US-123, shopping, dining, and major employers. Public water. No HOA. Home to be completed prior to closing.
Active
$620,000
210 Stanley Dr, Greenville, SC 29611
6beds
4,292sqft
:
Get pre-qualified$4,198/mo
Single Family Residence
Built in 2026
0.31 Acres Lot
$615,100 Zestimate®
$144/sqft
$-- HOA
What's special
Spacious rear deckThree-story modern farmhouseLuxurious kitchenBeautiful en-suite bathLuxury vinyl plank flooringOpen-concept great roomDining area
- 10 days |
- 398 |
- 23 |
Zillow last checked:
Listing updated:
Listed by:
Meri Frady 864-243-7040,
Re/Max Results - Greenville
Source: SAR as distributed by MLS GRID,MLS#: 339416
Facts & features
Interior
Bedrooms & bathrooms
- Bedrooms: 6
- Bathrooms: 4
- Full bathrooms: 3
- 1/2 bathrooms: 1
- Main level bathrooms: 1
- Main level bedrooms: 1
Rooms
- Room types: Recreation Room
Primary bedroom
- Level: Main
- Area: 252
- Dimensions: 18x14
Bedroom 2
- Level: S
- Area: 220
- Dimensions: 20x11
Bedroom 3
- Level: S
- Area: 130
- Dimensions: 13x10
Bedroom 4
- Level: S
- Area: 117
- Dimensions: 13x9
Bedroom 5
- Level: Basement
- Area: 238
- Dimensions: 17x14
Bonus room
- Level: Basement
- Area: 442
- Dimensions: 26x17
Deck
- Level: Basement
- Area: 196
- Dimensions: 14x14
Dining room
- Level: Main
- Area: 144
- Dimensions: 12x12
Great room
- Level: Main
- Area: 240
- Dimensions: 20x12
Kitchen
- Level: Main
- Area: 144
- Dimensions: 12x12
Laundry
- Level: Main
- Area: 16
- Dimensions: 4x4
Living room
- Level: Main
- Area: 221
- Dimensions: 17x13
Patio
- Level: Main
- Area: 196
- Dimensions: 14x14
Heating
- Forced Air, Electricity
Cooling
- Central Air, Electricity
Appliances
- Included: Electric Water Heater
- Laundry: 1st Floor
Features
- Ceiling Fan(s), Open Floorplan
- Flooring: Ceramic Tile, Luxury Vinyl
- Basement: Finished,Full,Basement
- Has fireplace: No
Interior area
- Total interior livable area: 4,292 sqft
- Finished area above ground: 2,713
- Finished area below ground: 1,579
Property
Parking
- Parking features: Driveway, See Parking Features
- Has uncovered spaces: Yes
Features
- Levels: Two
- Patio & porch: Deck, Patio
Lot
- Size: 0.31 Acres
- Features: Sloped, Wooded
- Topography: Sloping
Details
- Parcel number: B002.0101008.00
Construction
Type & style
- Home type: SingleFamily
- Architectural style: Contemporary,Traditional
- Property subtype: Single Family Residence
Materials
- Roof: Composition
Condition
- New construction: Yes
- Year built: 2026
Utilities & green energy
- Sewer: Septic Tank
- Water: Public
Community & HOA
Community
- Subdivision: None
HOA
- Has HOA: No
Location
- Region: Greenville
Financial & listing details
- Price per square foot: $144/sqft
- Annual tax amount: $429
- Date on market: 7/14/2026
Estimated market value
$615,100
$584,000 - $646,000
$4,597/mo
Price history
| Date | Event | Price |
|---|---|---|
| 7/14/2026 | Listed for sale | $620,000$144/sqft |
Source:  Greater Greenville AOR #1597635 Report a problem Greater Greenville AOR #1597635 Report a problem | ||
Public tax history
Tax history is unavailable.
Monthly payment
Est. payment
Payment breakdown
Explore the cost of this home by adjusting the details. Changes won't be saved.Climate risks
Neighborhood: 29611
Nearby schools
GreatSchools rating
- 5/10Westcliffe Elementary SchoolGrades: PK-5Distance: 0.8 mi
- 2/10Berea Middle SchoolGrades: 6-8Distance: 4.1 mi
- 2/10Berea High SchoolGrades: 9-12Distance: 1.5 mi
- $24,500-- bd-- ba-- sqft17 Stanley Dr, Greenville, SC 29611Off Market
- $20,8300.31 Acres16 Stanley Dr, Greenville, SC 29611Off Market
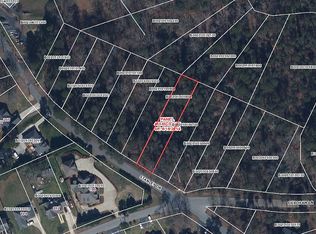
- $265,5006 bd4 ba1.8k sqft7 Deborah Ln, Greenville, SC 29611Off Market
- $24,500-- bd-- ba-- sqft18 Stanley Dr, Greenville, SC 29611Off Market
- $8,5800.31 Acres13 Stanley Dr, Greenville, SC 29611Off Market
- $24,500-- bd-- ba-- sqft19 Stanley Dr, Greenville, SC 29611Off Market
- $24,500-- bd-- ba-- sqft12 Stanley Dr, Greenville, SC 29611Off Market
- $600,4005 bd6 ba4.4k sqft100 Deborah Ln, Greenville, SC 29611Sold
A local agent can set up tours, give advice and negotiate with sellers.
A local lender can help you make sure your offer is ready when you are.
Similar homes
- $599,0005 bd4 ba3k sqft39 Stallings Rd, Greenville, SC 29611For Sale
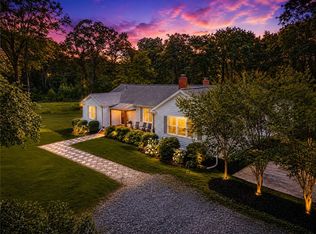 MLS ID #20302189, Joe Blackton, Blackton Property Partners. WUMLS
 - $615,0004 bd4 ba2.8k sqft101 S Valley Ln, Greenville, SC 29611For Sale
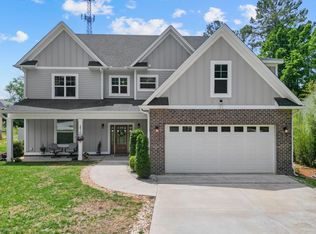 MLS ID #337239, Jennifer Perry Coon, Bluefield Realty Group. SAR as distributed by MLS GRID
 - $450,0003 bd3 ba2.2k sqft4 McKinley Dr, Greenville, SC 29611New Construction
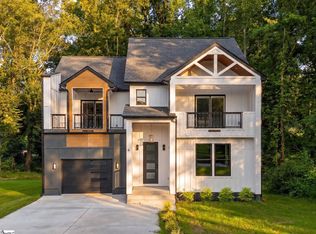 MLS ID #1598561, Anthony Morgan, Bluefield Realty Group. Greater Greenville AOR
 - $599,9003 bd3 ba2.4k sqft323 Hunts Bridge Rd, Greenville, SC 29611New Construction
 MLS ID #1591072, Carlos Handal, Real Broker, LLC. Greater Greenville AOR
 - $523,2954 bd4 ba2.5k sqft124 Habu Ct, Greenville, SC 29611New ConstructionMungo Homes, Inc
- $599,9004 bd4 ba3.3k sqft423 Martin Dr, Greenville, SC 29617New ConstructionMLS ID #1582437, Stan McAlister, McAlister Realty. Greater Greenville AOR
- $550,0004 bd4 ba3k sqft106 Anchor Rd, Greenville, SC 29617For SaleMLS ID #1596616, Annedy Pinto, Realty One Group Freedom. Greater Greenville AOR
- $495,0005 bd3 ba2.7k sqft212 Galerie Dr, Easley, SC 29642For SaleMLS ID #1598684, Alicia Davis, Realty One Group Freedom. Greater Greenville AOR
- $475,0005 bd3 ba3k sqft215 Ridge Bay Ct, Greenville, SC 29611For SaleMLS ID #20300864, Topeka Simpson, Keller Williams Greenville Cen. WUMLS
- $639,9004 bd3 ba2.3k sqft103 Odessa St, Greenville, SC 29601New ConstructionMLS ID #1597508, Anthony Morgan, Bluefield Realty Group. Greater Greenville AOR
- $599,9005 bd4 ba2.8k sqft215 Riverside Dr, Piedmont, SC 29673For SaleMLS ID #1597235, Cindy Fox Miller, Keller Williams Upstate Legacy. Greater Greenville AOR
- $549,9004 bd3 ba2.3k sqft917 2nd Ave, Greenville, SC 29611New ConstructionMLS ID #1597509, Anthony Morgan, Bluefield Realty Group. Greater Greenville AOR
- $439,9004 bd4 ba2.7k sqft219 Beatrice St, Greenville, SC 29611For SaleMLS ID #1589948, Robert Keew, EXP Realty LLC. Greater Greenville AOR
- $539,9006 bd4 ba3.4k sqft412 Winding Brook Ct, Greenville, SC 29617For SaleMLS ID #1576333, Janice Kyle, Jeff Cook Real Estate LPT Real. Greater Greenville AOR
- $865,0003 bd3 ba3.7k sqft10 Scout Rd, Greenville, SC 29611For SaleMLS ID #1595709, Colby Sexton, EXP Realty LLC. Greater Greenville AOR
- $850,0004 bd5 ba2.7k sqft3 Rochester St, Greenville, SC 29611New ConstructionMLS ID #1598402, Karen Chalarca, Keller Williams Greenville Central. Greater Greenville AOR
- $499,0006 bd3 ba2.7k sqft16 Rutledge Ave, Greenville, SC 29617For SaleMLS ID #1597998, Lacey Davis, RE/MAX Moves Fountain Inn. Greater Greenville AOR
- $585,0003 bd3 ba2.2k sqft109 Powell Ct, Easley, SC 29640New ConstructionMLS ID #1591220, Kirby Bridwell, Keller Williams Grv Upst. Greater Greenville AOR
- $649,9003 bd4 ba2.5k sqft110 Hintons Farms Dr, Easley, SC 29640New ConstructionMLS ID #1592169, Kirby Bridwell, Keller Williams Grv Upst. Greater Greenville AOR
- $539,9003 bd3 ba2.2k sqft319 Hunts Bridge Rd, Greenville, SC 29617New ConstructionMLS ID #1591070, Carlos Handal, Real Broker, LLC. Greater Greenville AOR
