Back on the Market- Fantastic opportunity awaits in this lovely two- family ranch style in a 55+ zone. Beautifully situated and set off the road in scenic Wantage, this home offers a unique opportunity. Choose to live in one side and rent the other to help offset costs or rent both units as an investment property. Two sizeable one- bedroom apartments allow for versatility and comfortable living. Each unit features an eat in kitchen, large living area, comfortably sized bedroom and full bath- all on one convenient level. Separate washer and dryer units in each unit as well. Two separate decks off the back of the home provide outdoor space to unwind. As a bonus, there is a full unfinished basement for plenty of storage or for use as a workshop. Spacious one floor living with the benefit of low taxes make this home one to consider! Enjoy the beauty of the seasons in this tranquil, picturesque area.
Active
$349,900
210 State Rt 284, Wantage Twp., NJ 07461
2beds
2,000sqft
Multi Family
Built in 1950
-- sqft lot
$358,600 Zestimate®
$175/sqft
$-- HOA
What's special
- 122 days |
- 1,070 |
- 62 |
Zillow last checked:
Listing updated:
Listed by:
Cynthia Chase 973-903-8361,
Coldwell Banker Realty
Source: GSMLS,MLS#: 4015980
Facts & features
Interior
Bedrooms & bathrooms
- Bedrooms: 2
- Bathrooms: 2
- Full bathrooms: 2
Heating
- Baseboard - Electric, Baseboard - Hotwater, Zoned, Electric, Oil Tank Above Ground - Inside
Cooling
- Ceiling Fan(s), Wall Unit(s), Window Unit(s)
Appliances
- Included: Dishwasher, Dryer, Exhaust Fan, Range/Oven - Electric, Refrigerator, Washer, Water Softener Owned, Kitchen Exhaust Fan, Range/Oven - Gas, Water Softener - Own, Electric Water Heater
Features
- Eat-in Kitchen, Living Room, Master Bedroom, Eat-In Kitchen
- Basement: Yes,Bilco-Style Door,Unfinished
- Has fireplace: No
Interior area
- Total structure area: 2,000
- Total interior livable area: 2,000 sqft
Property
Parking
- Total spaces: 5
- Parking features: Asphalt, Off Street
- Uncovered spaces: 5
Features
- Levels: One
- Stories: 1
- Patio & porch: Deck
- Has view: Yes
- View description: Skyline
Lot
- Size: 0.99 Acres
- Dimensions: 0.99 AC
Details
- Parcel number: 2824000220000000100001
Construction
Type & style
- Home type: MultiFamily
- Property subtype: Multi Family
Materials
- Stone, Vinyl Siding
- Roof: Asphalt Shingle
Condition
- Year built: 1950
Utilities & green energy
- Gas: Gas-Propane
- Sewer: Septic Tank
- Water: Well
- Utilities for property: Electricity Connected, Propane, Cable Available, Garbage Extra Charge
Community & HOA
Community
- Security: Carbon Monoxide Detector(s), Carbon Monoxide Detector, Smoke Detector
- Senior community: Yes
Location
- Region: Sussex
Financial & listing details
- Price per square foot: $175/sqft
- Tax assessed value: $219,700
- Annual tax amount: $6,487
- Date on market: 3/29/2026
- Total actual rent: 0
- Tenant pays: Electricity, Tenant Pays Heat
- Electric utility on property: Yes
Estimated market value
$358,600
$341,000 - $377,000
$2,372/mo
Price history
| Date | Event | Price |
|---|---|---|
| 6/23/2026 | Listed for sale | $349,900$175/sqft |
Source:  GSMLS #4015980 Report a problem GSMLS #4015980 Report a problem | ||
| 6/3/2026 | Pending sale | $349,900$175/sqft |
Source: GSMLS #4015980 Report a problem | ||
| 3/29/2026 | Listed for sale | $349,900+66.6%$175/sqft |
Source: GSMLS #4015980 Report a problem | ||
| 6/3/2013 | Sold | $210,000$105/sqft |
Source: GSMLS #2954433 Report a problem | ||
Public tax history
Tax history is unavailable.
Monthly payment
Est. payment
Payment breakdown
Explore the cost of this home by adjusting the details. Changes won't be saved.Climate risks
Neighborhood: 07461
Nearby schools
GreatSchools rating
- NAClifton E. Lawrence Elementary SchoolGrades: PK-2Distance: 1.7 mi
- 6/10Sussex Middle SchoolGrades: 6-8Distance: 3 mi
- 7/10High Point Regional High SchoolGrades: 9-12Distance: 4.7 mi
Schools provided by the listing agent
- High: High Point
Source: GSMLS. This data may not be complete. We recommend contacting the local school district to confirm school assignments for this home.
- $368,5002 bd2 ba2k sqft210 Route 284, Sussex, NJ 07461Off Market

- $509,900-- bd-- ba-- sqft208 State Route 284, Sussex, NJ 07461Sold
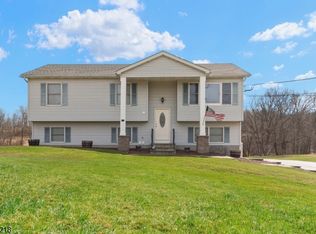
- $398,800-- bd-- ba1.2k sqft212 Route 284, Sussex, NJ 07461Off Market
- $287,0002 bd1 ba1.2k sqft212 Route 284, Wantage, NJ 07461Off Market

- $416,6002 bd1 ba-- sqft208 State Route 284 UNIT 2, Sussex, NJ 07461Off Market
- $430,5004 bd2 ba2.1k sqft208 Route 284, Wantage, NJ 07461Off Market
- $345,000-- bd-- ba-- sqft206 Route 284, Wantage, NJ 07461Sold
- $345,0002 bd1 ba2.1k sqft206 State Route 284, Sussex, NJ 07461Sold
A local agent can set up tours, give advice and negotiate with sellers.
A local lender can help you make sure your offer is ready when you are.
Similar homes
- $339,9003 bd2 ba1.2k sqft60 Alpine Rd, Wantage Twp., NJ 07461For Sale
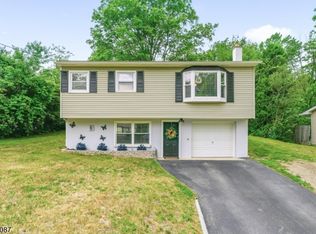 MLS ID #4036827, Barbara Tesa, Mountain Properties Crystal. GSMLS
 - $419,9005 bd2 ba2k sqft14-16 Church St, Sussex Boro, NJ 07461For Sale
 MLS ID #4039426, George Pavlushkin, Re/Max Central. GSMLS
 - $234,5002 bd1 ba1.1k sqft18 Decker Pond Rd, Vernon Twp., NJ 07461For Sale
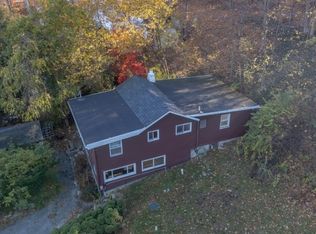 MLS ID #4008669, Thomas Neville, Realty Executives First Class. GSMLS
 - $375,0004 bd2 ba1.3k sqft58 Hathorn Boulevard, Port Jervis, NY 12771For Sale

 MLS ID #983835, Melissa D. Hayes, Listing by: Harrison Hayes Int'l Realty. OneKey® MLS as distributed by MLS GRID
 - $349,0003 bd2 ba1.8k sqft425 Old Dutch Hollow Road, Monroe, NY 10950For SaleMLS ID #1017442, Avigder Samet, Listing by: Avion. OneKey® MLS as distributed by MLS GRID
- $410,0003 bd1 ba1.4k sqft6 Odell Rd, Vernon Twp., NJ 07462For SaleMLS ID #4032937, Jaime Luongo, Weichert Realtors. GSMLS
- $350,0002 bd3 ba1.8k sqft127 W End Ave, Newton Town, NJ 07860For SaleMLS ID #4038470, Linda Quick, Coldwell Banker Realty. GSMLS
- $370,0003 bd3 ba2.1k sqft37 Quail Ct, Hardyston Twp., NJ 07419For SaleMLS ID #4027980, Pamela Zachowski, Keller Williams Integrity. GSMLS
- $399,9003 bd2 ba1.8k sqft1068 County Road 521, Stillwater Twp., NJ 07860For SaleMLS ID #4035240, Kyle R. Kerwin, Re/Max Select. GSMLS
- $359,0003 bd2 ba1k sqft46 Neversink Drive, Port Jervis, NY 12771For SaleMLS ID #952019, Elizabeth Zambuto, Listing by: Stepping Stone Realty. OneKey® MLS as distributed by MLS GRID
- $375,0003 bd2 ba1.5k sqft62 Shin Hollow Road, Port Jervis, NY 12771For SaleMLS ID #996669, Dominick J Tufano, Listing by: RE/MAX Benchmark Realty Group. OneKey® MLS as distributed by MLS GRID
- $329,0003 bd1 ba1.4k sqft54 Neversink Drive, Port Jervis, NY 12771For SaleMLS ID #1012344, Camilia Anka, Listing by: Keller Williams Realty. OneKey® MLS as distributed by MLS GRID
- $310,0003 bd2 ba1.1k sqft8 Baily Bunion Ct BLDG 8 #2, Vernon Twp., NJ 07462For SaleMLS ID #4015188, Dennys Belliard, The Agency One Rock. GSMLS
- $515,0003 bd3 ba2.1k sqft35 Penaluna Road, Monroe, NY 10950For SaleMLS ID #1029220, Matthew Skowronski, Listing by: HomeSmart Homes & Estates. OneKey® MLS as distributed by MLS GRID
- $449,9003 bd2 ba1.5k sqft25 Ivy Pl, Vernon Twp., NJ 07418For SaleMLS ID #4040382, Sydney M. White, Identity Properties. GSMLS
- $369,9993 bd2 ba1.4k sqft4 Eagles Nest Ln, Hardyston Twp., NJ 07419For SaleMLS ID #4024523, Steven Rosal, Mountain Properties. GSMLS
- $389,0004 bd2 ba1.4k sqft18 Mohin Park, New Hampton, NY 10958For SaleMLS ID #1007636, Layla R Boyles, Listing by: Century 21 Realty Center. OneKey® MLS as distributed by MLS GRID
- $395,0002 bd3 ba1.7k sqft6 Peachtree Ln, Hardyston Twp., NJ 07419For SaleMLS ID #4037508, Elizabeth Sweeny, Weichert Realtors. GSMLS
- $399,9003 bd2 ba1.5k sqft10 Pine Cres Unit 21 BLDG 10 #21, Vernon Twp., NJ 07462For SaleMLS ID #4024774, Glenn R Schechter, Mountain Properties. GSMLS
- $430,0003 bd2 ba1.7k sqft34 Nestor St, Franklin Boro, NJ 07416For SaleMLS ID #4041350, Lisa Fraser, Keller Williams Integrity. GSMLS
