One owner, custom built home - this inviting home offers 3 bedrooms, 3 bath, hardwood floors throughout, Spacious kitchen with island, large utility room off of kitchen with full bath. Enjoy cozy nights by the fireplace in the living room. Formal dining room, home office. 520 square ft. attic that can be finished for additional living space. There's an attached 2 car garage and plenty driveway space for parking. Large level lot - Built by Bob Shaw Builders - must see to appreciate the quality throughout! This home is ready to make it your own.
Under contract - showing
Price cut: $14.9K (6/30)
$585,000
210 The Hollows Ct, Hendersonville, TN 37075
3beds
2,334sqft
Single Family Residence, Residential
Built in 1992
0.94 Acres Lot
$-- Zestimate®
$251/sqft
$-- HOA
What's special
Home officeLarge level lotSpacious kitchen with islandHardwood floors throughoutFormal dining room
- 166 days |
- 229 |
- 11 |
Zillow last checked:
Listing updated:
Listed by:
Judy Wood 615-593-0677,
Benchmark Realty, LLC 615-991-4949
Source: RealTracs MLS as distributed by MLS GRID,MLS#: 3138183
Facts & features
Interior
Bedrooms & bathrooms
- Bedrooms: 3
- Bathrooms: 3
- Full bathrooms: 3
- Main level bedrooms: 3
Bedroom 1
- Features: Full Bath
- Level: Full Bath
- Area: 224 Square Feet
- Dimensions: 16x14
Bedroom 2
- Features: Extra Large Closet
- Level: Extra Large Closet
- Area: 120 Square Feet
- Dimensions: 12x10
Bedroom 3
- Features: Extra Large Closet
- Level: Extra Large Closet
- Area: 208 Square Feet
- Dimensions: 16x13
Primary bathroom
- Features: Primary Bedroom
- Level: Primary Bedroom
Dining room
- Features: Formal
- Level: Formal
- Area: 144 Square Feet
- Dimensions: 12x12
Kitchen
- Features: Eat-in Kitchen
- Level: Eat-in Kitchen
- Area: 240 Square Feet
- Dimensions: 12x20
Living room
- Features: Formal
- Level: Formal
- Area: 130 Square Feet
- Dimensions: 13x10
Other
- Features: Utility Room
- Level: Utility Room
- Area: 100 Square Feet
- Dimensions: 10x10
Other
- Features: Office
- Level: Office
- Area: 100 Square Feet
- Dimensions: 10x10
Heating
- Central
Cooling
- Central Air
Appliances
- Included: Built-In Electric Oven, Cooktop, Dishwasher, Microwave, Refrigerator
Features
- Ceiling Fan(s), Entrance Foyer, Extra Closets, Walk-In Closet(s)
- Flooring: Wood, Tile
- Basement: None
- Number of fireplaces: 1
- Fireplace features: Gas, Living Room
Interior area
- Total structure area: 2,334
- Total interior livable area: 2,334 sqft
- Finished area above ground: 2,334
Property
Parking
- Total spaces: 2
- Parking features: Garage Door Opener, Garage Faces Rear, Driveway
- Attached garage spaces: 2
- Has uncovered spaces: Yes
Features
- Levels: One
- Stories: 1
Lot
- Size: 0.94 Acres
- Dimensions: 140 x 237.98 IRR
- Features: Level
- Topography: Level
Details
- Parcel number: 123J A 01600 000
- Special conditions: Standard
Construction
Type & style
- Home type: SingleFamily
- Architectural style: Other
- Property subtype: Single Family Residence, Residential
Materials
- Brick
- Roof: Shingle
Condition
- New construction: No
- Year built: 1992
Utilities & green energy
- Sewer: Septic Tank
- Water: Public
- Utilities for property: Water Available
Community & HOA
Community
- Subdivision: Hollows
HOA
- Has HOA: No
Location
- Region: Hendersonville
Financial & listing details
- Price per square foot: $251/sqft
- Tax assessed value: $601,900
- Annual tax amount: $2,138
- Date on market: 3/2/2026
Estimated market value
Not available
Estimated sales range
Not available
Not available
Price history
| Date | Event | Price |
|---|---|---|
| 7/24/2026 | Contingent | $585,000$251/sqft |
Source:  RealTracs MLS as distributed by MLS GRID #3138183 Report a problem RealTracs MLS as distributed by MLS GRID #3138183 Report a problem | ||
| 6/30/2026 | Price change | $585,000-2.5%$251/sqft |
Source: RealTracs MLS as distributed by MLS GRID #3138183 Report a problem | ||
| 6/26/2026 | Listed for sale | $599,900$257/sqft |
Source: RealTracs MLS as distributed by MLS GRID #3138183 Report a problem | ||
| 5/29/2026 | Contingent | $599,900$257/sqft |
Source: RealTracs MLS as distributed by MLS GRID #3138183 Report a problem | ||
| 4/15/2026 | Listed for sale | $599,900$257/sqft |
Source: RealTracs MLS as distributed by MLS GRID #3138183 Report a problem | ||
| 4/8/2026 | Contingent | $599,900$257/sqft |
Source: RealTracs MLS as distributed by MLS GRID #3138183 Report a problem | ||
| 3/26/2026 | Listed for sale | $599,900$257/sqft |
Source: RealTracs MLS as distributed by MLS GRID #3138183 Report a problem | ||
| 3/6/2026 | Contingent | $599,900$257/sqft |
Source: RealTracs MLS as distributed by MLS GRID #3138183 Report a problem | ||
| 3/3/2026 | Listed for sale | $599,900-7.7%$257/sqft |
Source: RealTracs MLS as distributed by MLS GRID #3138183 Report a problem | ||
| 12/23/2025 | Listing removed | $649,900$278/sqft |
Source: RealTracs MLS as distributed by MLS GRID #2969822 Report a problem | ||
| 11/7/2025 | Price change | $649,900-7%$278/sqft |
Source: RealTracs MLS as distributed by MLS GRID #2969822 Report a problem | ||
| 9/8/2025 | Price change | $699,000-2.2%$299/sqft |
Source: RealTracs MLS as distributed by MLS GRID #2969822 Report a problem | ||
| 9/1/2025 | Price change | $715,000-4.7%$306/sqft |
Source: RealTracs MLS as distributed by MLS GRID #2969822 Report a problem | ||
| 8/6/2025 | Listed for sale | $750,000$321/sqft |
Source: RealTracs MLS as distributed by MLS GRID #2969822 Report a problem | ||
Public tax history
| Year | Property taxes | Tax assessment |
|---|---|---|
| 2025 | $2,138 | $150,475 |
| 2024 | $2,138 +2.2% | $150,475 +61.9% |
| 2023 | $2,093 -0.5% | $92,950 -75% |
| 2022 | $2,103 +0% | $371,800 |
| 2021 | $2,103 | $371,800 |
| 2020 | $2,103 | $371,800 |
| 2019 | $2,103 +25.3% | $371,800 +38.5% |
| 2018 | $1,678 | $268,400 |
| 2017 | -- | -- |
| 2016 | -- | -- |
| 2015 | -- | -- |
| 2014 | -- | -- |
| 2011 | $1,782 +32.2% | $66,721 |
| 2010 | $1,348 | $66,721 |
| 2009 | $1,348 | $66,721 |
| 2008 | -- | $66,721 +14.2% |
| 2007 | $1,332 | $58,415 |
| 2006 | $1,332 +0.5% | $58,415 +14.1% |
| 2005 | $1,326 +4% | $51,182 +4% |
| 2004 | $1,275 | $49,219 |
| 2002 | $1,275 | $49,219 +7.2% |
| 2001 | -- | $45,921 -75% |
| 2000 | -- | $183,684 |
Find assessor info on the county website
Monthly payment
Est. payment
Payment breakdown
Explore the cost of this home by adjusting the details. Changes won't be saved.Climate risks
Neighborhood: 37075
Nearby schools
GreatSchools rating
- 8/10Beech Elementary SchoolGrades: PK-5Distance: 0.9 mi
- 9/10T. W. Hunter Middle SchoolGrades: 6-8Distance: 0.9 mi
- 7/10Beech Sr High SchoolGrades: 9-12Distance: 1 mi
Schools provided by the listing agent
- Elementary: Beech Elementary
- Middle: T. W. Hunter Middle School
- High: Beech Sr High School
Source: RealTracs MLS as distributed by MLS GRID. This data may not be complete. We recommend contacting the local school district to confirm school assignments for this home.
- $732,2004 bd3 ba3k sqft212 The Hollows Ct, Hendersonville, TN 37075Off Market

- $797,5003 bd-- ba2.8k sqft1011 Luxborough Dr, Hendersonville, TN 37075Off Market
- $185,000-- bd-- ba-- sqft1004 The Hollows Ct W, Hendersonville, TN 37075Sold
- $--1.01 acres0 The Hollows Ct LOT 5, Hendersonville, TN 37075Off Market

- $999,9005 bd6 ba4.2k sqft1015 Luxborough Dr, Hendersonville, TN 37075Off Market
- $1,011,3510.34 acres1007 Luxborough Dr, Hendersonville, TN 37075Sold
- $1,011,3504 bd4 ba2.7k sqft1007 Luxborough Dr LOT 1, Hendersonville, TN 37075Sold
- $903,700-- bd-- ba3.1k sqft1019 Luxborough Dr, Hendersonville, TN 37075Off Market
A local agent can set up tours, give advice and negotiate with sellers.
A local lender can help you make sure your offer is ready when you are.
Similar homes
- $530,0003 bd2 ba2.1k sqft395 Bonita Pkwy, Hendersonville, TN 37075For Sale

 MLS ID #3510228, Brian C. Stiles, Broker. RealTracs MLS as distributed by MLS GRID
 - $574,9004 bd4 ba3k sqft1046 Island Brook Dr, Hendersonville, TN 37075For Sale
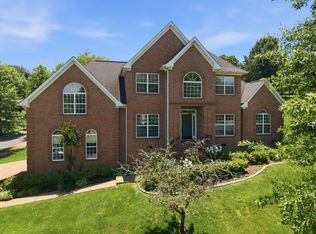 MLS ID #3320520, Bernie Gallerani. RealTracs MLS as distributed by MLS GRID
 - $624,9003 bd3 ba2.8k sqft1015 Stafford Ct, Hendersonville, TN 37075For Sale
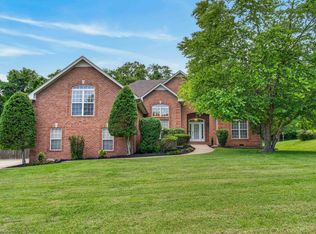 MLS ID #3232813, Gayle M. Halvorson. RealTracs MLS as distributed by MLS GRID
 - $639,0003 bd3 ba3k sqft128 Spy Glass Way, Hendersonville, TN 37075For Sale
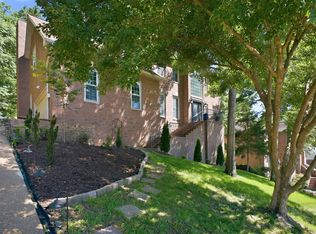 MLS ID #3231898, Beverly Jones. RealTracs MLS as distributed by MLS GRID
 - $494,9003 bd3 ba2.4k sqft131 Honeysuckle Dr, Hendersonville, TN 37075For SaleMLS ID #3211771, Brandon Clemons. RealTracs MLS as distributed by MLS GRID
- $550,0003 bd3 ba3k sqft104 Newport Cir, Hendersonville, TN 37075For SaleMLS ID #3319032, Karen Wrye. RealTracs MLS as distributed by MLS GRID
- $459,0003 bd2 ba1.9k sqft1012 Rutherford Way, Hendersonville, TN 37075For SaleMLS ID #3233969, JD Young. RealTracs MLS as distributed by MLS GRID
- $505,0003 bd3 ba2.4k sqft103 Waterford Way, Hendersonville, TN 37075For SaleMLS ID #3247909, Charlotte Zimmermann. RealTracs MLS as distributed by MLS GRID
- $799,9003 bd2 ba1.9k sqft1094B Center Point Rd S, Hendersonville, TN 37075For SaleMLS ID #3264164, Eddie Cox. RealTracs MLS as distributed by MLS GRID
- $849,9003 bd2 ba2.7k sqft1053 Hillview Dr, Hendersonville, TN 37075For SaleMLS ID #3234795, Dean Christian Atcheson. RealTracs MLS as distributed by MLS GRID
- $440,0003 bd3 ba1.9k sqft111 Paxton Dr, Hendersonville, TN 37075For SaleMLS ID #3319047, Christian DeStefanis. RealTracs MLS as distributed by MLS GRID
- $599,9003 bd3 ba2.7k sqft708 Glenoaks Dr, Mount Juliet, TN 37122For SaleMLS ID #3336419, Amanda Simmons. RealTracs MLS as distributed by MLS GRID
- $549,9004 bd3 ba2.5k sqft206 Allers Dr, White House, TN 37188For SaleMLS ID #3245423, Steven Russell. RealTracs MLS as distributed by MLS GRID
- $738,0004 bd4 ba3k sqft650 Bonita Pkwy S, Hendersonville, TN 37075For SaleMLS ID #3319401, Brian Wiggins. RealTracs MLS as distributed by MLS GRID
- $635,0003 bd2 ba2k sqft1091 S Browns Ln, Gallatin, TN 37066For SaleMLS ID #3176653, Kayla Murrell, MBA. RealTracs MLS as distributed by MLS GRID
- $599,9003 bd3 ba2.8k sqft129 Baldridge Dr, Cottontown, TN 37048For SaleMLS ID #3243053, John Crowder. RealTracs MLS as distributed by MLS GRID
- $559,9004 bd3 ba2.8k sqft820 Caldwell Dr, Goodlettsville, TN 37072For SaleMLS ID #3246962, Lisa Swint. RealTracs MLS as distributed by MLS GRID
- $805,0004 bd4 ba3.4k sqft152 Fairways Dr, Hendersonville, TN 37075For SaleMLS ID #3173430, Joe Staub, SFR. RealTracs MLS as distributed by MLS GRID
- $569,9003 bd2 ba2.7k sqft1007 Briarwood Dr, Cottontown, TN 37048For SaleMLS ID #3260348, Cody West. RealTracs MLS as distributed by MLS GRID
- $549,9995 bd3 ba3k sqft155 Brightstar Ct, Gallatin, TN 37066For SaleMLS ID #3264103, Hope S. Hale. RealTracs MLS as distributed by MLS GRID
