Investor special with strong upside potential. This property offers a rare opportunity to renovate and build equity in a convenient location near major amenities, shopping, and commuter routes. Ideal for investors or buyers looking to customize a home from the ground up that are looking for an amazing lot. Sold as-is.
Pending
$200,000
2100 Aftonbrae Dr SE, Huntsville, AL 35803
4beds
2,154sqft
:
Get pre-qualified$1,288/mo
Single Family Residence
Built in 1965
0.56 Acres Lot
$191,800 Zestimate®
$93/sqft
$-- HOA
What's special
- 82 days |
- 90 |
- 0 |
Zillow last checked:
Listing updated:
Listed by:
Tyler Canoles 205-363-0279,
Capstone Realty
Source: ValleyMLS,MLS#: 21917124
Facts & features
Interior
Bedrooms & bathrooms
- Bedrooms: 4
- Bathrooms: 2
- Full bathrooms: 2
Rooms
- Room types: Foyer, Master Bedroom, Living Room, Bedroom 2, Dining Room, Bedroom 3, Kitchen, Bedroom 4, Breakfast, Bathroom 1, Bathroom 2
Primary bedroom
- Features: Ceiling Fan(s)
- Level: Second
- Area: 198
- Dimensions: 18 x 11
Bedroom 2
- Features: Ceiling Fan(s)
- Level: First
- Area: 156
- Dimensions: 13 x 12
Bedroom 3
- Features: Ceiling Fan(s)
- Level: Second
- Area: 144
- Dimensions: 12 x 12
Bedroom 4
- Features: Ceiling Fan(s)
- Level: Second
- Area: 132
- Dimensions: 12 x 11
Bathroom 1
- Features: Tile
- Level: Second
- Area: 81
- Dimensions: 9 x 9
Bathroom 2
- Level: First
- Area: 40
- Dimensions: 8 x 5
Dining room
- Level: First
- Area: 99
- Dimensions: 11 x 9
Kitchen
- Features: Linoleum
- Level: First
- Area: 128
- Dimensions: 16 x 8
Living room
- Features: Ceiling Fan(s)
- Level: First
- Area: 176
- Dimensions: 16 x 11
Den
- Level: First
- Area: 240
- Dimensions: 20 x 12
Heating
- Central 1
Cooling
- Central 1
Features
- Basement: Crawl Space
- Has fireplace: No
- Fireplace features: None
Interior area
- Total interior livable area: 2,154 sqft
Property
Parking
- Parking features: Garage Faces Side
Features
- Levels: Two
- Stories: 2
- Exterior features: Curb/Gutters
Lot
- Size: 0.56 Acres
- Dimensions: 150 x 163
Details
- Parcel number: 1808333002065.000
Construction
Type & style
- Home type: SingleFamily
- Property subtype: Single Family Residence
Condition
- New construction: No
- Year built: 1965
Utilities & green energy
- Sewer: Public Sewer
- Water: Public
Community & HOA
Community
- Features: Curbs
- Subdivision: Willow Park Estates
HOA
- Has HOA: No
Location
- Region: Huntsville
Financial & listing details
- Price per square foot: $93/sqft
- Tax assessed value: $285,000
- Annual tax amount: $1,605
- Date on market: 5/5/2026
Estimated market value
$191,800
$182,000 - $201,000
$1,923/mo
Price history
| Date | Event | Price |
|---|---|---|
| 5/15/2026 | Pending sale | $200,000$93/sqft |
Source:  ValleyMLS #21917124 Report a problem ValleyMLS #21917124 Report a problem | ||
| 5/5/2026 | Listed for sale | $200,000+555.7%$93/sqft |
Source: ValleyMLS #21917124 Report a problem | ||
| 8/16/2005 | Sold | $30,500$14/sqft |
Source: Public Record Report a problem | ||
Public tax history
| Year | Property taxes | Tax assessment |
|---|---|---|
| 2025 | $1,605 +3.2% | $28,500 +3.1% |
| 2024 | $1,555 +6.7% | $27,640 +6.5% |
| 2023 | $1,458 +7.8% | $25,960 +7.5% |
| 2022 | $1,352 +26.6% | $24,140 +25.5% |
| 2021 | $1,068 +2.1% | $19,240 +2% |
| 2020 | $1,046 +3% | $18,860 +2.8% |
| 2019 | $1,016 | $18,340 +0.4% |
| 2018 | $1,016 +0.5% | $18,260 |
| 2017 | $1,011 | $18,260 -50% |
| 2016 | $1,011 -52.3% | $36,520 |
| 2015 | $2,118 -0.2% | $36,520 -0.2% |
| 2014 | $2,122 | $36,580 |
| 2013 | -- | $36,580 |
| 2012 | -- | $36,580 |
| 2011 | -- | $36,580 |
Find assessor info on the county website
Monthly payment
Est. payment
Payment breakdown
Explore the cost of this home by adjusting the details. Changes won't be saved.Climate risks
Neighborhood: Sunset Valley
Nearby schools
GreatSchools rating
- 7/10Weatherly Heights Elementary SchoolGrades: PK-5Distance: 0.8 mi
- 10/10Mountain Gap Middle SchoolGrades: 6-8Distance: 1.4 mi
- 8/10Virgil Grissom High SchoolGrades: 9-12Distance: 2.4 mi
Schools provided by the listing agent
- Elementary: Weatherly Heights
- Middle: Mountain Gap
- High: Grissom High School
Source: ValleyMLS. This data may not be complete. We recommend contacting the local school district to confirm school assignments for this home.
- $279,8003 bd2 ba1.8k sqft10025 Dunbarton Dr SE, Huntsville, AL 35803Off Market
- $456,5005 bd4 ba3k sqft2102 Aftonbrae Cir SE, Huntsville, AL 35803Off Market
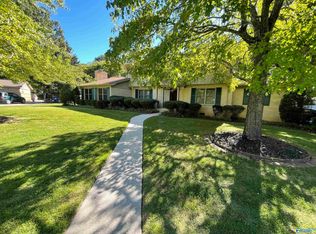
- $357,8004 bd3 ba2.5k sqft2101 Aftonbrae Dr SE, Huntsville, AL 35803Off Market
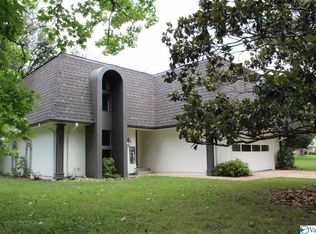
- $380,900-- bd1 ba2.7k sqft10024 Dunbarton Dr SE, Huntsville, AL 35803Off Market
- $263,400-- bd0 ba1.6k sqft2019 Woodmore Dr SE, Huntsville, AL 35803Off Market
- $303,700-- bd1 ba2.4k sqft2103 Woodmore Dr SE, Huntsville, AL 35803Off Market
- $341,6004 bd3 ba2k sqft2103 Aftonbrae Cir SE, Huntsville, AL 35803Off Market
- $343,2004 bd3 ba2k sqft2103 Aftonbrae Dr SE, Huntsville, AL 35803Off Market
A local agent can set up tours, give advice and negotiate with sellers.
Similar homes
- $247,5003 bd2 ba1.9k sqft514 Valley View Ter SE, Huntsville, AL 35803For Sale
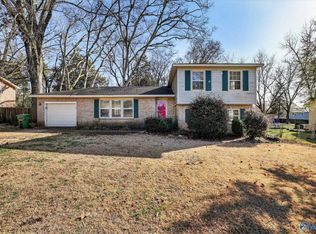 MLS ID #21910965, Yvonne Harris. ValleyMLS
 - $199,5003 bd2 ba1.5k sqft4103 Talwell Dr SW, Huntsville, AL 35805For Sale
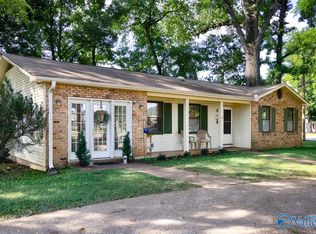 MLS ID #21923340, Phillip Drummond. ValleyMLS
 - $219,9003 bd2 ba1.3k sqft2421 Yorkshire Dr SW, Huntsville, AL 35803For Sale
 MLS ID #21921848, David Barnett. ValleyMLS
 - $251,5003 bd2 ba1.5k sqft1000 Heard Dr SE, Huntsville, AL 35803For Sale
 MLS ID #21915974, Kathy Passon. ValleyMLS
 - $239,9003 bd2 ba1.4k sqft12013 Bell Mountain Dr SW, Huntsville, AL 35803For SaleMLS ID #21921326, David Couture. ValleyMLS
- $289,5003 bd2 ba1.7k sqft2510 Green Mountain Rd SE, Huntsville, AL 35803For SaleMLS ID #21922582, Carol Shutt. ValleyMLS
- $204,8003 bd2 ba1.6k sqft3509 Gesman Pl SW, Huntsville, AL 35805For SaleMLS ID #21918415, Erica White. ValleyMLS
- $240,0003 bd2 ba1.4k sqft1012 Riverchase Rd SE, Huntsville, AL 35803For SaleMLS ID #21921140, Blake Cantrell. ValleyMLS
- $295,0004 bd3 ba2.6k sqft512 Bain Dr SE, Huntsville, AL 35803For SaleMLS ID #21909394, Zach Bingham. ValleyMLS
- $169,9005 bd2 ba1.5k sqft4022 Sewall Dr SW, Huntsville, AL 35805For SaleMLS ID #21910967, Isabella Crandall. ValleyMLS
- $199,0003 bd2 ba1.9k sqft3105 N Nevel Cir NW, Huntsville, AL 35810For SaleMLS ID #21921948, Shawn Guzman. ValleyMLS
- $260,0003 bd2 ba1.3k sqft2208 Cecille Dr SW, Huntsville, AL 35803For SaleMLS ID #21907275, Derek Crawford. ValleyMLS
- $225,0003 bd1 ba1.1k sqft7302 Chadwell Rd SW, Huntsville, AL 35802For SaleMLS ID #21921256, Susan Baldwin. ValleyMLS
- $184,9904 bd3 ba1.3k sqft1902 Oglesby Dr NW, Huntsville, AL 35816For SaleMLS ID #21920832, Clyent Myrie. ValleyMLS
- $195,0003 bd2 ba1.6k sqft3215 Clopton St SW, Huntsville, AL 35805For SaleMLS ID #21918849, Ryan Day. ValleyMLS
- $203,0003 bd2 ba1.2k sqft1808 Dailey Ter NW, Huntsville, AL 35816For SaleMLS ID #21921736, Karen Albright. ValleyMLS
- $209,9004 bd2 ba1.6k sqft3612 Inglewood Dr NW, Huntsville, AL 35810For SaleMLS ID #21919333, Tiffany Jones. ValleyMLS
- $225,0004 bd2 ba1.7k sqft2900 Morgan St SW, Huntsville, AL 35805For SaleMLS ID #21905799, Anne Owen. ValleyMLS
- $200,0003 bd2 ba1.2k sqft4401 Lakeview Dr NW, Huntsville, AL 35810For SaleMLS ID #21922964, Brooke Brunsvold. ValleyMLS
- $175,0003 bd2 ba1.8k sqft1203 Bailey Cove Cir SE APT D, Huntsville, AL 35802For SaleMLS ID #21923542, Jenny Massey. ValleyMLS
