BEAUTIFULLY UPDATED 1940s STONE HOME WITH PRIVATE GUEST APARTMENT! Ideally located minutes from Downtown Dallas, Uptown, Lower Greenville, premier shopping, dining, and Klyde Warren Park. Situated on a corner lot across from a neighborhood park, this distinctive property offers 4 spacious bedrooms, 4 full baths, PLUS a detached guest apartment above the garage featuring a private bedroom, full bath, kitchen, and living area—perfect for guests, extended family, or additional living flexibility. The main residence features a grand entry with wrought-iron staircase, custom wood cabinetry, granite countertops, and a six-burner gas range. The expansive primary suite offers a private balcony, walk-in closets, and a spa-inspired bath with dual steam showers and a jetted tub. Enjoy downtown skyline views, a spacious backyard, 3 garage spaces, two automatic security gates, secured RV parking, and NO HOA! A rare combination of classic charm, modern amenities, and urban convenience.
For sale
$1,279,000
2100 Caddo St, Dallas, TX 75204
5beds
3,256sqft
Single Family Residence
Built in 1940
6,272 Square Feet Lot
$-- Zestimate®
$393/sqft
$-- HOA
What's special
Private balconySpacious backyardSecured rv parkingPrivate guest apartmentGranite countertopsCorner lotTwo automatic security gates
- 19 days
- 223
- 8
Likely to sell faster than
Zillow last checked:
Listing updated:
Listed by:
Charles Horton 0546099 469-363-0209,
The Michael Group Real Estate 817-577-9000,
Laura Horton 0546101 214-909-4205,
The Michael Group Real Estate
Source: NTREIS,MLS#: 21410381
Facts & features
Interior
Bedrooms & bathrooms
- Bedrooms: 5
- Bathrooms: 5
- Full bathrooms: 5
Primary bedroom
- Features: Garden Tub/Roman Tub, Jetted Tub, Separate Shower, Walk-In Closet(s)
- Level: Second
- Dimensions: 15 x 15
Primary bedroom
- Level: Second
- Dimensions: 14 x 14
Bedroom
- Level: Second
- Dimensions: 14 x 9
Bedroom
- Level: Second
- Dimensions: 13 x 9
Breakfast room nook
- Level: First
- Dimensions: 13 x 11
Dining room
- Level: First
- Dimensions: 13 x 12
Other
- Features: Built-in Features, Eat-in Kitchen, En Suite Bathroom, Stone Counters
- Level: Second
- Dimensions: 30 x 16
Kitchen
- Features: Breakfast Bar, Built-in Features, Dual Sinks, Kitchen Island, Stone Counters
- Level: First
- Dimensions: 11 x 10
Laundry
- Level: First
- Dimensions: 9 x 9
Living room
- Level: First
- Dimensions: 13 x 11
Heating
- Central, Natural Gas
Cooling
- Central Air
Appliances
- Included: Dishwasher, Electric Oven, Gas Cooktop, Disposal, Microwave
Features
- Decorative/Designer Lighting Fixtures, Eat-in Kitchen, Granite Counters, High Speed Internet, In-Law Floorplan, Kitchen Island, Cable TV, Walk-In Closet(s)
- Flooring: Ceramic Tile, Luxury Vinyl Plank
- Has basement: No
- Number of fireplaces: 1
- Fireplace features: Decorative, Gas Starter
Interior area
- Total interior livable area: 3,256 sqft
Video & virtual tour
Property
Parking
- Total spaces: 3
- Parking features: Additional Parking, Boat, Garage Faces Front, Garage, Garage Door Opener, Gated, Open, Off Street, Parking Pad, RV Gated, RV Access/Parking, Garage Faces Side, Secured, Storage, Tandem
- Attached garage spaces: 3
- Has uncovered spaces: Yes
Features
- Levels: Two
- Stories: 2
- Pool features: None
Lot
- Size: 6,272 Square Feet
Details
- Parcel number: 00000115966000000
Construction
Type & style
- Home type: SingleFamily
- Architectural style: Traditional,Detached
- Property subtype: Single Family Residence
Materials
- Brick, Rock, Stone
- Foundation: Pillar/Post/Pier
- Roof: Composition
Condition
- Resale
- Year built: 1940
Utilities & green energy
- Sewer: Public Sewer
- Water: Public
- Utilities for property: Sewer Available, Water Available, Cable Available
Community & HOA
Community
- Subdivision: Mayos
HOA
- Has HOA: No
Location
- Region: Dallas
Financial & listing details
- Price per square foot: $393/sqft
- Tax assessed value: $411,730
- Annual tax amount: $8,689
- Date on market: 10/13/2026
Estimated market value
Not available
Estimated sales range
Not available
Not available
Price history
| Date | Event | Price |
|---|---|---|
| 10/13/2026 | Listed for sale | $1,279,000+28%$393/sqft |
Source: NTREIS #21410381 Report a problem | ||
| 11/3/2023 | Listing removed | -- |
Source: NTREIS #20260365 Report a problem | ||
| 6/30/2023 | Price change | $999,500-4.4%$307/sqft |
Source: NTREIS #20260365 Report a problem | ||
| 2/23/2023 | Listed for sale | $1,045,000+83.7%$321/sqft |
Source: NTREIS #20260365 Report a problem | ||
| 11/14/2020 | Listing removed | $569,000$175/sqft |
Source: Ultima Real Estate #14266576 Report a problem | ||
| 5/5/2020 | Price change | $569,000-3.4%$175/sqft |
Source: Ultima Real Estate #14266576 Report a problem | ||
| 1/25/2020 | Listed for sale | $589,000-11.7%$181/sqft |
Source: Ultima Real Estate #14266576 Report a problem | ||
| 11/14/2019 | Listing removed | $3,400$1/sqft |
Source: Coldwell Banker Res Plano #14174448 Report a problem | ||
| 11/12/2019 | Listed for rent | $3,400$1/sqft |
Source: Coldwell Banker Res Plano #14174448 Report a problem | ||
| 11/12/2019 | Listing removed | $667,000$205/sqft |
Source: Coldwell Banker Residential Brokerage - Plano #14055299 Report a problem | ||
| 10/1/2019 | Price change | $667,000-2.8%$205/sqft |
Source: Coldwell Banker Residential Brokerage - Plano #14055299 Report a problem | ||
| 4/22/2019 | Price change | $686,000-5.5%$211/sqft |
Source: Coldwell Banker Residential Brokerage - Plano #14055299 Report a problem | ||
| 4/2/2019 | Listed for sale | $726,000+5.2%$223/sqft |
Source: Coldwell Banker Res Plano #14055299 Report a problem | ||
| 11/3/2018 | Listing removed | $690,000$212/sqft |
Source: Ultima Real Estate #13817619 Report a problem | ||
| 7/13/2018 | Price change | $690,000-6.6%$212/sqft |
Source: Ultima Real Estate #13817619 Report a problem | ||
| 4/19/2018 | Listed for sale | $739,000+84.8%$227/sqft |
Source: Ultima Real Estate #13817619 Report a problem | ||
| 3/1/2014 | Listing removed | $399,900$123/sqft |
Source: Greenbelt Real Estate #12019261 Report a problem | ||
| 11/20/2013 | Price change | $399,900-5.9%$123/sqft |
Source: Greenbelt Real Estate #12019261 Report a problem | ||
| 9/5/2013 | Listed for sale | $425,000+73.5%$131/sqft |
Source: Greenbelt Real Estate #12019261 Report a problem | ||
| 6/1/2008 | Listing removed | $245,000$75/sqft |
Source: Point2 #10912378 Report a problem | ||
| 12/16/2007 | Listed for sale | $245,000$75/sqft |
Source: Number1Expert #10912378 Report a problem | ||
Public tax history
| Year | Property taxes | Tax assessment |
|---|---|---|
| 2025 | $5,798 +4.2% | $411,730 +18.5% |
| 2024 | $5,563 -30.2% | $347,500 |
| 2023 | $7,974 -8.6% | $347,500 |
| 2022 | $8,724 +96.1% | $347,500 |
| 2021 | $4,448 | $347,500 |
Find assessor info on the county website
Monthly payment
Est. payment
Payment breakdown
Explore the cost of this home by adjusting the details. Changes won't be saved.Climate risks
Neighborhood: 75204
Nearby schools
Schools provided by the listing agent
- Elementary: Ray
- Middle: Spence
- High: North Dallas
- District: Dallas ISD
Source: NTREIS. This data may not be complete. We recommend contacting the local school district to confirm school assignments for this home.


Similar homes
- $1,200,0004 bd5 ba3.8k sqft4631 Junius St, Dallas, TX 75246For Sale
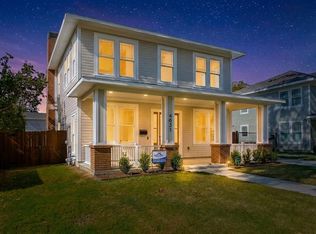 MLS ID #21421595, Shawna King. NTREIS
- $859,0002 bd2 ba2.3k sqft3110 Thomas Ave APT 717, Dallas, TX 75204For Sale
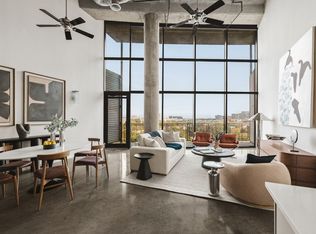 MLS ID #21423563, Aman Scott. NTREIS
- $899,0003 bd4 ba2.8k sqft3912 Munger Ave, Dallas, TX 75204For Sale
 MLS ID #21385722, Adam Nelson. NTREIS
- $1,249,0003 bd4 ba3.3k sqft2838 State St, Dallas, TX 75204For Sale
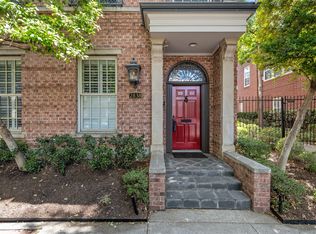 MLS ID #21381416, Brandon Stewart. NTREIS
