Beautifully upgraded end-unit townhome in the sought after Greywall Club subdivision, offering premium finishes, a spacious open layout, and picturesque pond views! This exceptional residence features an inviting two-story foyer, 9-foot ceilings throughout the main level, and an abundance of natural light that enhances the bright and sunny interior. Step inside to the impressive two-story foyer that welcomes you into the spacious living and dining rooms, both featuring recessed lighting and an inviting atmosphere perfect for everyday living and entertaining. The dining area offers direct access through a sliding glass door to the concrete patio, where you can relax and take in the tranquil water views. The thoughtfully designed kitchen showcases elegant quartz countertops, a stylish tile backsplash, stainless steel appliances, a stainless steel sink, upgraded cabinet hardware, can lighting, and a convenient pantry closet providing additional storage. A main-level powder room and an attached two-car garage equipped with a smart garage door opener complete the first floor. Upstairs, the spacious primary suite offers a wonderful retreat, featuring two walk-in closets and a private full bathroom with a quartz-topped double-sink vanity and a walk-in shower. Two additional generously sized bedrooms provide ample space and versatility, while the full hall bathroom features a quartz vanity and a bathtub. Adding to the home's functionality is the conveniently located second-floor laundry room, complete with a newer washer and dryer installed in 2022. The outdoor setting is equally impressive! Enjoy the beautifully maintained grounds with professional landscaping and a private concrete patio overlooking the scenic pond, nature and adjacent walking path. Whether enjoying your morning coffee, relaxing after a long day, or entertaining guests, the peaceful water views provide a wonderful backdrop. Enjoy the community amenities featuring clubhouse, pool, and exercise room. With its desirable end-unit location, premium upgrades, thoughtfully designed interior, and stunning views, this exceptional townhome offers a fantastic opportunity to enjoy low-maintenance living in the sought-after Greywall Club subdivision!
Active
$334,900
2101 Pembridge Ln, Joliet, IL 60431
3beds
1,701sqft
Townhouse, Single Family Residence
Built in 2021
2,881 Square Feet Lot
$329,900 Zestimate®
$197/sqft
$250/mo HOA
What's special
Premium finishesPicturesque pond viewsRecessed lightingElegant quartz countertopsCan lightingPeaceful water viewsTranquil water views
- 7 days
- 263
- 27
Zillow last checked:
Listing updated:
Listed by:
Danielle Moy 708-466-4075,
@properties Christies International Real Estate
Source: MRED as distributed by MLS GRID,MLS#: 12794738
Facts & features
Interior
Bedrooms & bathrooms
- Bedrooms: 3
- Bathrooms: 3
- Full bathrooms: 2
- 1/2 bathrooms: 1
Rooms
- Room types: Foyer, Walk In Closet
Primary bedroom
- Features: Flooring (Carpet), Window Treatments (Curtains/Drapes), Bathroom (Full, Double Sink, Shower Only)
- Level: Second
- Area: 234 Square Feet
- Dimensions: 13X18
Bedroom 2
- Features: Flooring (Carpet), Window Treatments (Curtains/Drapes)
- Level: Second
- Area: 143 Square Feet
- Dimensions: 13X11
Bedroom 3
- Features: Flooring (Carpet), Window Treatments (Curtains/Drapes)
- Level: Second
- Area: 100 Square Feet
- Dimensions: 10X10
Dining room
- Features: Flooring (Vinyl), Window Treatments (Curtains/Drapes)
- Level: Main
- Area: 108 Square Feet
- Dimensions: 12X9
Foyer
- Features: Flooring (Vinyl)
- Level: Main
- Area: 60 Square Feet
- Dimensions: 6X10
Kitchen
- Features: Kitchen (Eating Area-Breakfast Bar, Pantry-Closet, Pantry, SolidSurfaceCounter, Updated Kitchen), Flooring (Vinyl)
- Level: Main
- Area: 252 Square Feet
- Dimensions: 12X21
Laundry
- Features: Flooring (Vinyl)
- Level: Second
- Area: 60 Square Feet
- Dimensions: 6X10
Living room
- Features: Flooring (Vinyl), Window Treatments (Curtains/Drapes)
- Level: Main
- Area: 260 Square Feet
- Dimensions: 13X20
Walk in closet
- Features: Flooring (Carpet)
- Level: Second
- Area: 32 Square Feet
- Dimensions: 8X4
Heating
- Forced Air
Cooling
- Central Air
Appliances
- Included: Range, Microwave, Dishwasher, Refrigerator, Washer, Dryer, Stainless Steel Appliance(s)
- Laundry: Upper Level, Washer Hookup, In Unit
Features
- Doors: Panel Door(s), Sliding Glass Door(s)
- Basement: None
- Common walls with other units/homes: End Unit
Interior area
- Total structure area: 0
- Total interior livable area: 1,701 sqft
Property
Parking
- Total spaces: 2
- Parking features: Asphalt, Garage Door Opener, Yes, Garage Owned, Attached, Garage
- Attached garage spaces: 2
- Has uncovered spaces: Yes
Accessibility
- Accessibility features: No Disability Access
Features
- Patio & porch: Patio
- Has view: Yes
- View description: Water
- Has water view: Yes
- Water view: Water
Lot
- Size: 2,881 Square Feet
- Dimensions: 43X67
- Features: Landscaped, Views
Details
- Parcel number: 0635207042
- Special conditions: None
- Other equipment: TV-Cable
Construction
Type & style
- Home type: Townhouse
- Property subtype: Townhouse, Single Family Residence
Materials
- Vinyl Siding, Brick
- Foundation: Concrete Perimeter
- Roof: Asphalt
Condition
- New construction: No
- Year built: 2021
Details
- Builder model: THE COURTNEY II-A
Utilities & green energy
- Electric: Circuit Breakers, 200+ Amp Service
- Sewer: Public Sewer
- Water: Public
Community & HOA
Community
- Features: Sidewalks, Street Lights
- Subdivision: Greywall Club
HOA
- Has HOA: Yes
- Amenities included: Park, Trail(s)
- Services included: Exterior Maintenance, Lawn Care, Snow Removal
- HOA fee: $250 monthly
Location
- Region: Joliet
Financial & listing details
- Price per square foot: $197/sqft
- Tax assessed value: $296,643
- Annual tax amount: $6,413
- Date on market: 10/27/2026
- Ownership: Fee Simple w/ HO Assn.
Estimated market value
$329,900
$313,000 - $346,000
$2,636/mo
Price history
| Date | Event | Price |
|---|---|---|
| 10/27/2026 | Listed for sale | $334,900+22.7%$197/sqft |
Source:  MRED as distributed by MLS GRID #12794738 Report a problem | ||
| 5/19/2022 | Sold | $273,000$160/sqft |
Source: MRED as distributed by MLS GRID #11218025 Report a problem | ||
| 9/14/2021 | Contingent | $273,000$160/sqft |
Source: MRED as distributed by MLS GRID #11218025 Report a problem | ||
Public tax history
| Year | Property taxes | Tax assessment |
|---|---|---|
| 2025 | $6,414 -3.5% | $98,881 +1% |
| 2024 | $6,644 +2.7% | $97,881 +8.8% |
| 2023 | $6,472 +67.2% | $89,988 +71.9% |
| 2022 | $3,872 | $52,348 |
Find assessor info on the county website
Monthly payment
Est. payment
Payment breakdown
Explore the cost of this home by adjusting the details. Changes won't be saved.Climate risks
Neighborhood: 60431
Nearby schools
Schools provided by the listing agent
- Elementary: Thomas Jefferson Elementary Scho
- Middle: Aux Sable Middle School
- High: Plainfield South High School
- District: 202
Source: MRED as distributed by MLS GRID. This data may not be complete. We recommend contacting the local school district to confirm school assignments for this home.

Similar homes
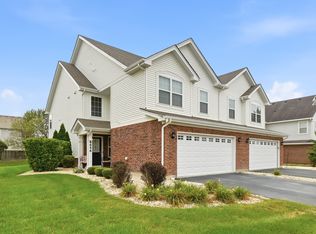
- $335,0004 bd3 ba1.9k sqft8646 Foxborough Way, Joliet, IL 60431Active
 MLS ID #12757676, Cindy Heckelsberg, Coldwell Banker Real Estate Group. MRED as distributed by MLS GRID
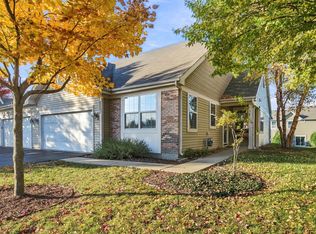
- $299,0002 bd2 ba1.4k sqft8201 Arlington Ln, Joliet, IL 60431Active
 MLS ID #12330338, Amy Smith, ABR,PSA, RE/MAX Ultimate Professionals. MRED as distributed by MLS GRID
- $--3 bd2 ba1.8k sqft8006 Aaron Ln, Joliet, IL 60431Auction
 ServiceLink Auction
- $300,0002 bd2 ba1.6k sqft8210 Tremont Ln, Joliet, IL 60431Active
 MLS ID #12780846, Eva Burns, GRI, RE/MAX of Naperville. MRED as distributed by MLS GRID
