Beautifully maintained home in Capulin Lakes community featuring a fully furnished interior — all furniture stays with the home, making this a true move-in ready opportunity. This spacious property offers an open-concept layout with abundant natural light, a functional floor plan, and stylish finishes throughout. The kitchen opens seamlessly to the living and dining areas, perfect for entertaining or everyday living. Generously sized bedrooms provide comfort and flexibility, while the primary suite offers a relaxing retreat with ample storage and private bath. Enjoy outdoor living with a backyard ready for gatherings or quiet evenings at home. Conveniently located near shopping, dining, schools, and major commuter routes. Whether you’re looking for a primary residence, second home, this home is ready to go from day one.
For sale
Price cut: $94.9K (6/4)
$274,995
21019 Capulin Lakes Dr, Hockley, TX 77447
3beds
1,819sqft
:
Get pre-qualified$2,461/mo
Single Family Residence
Built in 2021
5,741 Square Feet Lot
$266,000 Zestimate®
$151/sqft
$-- HOA
What's special
Fully furnished interiorAbundant natural lightFunctional floor planStylish finishes throughoutPrivate bathAmple storageGenerously sized bedrooms
- 57 days |
- 117 |
- 12 |
Zillow last checked:
Listing updated:
Listed by:
Jeff Robillard TREC #0687855 830-988-4545,
Newfound Real Estate
Source: HAR,MLS#: 66813360
Facts & features
Interior
Bedrooms & bathrooms
- Bedrooms: 3
- Bathrooms: 2
- Full bathrooms: 2
Rooms
- Room types: Family Room, Utility Room
Primary bathroom
- Features: Primary Bath: Separate Shower
Kitchen
- Features: Pantry
Heating
- Natural Gas
Cooling
- Electric
Appliances
- Included: Disposal, Gas Oven, Microwave, Gas Range, Dishwasher
- Laundry: Gas Dryer Hookup, Washer Hookup
Features
- All Bedrooms Down, En-Suite Bath, Primary Bed - 1st Floor, Walk-In Closet(s)
- Flooring: Carpet, Tile, Vinyl
Interior area
- Total structure area: 1,819
- Total interior livable area: 1,819 sqft
Property
Parking
- Total spaces: 2
- Parking features: Attached
- Attached garage spaces: 2
Features
- Stories: 1
Lot
- Size: 5,741 Square Feet
- Features: Cleared, Subdivided, 0 Up To 1/4 Acre
Details
- Parcel number: 1440370110048
Construction
Type & style
- Home type: SingleFamily
- Architectural style: Traditional
- Property subtype: Single Family Residence
Materials
- Brick
- Foundation: Slab
- Roof: Other
Condition
- New construction: No
- Year built: 2021
Utilities & green energy
- Water: Water District
Community & HOA
Community
- Subdivision: Bauer Lndg
Location
- Region: Hockley
Financial & listing details
- Price per square foot: $151/sqft
- Tax assessed value: $286,857
- Annual tax amount: $7,291
- Date on market: 5/29/2026
Estimated market value
$266,000
$253,000 - $279,000
$1,856/mo
Price history
| Date | Event | Price |
|---|---|---|
| 6/4/2026 | Price change | $274,995-25.7%$151/sqft |
Source:  HAR #66813360 Report a problem HAR #66813360 Report a problem | ||
| 5/29/2026 | Listed for sale | $369,900+28.6%$203/sqft |
Source: HAR #66813360 Report a problem | ||
| 12/8/2023 | Listing removed | -- |
Source: HAR #50623201 Report a problem | ||
| 6/16/2023 | Listed for sale | $287,680-0.8%$158/sqft |
Source: HAR #50623201 Report a problem | ||
| 11/20/2021 | Listing removed | -- |
Source:  LGI Homes Report a problem LGI Homes Report a problem | ||
| 10/4/2021 | Pending sale | $289,900$159/sqft |
Source: HAR #59379070 Report a problem | ||
| 8/13/2021 | Listed for sale | $289,900$159/sqft |
Source: HAR #59379070 Report a problem | ||
Public tax history
| Year | Property taxes | Tax assessment |
|---|---|---|
| 2025 | $562 +0.5% | $286,857 +0.5% |
| 2024 | $559 -6% | $285,416 -12.4% |
| 2023 | $594 +9.8% | $325,761 +12.6% |
| 2022 | $541 | $289,330 +1120.9% |
| 2021 | -- | $23,699 |
Find assessor info on the county website
Monthly payment
Est. payment
Payment breakdown
Explore the cost of this home by adjusting the details. Changes won't be saved.Climate risks
Neighborhood: 77447
Nearby schools
GreatSchools rating
- 6/10Evelyn Turlington Elementary SchoolGrades: PK-5Distance: 4.8 mi
- 5/10Schultz Junior High SchoolGrades: 6-8Distance: 8.8 mi
- 4/10Waller High SchoolGrades: 9-12Distance: 8.5 mi
Schools provided by the listing agent
- Elementary: Evelyn Turlington Elementary School
- Middle: Schultz Junior High School
- High: Waller High School
Source: HAR. This data may not be complete. We recommend contacting the local school district to confirm school assignments for this home.
- $260,8003 bd2 ba1.5k sqft21023 Capulin Lakes Dr, Hockley, TX 77447Off Market
- $292,3003 bd2 ba2.1k sqft21015 Capulin Lakes Dr, Hockley, TX 77447Off Market
- $239,3003 bd2 ba1.4k sqft21011 Capulin Lakes Dr, Hockley, TX 77447Off Market
- $259,8004 bd2 ba1.8k sqft21018 Solstice Point Dr, Hockley, TX 77447Off Market

- $270,7003 bd2 ba2.2k sqft21014 Solstice Point Dr, Hockley, TX 77447Off Market
- $266,1003 bd2 ba1.7k sqft22054 Buffalo Braun Dr, Hockley, TX 77447Off Market
- $232,6003 bd2 ba1.4k sqft21010 Solstice Point Dr, Hockley, TX 77447Off Market
- $257,0003 bd2 ba1.5k sqft21007 Capulin Lakes Dr, Hockley, TX 77447Off Market
A local agent can set up tours, give advice and negotiate with sellers.
Similar homes
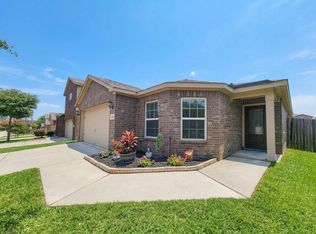
- $254,9003 bd2 ba1.8k sqft21306 Slate Bend Dr, Hockley, TX 77447For Sale
 MLS ID #24484119, Tom Stallings, McCallum Realty. HAR
 - $270,0003 bd2 ba1.4k sqft23903 Grass Hook Ln, Hockley, TX 77447For Sale
 MLS ID #46378722, Billie Garza, Texas United Realty. HAR
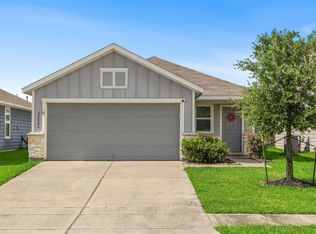
 - $245,0003 bd2 ba1.5k sqft24026 Swather Way, Hockley, TX 77447For Sale
 MLS ID #55072906, Brandon Snyder, eXp Realty LLC. HAR
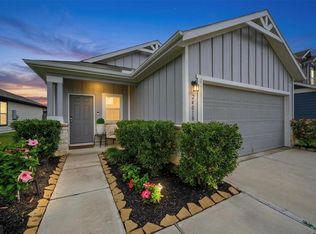
 - $230,0003 bd2 ba1.5k sqft24018 Prairie Dust Dr, Hockley, TX 77447For Sale
 MLS ID #30223057, Megan Blan, Blair Realty Group. HAR
 - $244,9004 bd3 ba1.6k sqft24059 Hay Needle Ln, Hockley, TX 77447For SaleMLS ID #27647478, Analia Rengel, Grand Terra Realty. HAR
- $229,0003 bd2 ba1.5k sqft17831 Ryegrass Trl, Hockley, TX 77447For SaleMLS ID #42675633, Carrie Fruge, RE/MAX Elite Properties. HAR
- $230,0003 bd2 ba1.2k sqft24003 Farmstead Dr, Hockley, TX 77447For SaleMLS ID #10714495, Felix Gonzalez, CENTURY 21 Western Realty, Inc. HAR
- $--3 bd2 ba1.5k sqft6426 Verbena Blossom Trl, Katy, TX 77449AuctionAuction.com 2
- $265,0003 bd2 ba1.7k sqft18614 Porthaven Rose Ln, Tomball, TX 77377For SaleMLS ID #36740275, Christine Green, Better Homes and Gardens Real Estate Gary Greene - Champions. HAR
- $270,0004 bd2 ba1.7k sqft24714 Mountain Tree Dr, Magnolia, TX 77355For SaleMLS ID #67365753, Anton Houston, Houston Properties & Associates, LLC. HAR
- $369,9004 bd3 ba2k sqft16203 Neff Park Dr, Hockley, TX 77447For SaleMLS ID #91495294, Enrique Escobar, Mr. Sold Real Estate. HAR
- $249,9003 bd2 ba1.6k sqft25356 Brushby Creek Dr, Magnolia, TX 77355For SaleMLS ID #9989292, Mindy Flint, Evan Lloyd Properties, Inc.. HAR
- $274,0003 bd2 ba1.5k sqft21618 Lemon Beebrush Ln, Katy, TX 77449For SaleMLS ID #84534354, Vinh Dang, Central Metro Realty. HAR
- $284,9993 bd2 ba1.5k sqft6922 Scarlet Sagebrush St, Katy, TX 77449For SaleMLS ID #40719376, Asma Khan, CDW Group Realtors. HAR
- $299,9003 bd2 ba2.1k sqft4934 Royal Arbor Ln, Houston, TX 77084For SaleMLS ID #72525164, Pamela Hannsz Austin, LPT Realty, LLC. HAR
- $290,0003 bd2 ba1.6k sqft6702 Verbena Blossom Trl, Katy, TX 77449For SaleMLS ID #85942550, Karen Gonzalez, Keller Williams Memorial. HAR
- $269,9904 bd3 ba2k sqft11622 Braemar Village Dr, Tomball, TX 77375For SaleMLS ID #64904711, Ethan Garrow, Top Guns Realty on Lake Conroe. HAR
- from $262,0403 bd2 ba1.2k sqftFalcon Plan, Spring Creek Trails, Magnolia, TX 77355New ConstructionStarlight Homes
- $275,0003 bd2 ba1.4k sqft3634 Bright Moon Ct, Katy, TX 77449For SaleMLS ID #90905970, Thao Nguyen, eXp Realty LLC. HAR
- $295,0003 bd2 ba1.6k sqft6523 Fiddlewood Thicket Ln, Katy, TX 77449For SaleMLS ID #60742657, Wayne Comer, 360 Realty & Management. HAR
