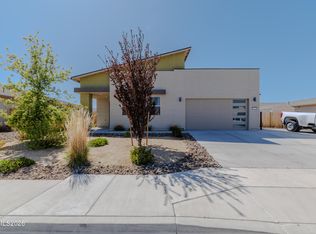
**Open House Today June 27th, 11-1!" Back on Market because the buyer determined it wasn't "the one" just days before closing and forfeited their earnest money. West-facing and thoughtfully designed, this 2,134 sq. ft. single-level home is built for easy living and entertaining. With 3 bedrooms plus an office, the layout offers flexibility for work, guests, or hobbies. The open-concept kitchen, dining, and living areas are ideal for hosting. The kitchen features updated countertops, a breakfast bar, and a huge pantry for exceptional storage. A true highlight is the split-bedroom design, with the primary suite set privately on one side of the home and secondary bedrooms on the other. The primary retreat includes a walk-in closet, garden tub, and spacious shower. Laminate flooring runs through the main areas, complemented by a gas fireplace for cooler evenings. The fully landscaped backyard is designed for entertaining, with a covered patio, paver space, and room to relax or garden. Located near schools, shopping, and dining with quick access to Pyramid Lake and Lake Tahoe, perfect for the outdoor enthusiast who still wants city-like amenities.
Active under contract-show
Price cut: $10K (6/26)
$629,000
2102 Jordan Meadows Dr, Sparks, NV 89441
3beds
2,134sqft
:
Get pre-qualified$4,166/mo
Single Family Residence
Built in 2021
8,712 Square Feet Lot
$625,800 Zestimate®
$295/sqft
$22/mo HOA
What's special
Covered patioSplit-bedroom designBreakfast barSpacious showerGarden tubUpdated countertopsPaver space
- 86 days |
- 476 |
- 23 |
Zillow last checked:
Listing updated:
Listed by:
Christian Reviglio S.198026 775-240-0405,
Opal Real Estate Advisors,
Jakob Woodhead S.c 775-409-2810,
Opal Real Estate Advisors
Source: NNRMLS,MLS#: 260005349
Facts & features
Interior
Bedrooms & bathrooms
- Bedrooms: 3
- Bathrooms: 2
- Full bathrooms: 2
Heating
- Forced Air, Natural Gas
Cooling
- Central Air
Appliances
- Included: Dishwasher, Disposal, Dryer, Gas Cooktop, Gas Range, Microwave, Oven, Refrigerator, Washer
- Laundry: Laundry Room, Shelves, Washer Hookup
Features
- Breakfast Bar, Ceiling Fan(s), High Ceilings, Kitchen Island, Pantry, Master Downstairs, Walk-In Closet(s)
- Flooring: Carpet, Ceramic Tile, Luxury Vinyl
- Windows: Double Pane Windows
- Number of fireplaces: 1
- Fireplace features: Gas
- Common walls with other units/homes: No Common Walls
Interior area
- Total structure area: 2,134
- Total interior livable area: 2,134 sqft
Property
Parking
- Total spaces: 4
- Parking features: Garage, Garage Door Opener
- Garage spaces: 3
Features
- Levels: One
- Stories: 1
- Patio & porch: Covered, Patio
- Exterior features: None
- Spa features: None
- Fencing: Back Yard
Lot
- Size: 8,712 Square Feet
- Features: Level, Sprinklers In Front, Sprinklers In Rear
Details
- Additional structures: None
- Parcel number: 53218114
- Zoning: MDS
Construction
Type & style
- Home type: SingleFamily
- Property subtype: Single Family Residence
Materials
- Stucco
- Foundation: Slab
- Roof: Composition,Shingle
Condition
- New construction: No
- Year built: 2021
Utilities & green energy
- Sewer: Public Sewer
- Water: Public
- Utilities for property: Electricity Available, Natural Gas Available, Sewer Available, Water Available
Community & HOA
Community
- Security: Security System, Smoke Detector(s)
- Subdivision: Eagle Canyon Ranch Unit 6
HOA
- Has HOA: Yes
- Amenities included: None
- HOA fee: $66 quarterly
- HOA name: Associa Sierra North
Location
- Region: Sparks
Financial & listing details
- Price per square foot: $295/sqft
- Tax assessed value: $471,164
- Annual tax amount: $4,561
- Date on market: 5/1/2026
- Cumulative days on market: 86 days
- Listing terms: 1031 Exchange,Cash,Conventional,FHA
Estimated market value
$625,800
$595,000 - $657,000
$3,001/mo
Price history
| Date | Event | Price |
|---|---|---|
| 7/8/2026 | Contingent | $629,000$295/sqft |
Source:  NNRMLS #260005349 Report a problem NNRMLS #260005349 Report a problem | ||
| 6/26/2026 | Price change | $629,000-1.6%$295/sqft |
Source: NNRMLS #260005349 Report a problem | ||
| 6/15/2026 | Listed for sale | $639,000$299/sqft |
Source: NNRMLS #260005349 Report a problem | ||
| 5/19/2026 | Contingent | $639,000$299/sqft |
Source: NNRMLS #260005349 Report a problem | ||
| 5/1/2026 | Listed for sale | $639,000+44.2%$299/sqft |
Source: NNRMLS #260005349 Report a problem | ||
| 1/7/2021 | Sold | $443,087$208/sqft |
Source: Public Record Report a problem | ||
Public tax history
| Year | Property taxes | Tax assessment |
|---|---|---|
| 2026 | $4,562 +3% | $164,908 0% |
| 2025 | $4,430 +2.9% | $164,921 -0.1% |
| 2024 | $4,304 +3% | $165,010 +1.5% |
| 2023 | $4,177 +3.1% | $162,603 +26.2% |
| 2022 | $4,053 +364.4% | $128,841 +377.8% |
| 2021 | $873 | $26,966 |
Find assessor info on the county website
Monthly payment
Est. payment
Payment breakdown
Explore the cost of this home by adjusting the details. Changes won't be saved.Climate risks
Neighborhood: 89441
Nearby schools
GreatSchools rating
- 7/10Alyce Savage Taylor Elementary SchoolGrades: PK-5Distance: 0.7 mi
- 6/10Yvonne Shaw Middle SchoolGrades: 6-8Distance: 1.3 mi
- 4/10Spanish Springs High SchoolGrades: 9-12Distance: 1.4 mi
Schools provided by the listing agent
- Elementary: Taylor
- Middle: Shaw Middle School
- High: Spanish Springs
Source: NNRMLS. This data may not be complete. We recommend contacting the local school district to confirm school assignments for this home.
- $578,2003 bd2 ba1.7k sqft2098 Jordan Meadows Dr, Sparks, NV 89441Off Market
- $783,7004 bd3 ba2.8k sqft2106 Jordan Meadows Dr, Sparks, NV 89441Off Market
- $753,1004 bd3 ba2.8k sqft2094 Jordan Meadows Dr, Sparks, NV 89441Off Market

- $668,6003 bd2 ba2.2k sqft2107 Lanstar Dr, Sparks, NV 89441Off Market
- $761,5004 bd3 ba2.8k sqft2110 Jordan Meadows Dr, Sparks, NV 89441Off Market
- $709,1004 bd3 ba2.4k sqft2105 Lanstar Dr, Sparks, NV 89441Off Market
- $761,4003 bd2 ba2.2k sqft701 Ten Penny Dr, Sparks, NV 89441Off Market
- $645,0003 bd2 ba2.1k sqft500 Coulee Meadow Dr, Sparks, NV 89441Sold
A local agent can set up tours, give advice and negotiate with sellers.
Similar homes
- $740,0004 bd2 ba2.2k sqft742 Mallard Crest Dr, Sparks, NV 89441Active

 MLS ID #260009425, Sarah Russell, Redfin. NNRMLS
 - $629,9003 bd2 ba1.8k sqft2221 Millville Dr, Sparks, NV 89441Active
 MLS ID #260003833, Coleen Cooke, RE/MAX Professionals-Sparks. NNRMLS
 - $765,0004 bd3 ba2.4k sqft1980 Lanstar Dr, Sparks, NV 89441Active
 MLS ID #260009018, Travis Lange, LPT Realty, LLC. NNRMLS
 - $685,0004 bd2 ba1.9k sqft2351 Millville Dr, Sparks, NV 89441Active
 MLS ID #260005036, Carlos Armendariz, Ferrari-Lund R.E. Sparks. NNRMLS
 - $719,0004 bd3 ba2.2k sqft319 Grafton Dr, Sparks, NV 89441ActiveMLS ID #260006113, Jack Cote, RE/MAX Gold. NNRMLS
- $700,0005 bd3 ba2.6k sqft2235 Contrail St, Sparks, NV 89441ActiveMLS ID #260003551, Jon Bussani, Berkshire Hathaway HomeService. NNRMLS
- $619,9004 bd3 ba2.8k sqft1150 Riders Ct, Sparks, NV 89436ActiveMLS ID #260009413, Anna Pisarski, LPT Realty, LLC. NNRMLS
- $725,0004 bd3 ba2.4k sqft519 Fox Branch Dr, Sparks, NV 89441ActiveMLS ID #260007192, Jordon Waller, LPT Realty, LLC. NNRMLS
- $555,0003 bd2 ba1.4k sqft35 McLemore Ct, Sparks, NV 89441ActiveMLS ID #260003908, Yolanda Young, RE/MAX Gold. NNRMLS
- $700,0004 bd3 ba2.2k sqft2294 Slater Mill Dr, Sparks, NV 89441ActiveMLS ID #260005237, Lance Higa, LPT Realty, LLC. NNRMLS
- $550,0003 bd2 ba1.7k sqft7854 Hoback Dr, Sparks, NV 89436ActiveMLS ID #260009448, Stephanie Klausner, Dickson Realty - Damonte Ranch. NNRMLS
- $795,0004 bd3 ba2.6k sqft11638 Vista Park Dr, Sparks, NV 89441ActiveMLS ID #260003704, Thuy Tran, Berkshire Hathaway HomeService. NNRMLS
- $615,0004 bd3 ba2.3k sqft2438 Emblem St, Sparks, NV 89436ActiveMLS ID #260007273, Dena Nordman, eXp Realty. NNRMLS
- $929,0003 bd3 ba2.5k sqft115 Bridle Path Ter, Sparks, NV 89441ActiveMLS ID #260005608, Jamie Street, Robinhood Realty. NNRMLS
- $675,0003 bd3 ba2.1k sqft2198 Sprague Dr, Sparks, NV 89436ActiveMLS ID #260003600, Ashtyn Harding, Realty One Group Eminence. NNRMLS
- $657,0003 bd3 ba2k sqft2228 Wyaconda Dr, Sparks, NV 89436ActiveMLS ID #260004785, Miranda Vaulet, RE/MAX Professionals-Reno. NNRMLS
- $677,9004 bd2 ba2k sqft7815 Almeria Ct, Sparks, NV 89436ActiveMLS ID #260003505, Jonathan Poole, Real Broker LLC. NNRMLS
- $599,0004 bd3 ba2.1k sqft4181 Mystery Dr, Sparks, NV 89436ActiveMLS ID #260008812, Joshua Skroch, RE/MAX Professionals-Reno. NNRMLS
- $564,9993 bd2 ba1.6k sqft2755 Arrow Smith Dr, Sparks, NV 89436ActiveMLS ID #260008213, Ruth Aguirre, Ferrari-Lund R.E. Sparks. NNRMLS
- $939,0003 bd4 ba2.8k sqft2150 Kinglet Dr, Sparks, NV 89441ActiveMLS ID #260002653, Justin Hertz, Dickson Realty - Damonte Ranch. NNRMLS
