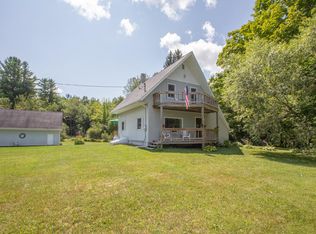
Whether you are an outdoor enthusiast who enjoys hiking, skiing, and fishing or prefer the peace and quiet of an authentic, historic log cabin sitting in the heart of the Adirondacks this property is a must see. This home has been lovely cared for with the original hardwood flooring, authentic stone fireplace, oversized screened in porch looking out onto 9.5 acres, open floor plan, spacious breakfast bar. Authentic Adirondack character, including the covered front porch perfect for lounging on the porch swing. Whiteface Mountain, Cobble Lookout, Catamount, Franklin Falls and the Saranac River all within minutes of this Adirondack retreat.
Pending
$329,000
2103 Gillespie Dr, Bloomingdale, NY 12913
3beds
1,300sqft
Single Family Residence
Built in 1965
9.5 Acres Lot
$-- Zestimate®
$253/sqft
$-- HOA
What's special
Open floor planAuthentic historic log cabinAuthentic stone fireplaceSpacious breakfast barOriginal hardwood flooring
- 53 days |
- 36 |
- 1 |
Zillow last checked:
Listing updated:
Listed by:
Adirondack Premier Properties Berkshire Hathaway HomeService 518-523-3333,
Kathleen Fischer
Source: ACVMLS,MLS#: 207583
Facts & features
Interior
Bedrooms & bathrooms
- Bedrooms: 3
- Bathrooms: 2
- Full bathrooms: 2
Primary bedroom
- Features: Hardwood
- Level: Second
- Area: 172.71 Square Feet
- Dimensions: 10.1 x 17.1
Bedroom 2
- Features: Hardwood
- Level: Second
- Area: 102.96 Square Feet
- Dimensions: 9.9 x 10.4
Bedroom 3
- Features: Hardwood
- Level: Second
- Area: 94.94 Square Feet
- Dimensions: 9.4 x 10.1
Bathroom
- Features: Ceramic Tile
- Level: Second
- Area: 46.17 Square Feet
- Dimensions: 5.7 x 8.1
Bathroom
- Features: Ceramic Tile
- Level: First
- Area: 30.5 Square Feet
- Dimensions: 5 x 6.1
Dining room
- Features: Hardwood
- Level: First
- Area: 113.3 Square Feet
- Dimensions: 10.3 x 11
Kitchen
- Features: Hardwood
- Level: First
- Area: 146.52 Square Feet
- Dimensions: 11.1 x 13.2
Living room
- Features: Hardwood
- Level: First
- Area: 90.27 Square Feet
- Dimensions: 5.9 x 15.3
Other
- Description: screened porch
- Features: Hardwood
- Level: First
- Area: 209.88 Square Feet
- Dimensions: 13.2 x 15.9
Other
- Description: covered porch
- Features: Hardwood
- Level: First
- Area: 198.37 Square Feet
- Dimensions: 7.9 x 25.11
Other
- Description: covered deck
- Features: Hardwood
- Level: First
- Area: 108.57 Square Feet
- Dimensions: 7.7 x 14.1
Heating
- Fireplace(s), Oil, Wood
Cooling
- Ceiling Fan(s)
Appliances
- Included: Dishwasher, Free-Standing Gas Range, Refrigerator, Vented Exhaust Fan, Washer/Dryer Stacked
- Laundry: In Basement
Features
- Breakfast Bar, Open Floorplan
- Basement: Block,Concrete,Exterior Entry,Full,Interior Entry
- Number of fireplaces: 1
- Fireplace features: Blower Fan, Family Room, Glass Doors, Wood Burning Stove
Interior area
- Total structure area: 1,300
- Total interior livable area: 1,300 sqft
- Finished area above ground: 1,300
- Finished area below ground: 0
Property
Features
- Levels: Two
- Stories: 2
- Patio & porch: Covered, Deck, Front Porch, Screened
- Exterior features: Dog Run, Gas Grill, Lighting
- Has view: Yes
- View description: Neighborhood, Trees/Woods
Lot
- Size: 9.5 Acres
- Features: Back Yard, Cleared, Front Yard, Level, Many Trees, Private
- Topography: Level
Details
- Parcel number: 15.121.000
- Zoning: Residential
Construction
Type & style
- Home type: SingleFamily
- Architectural style: Cabin,Log Cabin
- Property subtype: Single Family Residence
Materials
- Log, Log Siding, Wood Siding
- Foundation: Block
- Roof: Metal
Condition
- Updated/Remodeled
- New construction: No
- Year built: 1965
Utilities & green energy
- Electric: 100 Amp Service
- Sewer: Septic Tank
- Water: Well
- Utilities for property: Electricity Connected, Phone Connected
Community & HOA
Community
- Security: Carbon Monoxide Detector(s), Smoke Detector(s)
Location
- Region: Bloomingdale
Financial & listing details
- Price per square foot: $253/sqft
- Annual tax amount: $2,928
- Date on market: 6/15/2026
- Listing agreement: Exclusive Right To Sell
- Listing terms: 1031 Exchange,Cash,Conventional
- Lease term: Short Term Lease
- Electric utility on property: Yes
- Road surface type: Paved
Estimated market value
Not available
Estimated sales range
Not available
Not available
Price history
| Date | Event | Price |
|---|---|---|
| 6/19/2026 | Pending sale | $329,000$253/sqft |
Source:  ACVMLS #207583 Report a problem ACVMLS #207583 Report a problem | ||
| 6/15/2026 | Listed for sale | $329,000$253/sqft |
Source: ACVMLS #207583 Report a problem | ||
Public tax history
Tax history is unavailable.
Monthly payment
Climate risks
Neighborhood: 12913
Nearby schools
GreatSchools rating
- 3/10Bloomingdale SchoolGrades: K-5Distance: 12.3 mi
- 7/10Saranac Lake Middle SchoolGrades: 6-8Distance: 12.3 mi
- 6/10Saranac Lake Senior High SchoolGrades: 9-12Distance: 12.3 mi
- $248,7003 bd1 ba1.2k sqft2103 Gillispie Dr, Bloomingdale, NY 12913Off Market
- $122,2303 bd1 ba989 sqft2117 Gillispie Dr, Bloomingdale, NY 12913Off Market
- $100,300-- bd-- ba980 sqft2089 Gillispie Dr, Bloomingdale, NY 12913Off Market
- $82,400-- bd-- ba798 sqft2121 Gillispie Dr, Bloomingdale, NY 12913Off Market
- $60,800-- bd-- ba-- sqftGillespie Dr, Bloomingdale, NY 12913Off Market
- $46,600-- bd-- ba-- sqftGillespie Dr, Bloomingdale, NY 12913Off Market
- $331,400-- bd-- ba-- sqftGillespie Dr, Bloomingdale, NY 12913Off Market
- $367,0001 bd1 ba1.3k sqft2073 Gillispie Dr, Bloomingdale, NY 12913Off Market
A local agent can set up tours, give advice and negotiate with sellers.
Similar homes
- $325,0003 bd2 ba1.4k sqft1225 State Route 3, Saranac Lake, NY 12983For Sale
 MLS ID #208017, Kristina Clifford, Listing by: Say Real Estate. ACVMLS
 - $295,0003 bd1 ba1.1k sqft977 Burnt Hill Rd, Cadyville, NY 12918For Sale
 MLS ID #208043, Kira Witherwax, Listing by: REMAX North Country. ACVMLS
 - $339,9003 bd2 ba1.4k sqft1 Oak Ln, Loon Lake, NY 12989For Sale
 MLS ID #207344, Jodi Gunther, Listing by: Adirondack Premier Properties Berkshire Hathaway HomeService. ACVMLS
 - $299,9003 bd2 ba1.8k sqft851 Dry Bridge Rd, Au Sable Forks, NY 12912For Sale
 MLS ID #206898, Kira Witherwax, Listing by: REMAX North Country. ACVMLS
 - $225,0004 bd2 ba1.2k sqft36 Intervale Ave, Au Sable Forks, NY 12912For SaleMLS ID #208055, Zachary Latinville, Listing by: Adirondack Realty Berkshire Hathaway HomeServices. ACVMLS
- $359,0003 bd2 ba1.3k sqft18 Elm St, Jay, NY 12941For SaleMLS ID #207231, Adam Coolidge, Listing by: Peak Valley Real Estate. ACVMLS
- $379,0003 bd2 ba1.4k sqft8330 State Route 3, Vermontville, NY 12989For SaleMLS ID #207133, Brian Draper, Listing by: Say Real Estate. ACVMLS
- $319,0002 bd1 ba928 sqft84 Sawmill Rd, Jay, NY 12941For SaleMLS ID #207208, Stuart Ruttan, II, Listing by: Merrill L. Thomas, Inc.. ACVMLS
- $349,5004 bd2 ba1.2k sqft44 Butternut Ln, Jay, NY 12941For SaleMLS ID #206452, Brandy McDonald, Listing by: Century 21 The One. ACVMLS
- $389,9002 bd3 ba1.5k sqft73 Forest Ln, Jay, NY 12941For SaleMLS ID #208048, Amy Shalton, Listing by: B.A. Straight Real Estate. ACVMLS
- $375,0001 bd1 ba824 sqft222 Union Falls Rd, Au Sable Forks, NY 12912For SaleMLS ID #207602, John Favro, Listing by: Merrill L. Thomas, Inc.. ACVMLS
- $395,0003 bd1 ba1.2k sqft6025 New York 86, Wilmington, NY 12997For SaleMLS ID #208023, Michael Martineau, Listing by: Merrill L. Thomas, Inc.. ACVMLS
- $449,0001 bd1 ba1k sqft122 Moose Pond Ln, Bloomingdale, NY 12913For SaleMLS ID #206763, Lisa Gillis, Listing by: Merrill L. Thomas - Gillis Team. ACVMLS
- $369,0002 bd1 ba900 sqft62 Tansy Ln, Gabriels, NY 12939For SaleMLS ID #207136, Kelly Locke, Listing by: Merrill L. Thomas, Inc.. ACVMLS
- $225,0004 bd2 ba1.6k sqft28 Intervale Ave, Au Sable Forks, NY 12912For SaleMLS ID #208056, Zachary Latinville, Listing by: Adirondack Realty Berkshire Hathaway HomeServices. ACVMLS
- $430,0003 bd2 ba1.2k sqft2 Butternut Ln, Jay, NY 12941For SaleMLS ID #207823, Diane Scholl, Listing by: Adirondack Premier Properties Berkshire Hathaway HomeService. ACVMLS
- $398,9003 bd1 ba1.1k sqft3317 Nys Rte #73, Keene, NY 12942For SaleMLS ID #207332, Daci Shenfield, Listing by: Tina Leonard Real Estate, LLC. ACVMLS
- $349,0002 bd2 ba864 sqft109 Tannenbaum Ln, Jay, NY 12941For SaleMLS ID #207009, Kira Witherwax, Listing by: REMAX North Country. ACVMLS
- $199,9992 bd1 ba1.1k sqft542 Valley Rd, Jay, NY 12941For Sale By Owner
- $279,0003 bd1 ba1k sqft35 School St, Saranac Lake, NY 12983For SaleMLS ID #207451, Debra Lennon, Listing by: Engel & Volkers Lake Placid Real Estate. ACVMLS
