beautifully remodeled 3-bedroom, 2.5-bath townhome nestled in the heart of Kingwood! Thoughtfully updated and move-in ready, this home offers the perfect blend of modern comfort and everyday convenience. Step inside to discover a refreshed interior featuring all-new paint both inside and out, stylish finishes, and a functional layout designed for both relaxing and entertaining. Major upgrades provide peace of mind, including a brand-new HVAC system and a recently replaced roof—ensuring efficiency and long-term value for years to come.Ideally situated directly across from a brand-new elementary school opening in August 2026, this home offers unmatched convenience. You'll also love being just minutes away from a variety of shopping and dining options, making daily errands and nights out a breeze.Whether you're a first-time buye or looking to downsize without compromise, this townhome truly checks all the boxes.
For sale
Price cut: $14K (7/29)
$230,000
2103 Lake Village Dr, Humble, TX 77339
3beds
1,974sqft
:
Get pre-qualified$2,072/mo
Townhouse
Built in 1977
2,430 Square Feet Lot
$236,600 Zestimate®
$117/sqft
$185/mo HOA
What's special
Stylish finishesRefreshed interiorBrand-new hvac systemRecently replaced roof
- 142 days |
- 181 |
- 13 |
Zillow last checked:
Listing updated:
Listed by:
Lauren Bednarik TREC #0780050 409-433-7303,
Call It Closed Int'l Realty
Source: HAR,MLS#: 32334640
Facts & features
Interior
Bedrooms & bathrooms
- Bedrooms: 3
- Bathrooms: 3
- Full bathrooms: 2
- 1/2 bathrooms: 1
Rooms
- Room types: Utility Room
Primary bedroom
- Level: Second
- Area: 192
- Dimensions: 16x12
Bedroom
- Level: Second
- Area: 143
- Dimensions: 13x11
Bedroom
- Level: Second
- Area: 168
- Dimensions: 14x12
Dining room
- Level: First
- Area: 156
- Dimensions: 13x12
Family room
- Level: First
- Area: 260
- Dimensions: 20x13
Kitchen
- Level: First
- Area: 96
- Dimensions: 12X8
Primary bath
- Level: Second
Utility room
- Level: First
- Area: 72
- Dimensions: 9X8
Heating
- Electric
Cooling
- Electric
Appliances
- Included: Double Oven, Electric Oven, Microwave, Electric Range, Dishwasher, Washer/Dryer
- Laundry: Inside
Features
- Brick Walls, Concrete Walls, High Ceilings, Prewired for Alarm System, 3 Bedrooms Up, Walk-In Closet(s)
- Flooring: Tile, Wood
- Doors: Insulated Doors
- Windows: Insulated/Low-E windows
- Number of fireplaces: 1
- Fireplace features: Wood Burning
Interior area
- Total structure area: 1,974
- Total interior livable area: 1,974 sqft
Property
Parking
- Total spaces: 2
- Parking features: Garage
- Attached garage spaces: 2
Features
- Levels: Levels 1 and 2
- Stories: 1
- Patio & porch: Patio/Deck
- Exterior features: Front Green Space
- Fencing: Fenced
Lot
- Size: 2,430 Square Feet
- Features: Back Yard, Greenbelt, Corner Lot
Details
- Parcel number: 1083620000001
Construction
Type & style
- Home type: Townhouse
- Architectural style: Traditional
- Property subtype: Townhouse
Materials
- Brick, Cement Siding, Wood Siding
- Foundation: Slab
- Roof: Composition
Condition
- New construction: No
- Year built: 1977
Utilities & green energy
- Sewer: Public Sewer
- Water: Public
Green energy
- Energy efficient items: HVAC
Community & HOA
Community
- Features: Tennis Court(s)
- Security: Prewired for Alarm System
- Subdivision: Trailwood Village T/H
HOA
- HOA fee: $185 monthly
Location
- Region: Humble
Financial & listing details
- Price per square foot: $117/sqft
- Tax assessed value: $193,420
- Annual tax amount: $2,426
- Date on market: 3/9/2026
- Listing terms: Cash,Conventional,FHA,VA Loan
- Ownership: Full Ownership
- Road surface type: Concrete, Curbs, Gutters
Estimated market value
$236,600
$225,000 - $248,000
$1,895/mo
Price history
| Date | Event | Price |
|---|---|---|
| 7/29/2026 | Price change | $230,000-5.7%$117/sqft |
Source:  HAR #32334640 Report a problem HAR #32334640 Report a problem | ||
| 3/9/2026 | Listed for sale | $243,999$124/sqft |
Source: HAR #32334640 Report a problem | ||
Public tax history
| Year | Property taxes | Tax assessment |
|---|---|---|
| 2025 | $2,426 +8.2% | $193,420 +6.6% |
| 2024 | $2,241 +2.5% | $181,392 -3.6% |
| 2023 | $2,186 +5.7% | $188,166 +7% |
| 2022 | $2,069 | $175,789 +7.7% |
| 2021 | -- | $163,225 +11.7% |
| 2020 | $1,861 +9% | $146,097 +10.6% |
| 2019 | $1,708 -47.5% | $132,141 +15.6% |
| 2018 | $3,254 | $114,273 |
| 2017 | $3,254 -6% | $114,273 -5.9% |
| 2016 | $3,460 +30.6% | $121,437 +4.7% |
| 2015 | $2,649 | $115,938 +26.7% |
| 2014 | $2,649 | $91,499 |
| 2013 | -- | $91,499 +9% |
| 2012 | -- | $83,959 |
| 2011 | -- | $83,959 -5.4% |
| 2010 | -- | $88,789 -7.7% |
| 2009 | -- | $96,190 -4.4% |
| 2008 | -- | $100,595 -2.7% |
| 2007 | -- | $103,430 +8.2% |
| 2006 | -- | $95,591 +10% |
| 2005 | -- | $86,901 +4.3% |
| 2004 | -- | $83,300 |
| 2003 | -- | $83,300 +9.9% |
| 2000 | -- | $75,800 |
Find assessor info on the county website
Monthly payment
Est. payment
Payment breakdown
Explore the cost of this home by adjusting the details. Changes won't be saved.Climate risks
Neighborhood: Kingwood
Nearby schools
GreatSchools rating
- 7/10Foster Elementary SchoolGrades: PK-5Distance: 0.1 mi
- 7/10Kingwood Middle SchoolGrades: 6-8Distance: 1 mi
- 7/10Kingwood Park High SchoolGrades: 9-12Distance: 2.1 mi
Schools provided by the listing agent
- Elementary: Foster Elementary School (Humble)
- Middle: Kingwood Middle School
- High: Kingwood Park High School
Source: HAR. This data may not be complete. We recommend contacting the local school district to confirm school assignments for this home.
- $218,6003 bd2 ba2k sqft2105 Lake Village Dr, Humble, TX 77339Off Market
- $193,1003 bd2 ba1.9k sqft2103 Lake Village Dr, Kingwood, TX 77339Off Market

- $223,1003 bd3 ba2k sqft2105 Lake Village Dr #2105, Kingwood, TX 77339Off Market

- $192,7003 bd2 ba2k sqft2107 Lake Village Dr, Humble, TX 77339Off Market
- $205,6003 bd3 ba1.9k sqft2109 Lake Village Dr, Kingwood, TX 77339Off Market
- $--3 bd2 ba1.2k sqft2109 Lake Village Dr #3656, Kingwood, TX 77339Off Market
- $--2 bd2 ba1k sqft2109 Lake Village Dr #3655, Kingwood, TX 77339Off Market
- $--2 bd1 ba937 sqft2109 Lake Village Dr #3654, Kingwood, TX 77339Off Market
A local agent can set up tours, give advice and negotiate with sellers.
A local lender can help you make sure your offer is ready when you are.
Similar homes
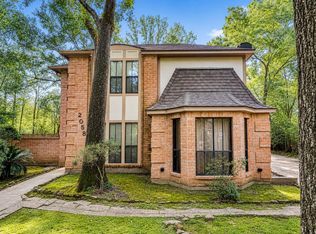
- $229,9004 bd3 ba2.5k sqft2058 Parkdale Dr, Kingwood, TX 77339For Sale
 MLS ID #33877150, Edward McClintick, Joseph Walter Realty, LLC. HAR
 - $239,9004 bd3 ba2.4k sqft2239 Parkdale Dr, Humble, TX 77339For Sale
 MLS ID #42977985, Amin Dawood, Keller Williams Signature. HAR
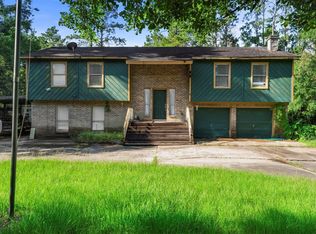
 - $229,0003 bd2 ba2.3k sqft1742 Sunrise Trl, Humble, TX 77339For Sale
 MLS ID #72212038, Callie McMillan, JLA Realty. HAR
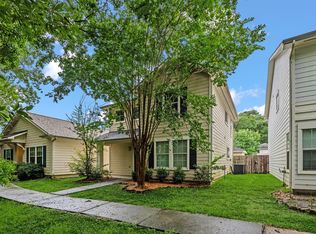
 - $229,9993 bd3 ba1.6k sqft26853 Haileys Mnr, Kingwood, TX 77339For Sale
 MLS ID #59096621, Tammy James, RE/MAX Universal. HAR
 - $227,0003 bd2 ba1.4k sqft2770 Tinechester Dr, Kingwood, TX 77339For SaleMLS ID #8154737, Lindsey Smithson, Jane Byrd Properties International LLC. HAR
- $289,9004 bd3 ba2.1k sqft2035 Round Spring Dr, Humble, TX 77339For SaleMLS ID #34188771, Kyle Kodama, PTR Realty Texas, LLC. HAR
- $234,0003 bd2 ba1.7k sqft1998 Lake Creek Dr, Humble, TX 77339For SaleMLS ID #53980720, Paula Porterfield, RE/MAX Universal. HAR
- $235,0003 bd2 ba1.9k sqft3230 Brookgreen Dr, Humble, TX 77339For SaleMLS ID #63176324, Melvin Ruiz, Levitate Real Estate. HAR
- $214,9003 bd2 ba1.7k sqft1114 Mustang Trl, Humble, TX 77339For SaleMLS ID #71840585, Andre Beraud, Brooks & Davis Real Estate. HAR
- $248,0003 bd2 ba1.9k sqft2034 Lakeville Dr, Humble, TX 77339For SaleMLS ID #47511453, Amy Hersey, Compass RE Texas, LLC - The Woodlands. HAR
- $--4 bd2 ba2.1k sqft2909 Sycamore Springs Ct, Humble, TX 77339AuctionXome
- $--3 bd2 ba1.5k sqft2606 Clear Ridge Dr, Kingwood, TX 77339AuctionAuction.com 2
- $237,0003 bd3 ba1.7k sqft2126 Little Cedar Dr, Humble, TX 77339For SaleMLS ID #17337534, Herbalyn Davis, UTR TEXAS, REALTORS. HAR
- $299,9004 bd3 ba2.1k sqft2071 Shadow Rock Dr, Humble, TX 77339For SaleMLS ID #28946772, Christina DeLaTorre, REALM Real Estate Professionals - North Houston. HAR
- $243,0003 bd2 ba1.5k sqft2618 Old Oak Ln, Kingwood, TX 77339For SaleMLS ID #29542125, Kendal Foster, JLA Realty. HAR
- $240,0003 bd2 ba2.1k sqft2611 Brookdale Dr, Humble, TX 77339For SaleMLS ID #81380295, Gillian McEniry, Red Door Realty & Associates. HAR
- $234,9003 bd2 ba1.5k sqft2714 Longleaf Pines Dr, Kingwood, TX 77339For SaleMLS ID #83997702, Lynette Thomas, Entera Realty LLC. HAR
- $248,9003 bd3 ba1.5k sqft2031 Aspen Glade Dr, Humble, TX 77339For SaleMLS ID #20740531, Lucero Amezquita, Alumbra International Properties. HAR
- $255,0003 bd3 ba1.6k sqft3235 Village Park Dr, Humble, TX 77339For SaleMLS ID #72309834, Joanna Tracy, JLA Realty. HAR
- $224,9003 bd2 ba1.6k sqft20188 Aldens Oak, Kingwood, TX 77339For SaleMLS ID #6950879, Marian Brown, Red Door Realty & Associates. HAR
