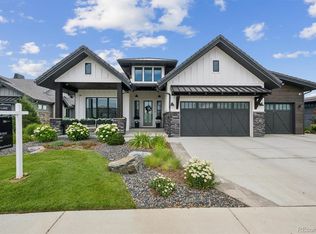
Experience extraordinary Colorado luxury in this stunning custom residence by Solace Custom Homes, award-winning builder recognized with four prestigious honors at the 2026 NoCo Parade of Homes, including the Golden Key & People's Choice Awards! Perfectly positioned in a spacious cul-de-sac in the coveted Heron Lakes community, this exceptional home offers breathtaking water, clubhouse, and Rocky Mountain views, remarkable architectural details, & exquisite craftsmanship throughout. From the moment you enter through the impressive oversized pivot front door, you'll discover a home designed to make a statement. Soaring ceilings, spectacular exposed wood beams, designer finishes, & a striking fireplace create an atmosphere of timeless elegance and sophistication. At the heart of the home, the expansive chef's kitchen is an entertainer's dream, featuring an oversized island, beautifully appointed finishes, a hidden pantry, and seamless flow into the magnificent great room. Expansive windows frame the incredible scenery, while the spacious deck invites you to relax and take in the stunning water and clubhouse views.Upstairs, an extraordinary loft offers yet another incredible entertaining space, with its own beautifully appointed bar and private deck showcasing breathtaking Mountain views. Whether hosting guests, enjoying evening cocktails, or simply relaxing while taking in the scenery, this space perfectly captures the luxury of Colorado living. The magnificent primary suite offers a private retreat with a spa-inspired bathroom featuring heated floors, an expansive walk-in closet, and convenient private access to the laundry room. The impressive finished basement takes entertaining to another level with soaring 10-foot ceilings, a beautifully designed bar, and a custom sunken theater area with potential to be transformed into a private golf simulator room! Offering 4 bedrooms, a private den, and an oversized 4-car garage, every detail has been thoughtfully considered.
New construction
$2,450,000
2103 Scottsdale Rd, Berthoud, CO 80513
4beds
6,244sqft
Single Family Residence
Built in 2026
0.33 Acres Lot
$2,399,500 Zestimate®
$392/sqft
$-- HOA
What's special
Striking fireplaceRemarkable architectural detailsDesigner finishesBeautifully appointed finishesPrivate denExquisite craftsmanship throughoutCustom sunken theater area
- 35 days
- 219
- 5
Zillow last checked:
Listing updated:
Listed by:
Shavonn Janes 970-581-8838,
eXp Realty LLC
Source: IRES as distributed by MLS GRID,MLS#: 1070389
Facts & features
Interior
Bedrooms & bathrooms
- Bedrooms: 4
- Bathrooms: 4
- Full bathrooms: 3
- 1/2 bathrooms: 1
- Main level bathrooms: 3
Rooms
- Room types: Loft
Primary bedroom
- Description: Wood
- Features: Luxury Features Primary Bath
- Level: Main
- Area: 238 Square Feet
- Dimensions: 14 x 17
Bedroom 2
- Description: Wood
- Level: Main
- Area: 192 Square Feet
- Dimensions: 16 x 12
Bedroom 3
- Description: Wood
- Level: Main
- Area: 156 Square Feet
- Dimensions: 13 x 12
Bedroom 4
- Description: Carpet
- Level: Basement
- Area: 182 Square Feet
- Dimensions: 14 x 13
Dining room
- Description: Wood
- Level: Main
- Area: 165 Square Feet
- Dimensions: 11 x 15
Family room
- Description: Other
- Level: Basement
Great room
- Description: Other
- Level: Basement
Kitchen
- Description: Wood
- Level: Main
- Area: 272 Square Feet
- Dimensions: 17 x 16
Laundry
- Description: Tile
- Level: Main
- Area: 135 Square Feet
- Dimensions: 15 x 9
Living room
- Description: Wood
- Level: Main
- Area: 320 Square Feet
- Dimensions: 16 x 20
Recreation room
- Description: Wood
- Level: Upper
- Area: 432 Square Feet
- Dimensions: 27 x 16
Study
- Area: 224 Square Feet
- Dimensions: 14 x 16
Heating
- Forced Air
Cooling
- Central Air
Appliances
- Included: Electric Range, Dishwasher, Refrigerator, Microwave, Disposal
- Laundry: Washer/Dryer Hookup
Features
- Eat-in Kitchen, Separate Dining Room, Open Floorplan, Pantry, Walk-In Closet(s), Jack & Jill Bathroom, High Ceilings
- Basement: Partially Finished
- Has fireplace: Yes
- Fireplace features: Circulating
Interior area
- Total structure area: 3,424
- Total interior livable area: 6,244 sqft
- Finished area above ground: 3,424
Property
Parking
- Total spaces: 4
- Parking features: Attached
- Attached garage spaces: 4
- Details: Attached
Features
- Levels: One
- Stories: 1
- Patio & porch: Deck
- Has view: Yes
- View description: Hills, Water
- Has water view: Yes
- Water view: Water
Lot
- Size: 0.33 Acres
- Features: Cul-De-Sac, Corner Lot
Details
- Parcel number: R1661556
- Zoning: RES
- Special conditions: Private Owner
Construction
Type & style
- Home type: SingleFamily
- Property subtype: Single Family Residence
Materials
- Frame
- Roof: Tile
Condition
- New construction: Yes
- Year built: 2026
Details
- Builder name: Solace Custom Homes
Utilities & green energy
- Utilities for property: Electricity Available
Community & HOA
Community
- Features: Clubhouse
- Security: Fire Alarm
- Subdivision: Heron Lakes 3rd Filing
HOA
- Has HOA: No
- Services included: Common Amenities
Location
- Region: Berthoud
Financial & listing details
- Price per square foot: $392/sqft
- Annual tax amount: $12,693
- Date on market: 10/9/2026
- Listing terms: Cash,Conventional
- Electric utility on property: Yes
Estimated market value
$2,399,500
$2.28M - $2.52M
$6,907/mo
Price history
| Date | Event | Price |
|---|---|---|
| 10/9/2026 | Listed for sale | $2,450,000+665.6%$392/sqft |
Source:  IRES as distributed by MLS GRID #1070389 Report a problem | ||
| 12/17/2021 | Sold | $320,000+28%$51/sqft |
Source: IRES as distributed by MLS GRID #951510 Report a problem | ||
| 4/9/2021 | Sold | $250,000$40/sqft |
Source: IRES as distributed by MLS GRID #933527 Report a problem | ||
Public tax history
Tax history is unavailable.
Monthly payment
Est. payment
Payment breakdown
Explore the cost of this home by adjusting the details. Changes won't be saved.Climate risks
Neighborhood: 80513
Nearby schools
Schools provided by the listing agent
- Elementary: Carrie Martin
- High: Thompson Valley
Source: IRES as distributed by MLS GRID. This data may not be complete. We recommend contacting the local school district to confirm school assignments for this home.


Similar homes
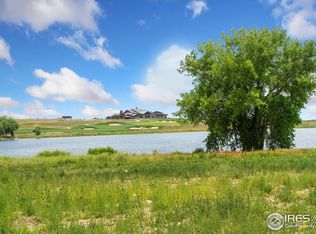
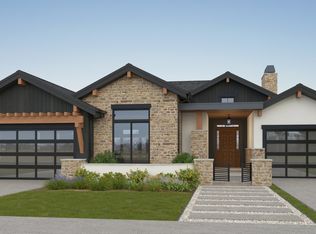
- $2,250,0004 bd4 ba4.8k sqft2625 Heron Lakes Pkwy, Berthoud, CO 80513For Sale

 MLS ID #1061775, Liz Montoya, Realty One Group Fourpoints. IRES as distributed by MLS GRID
- $2,499,0004 bd7 ba5.6k sqft2311 Sugarloaf Rd, Berthoud, CO 80513For Sale
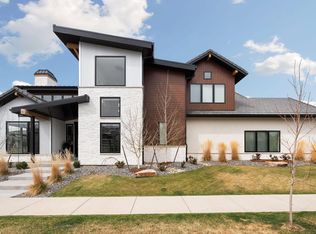 MLS ID #1067902, David Johnson, LIV Sotheby's Intl Realty D. IRES as distributed by MLS GRID
- $2,295,0004 bd4 ba6.8k sqft2672 Bluewater Road, Berthoud, CO 80513New Construction
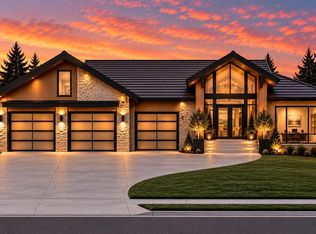
 MLS ID #3341505, Eric Fitch, Kentwood Real Estate City Properties. REcolorado as distributed by MLS GRID
- $2,000,0005 bd5 ba5k sqft2626 Heron Lakes Parkway, Berthoud, CO 80513For Sale
 MLS ID #7895282, Kelly Moye, Compass - Denver. REcolorado as distributed by MLS GRID
- $2,190,0005 bd6 ba6k sqft2657 Big Creek Ct, Berthoud, CO 80513New ConstructionMLS ID #1069068, David Johnson, LIV Sotheby's Intl Realty D. IRES as distributed by MLS GRID
- $1,925,0006 bd7 ba5.9k sqft2782 Heron Lakes Pkwy, Berthoud, CO 80513For SaleMLS ID #1068706, Jason Filler, LIV Sotheby's Intl Realty. IRES as distributed by MLS GRID
- $2,300,0004 bd5 ba4.9k sqft2696 Bluewater Rd, Berthoud, CO 80513New ConstructionMLS ID #1057321, Brandi Aspinall, Berkshire Hathaway HomeServices Colorado Real Estate Erie. IRES as distributed by MLS GRID
- $1,625,0005 bd5 ba5.5k sqft2116 Scottsdale, Other, CO 80513New Construction
 MLS ID #S1072087, Glenn Brady, Christie's International Real Estate CO LLC. Altitude Realtors
- $1,900,0006 bd5 ba6.8k sqft2734 Southwind Rd, Berthoud, CO 80513For SaleMLS ID #1069731, Kamara Shanks, Kamara Shanks Real Estate. IRES as distributed by MLS GRID
- $2,295,0004 bd4 ba6.2k sqft4980 Getaway Dr, Berthoud, CO 80513For SaleMLS ID #1061214, Ursula Albers, RE/MAX Alliance-Loveland. IRES as distributed by MLS GRID
- $3,195,0004 bd5 ba7k sqft2638 Southwind Rd, Berthoud, CO 80513New ConstructionMLS ID #1069712, Dominic East, RE/MAX Alliance-FTC South. IRES as distributed by MLS GRID
- $2,895,0004 bd6 ba8.1k sqft2669 Southwind Road, Berthoud, CO 80513New ConstructionMLS ID #3049526, Eric Fitch, Kentwood Real Estate City Properties. REcolorado as distributed by MLS GRID
- $1,700,0005 bd5 ba5.1k sqft2774 Heron Lakes Pkwy, Berthoud, CO 80513For SaleMLS ID #1068063, Melissa Maersk-Moller, Luxury Homes LLC. IRES as distributed by MLS GRID
- $3,500,0004 bd6 ba6.7k sqft2467 Heron Lakes Pkwy, Berthoud, CO 80513For SaleMLS ID #1065460, Leah Ludwick, Group Centerra. IRES as distributed by MLS GRID
- $1,680,0005 bd4 ba4.8k sqft2355 Sugarloaf Rd, Berthoud, CO 80513For SaleMLS ID #1068700, Koa Schumann, LIV Sotheby's Intl Realty. IRES as distributed by MLS GRID
- $1,650,0005 bd4 ba6.2k sqft1030 Berthoud Peak Dr, Berthoud, CO 80513For SaleMLS ID #1063575, Ann Yuska, RE/MAX Nexus. IRES as distributed by MLS GRID
- $1,395,0005 bd4 ba4.8k sqft3120 Heron Lakes Pkwy, Berthoud, CO 80513For SaleMLS ID #1066386, Andrea Tuell, Group Harmony. IRES as distributed by MLS GRID
- $1,697,0004 bd4 ba4.3k sqft2805 Potomac Ct, Berthoud, CO 80513New ConstructionMLS ID #1051569, Jace Thorpe, Better Homes and Gardens Real Estate - Neuhaus. IRES as distributed by MLS GRID
- $2,975,0004 bd3 ba3.6k sqft115 S County Road 23, Berthoud, CO 80513For SaleMLS ID #1065511, Deano Makowsky, RE/MAX Northwest. IRES as distributed by MLS GRID
- $2,490,0004 bd5 ba5.7k sqft13770 Davis Ln, Longmont, CO 80504For SaleMLS ID #1070169, Rob Kittle, Kittle Real Estate. IRES as distributed by MLS GRID
