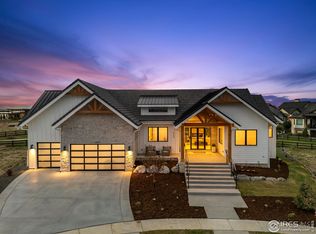
Spectacular home with main floor master located in the gated Rookery section of Heron Lakes at TPC Colorado. This is one of 69 homes that includes a golf membership with home purchase valued at 60k. Currently under construction and scheduled to be completed early fall, this 4-bedroom home with a study is located on a cul-de-sac on a 18k+ sq ft lot. With over 6000 sq ft of living space and an oversized 3 car garage capable of boat storage or 3 cars and a golf cart. Some finishes can still be chosen, kitchen comes with subzero fridge, Viking stove and ovens, large island, pantry and fabulous hard surfaces. Hardwood flooring throughout main level, covered back deck, finished basement and generous landscaping allowance. All of this includes membership to TPC Colorado with a 65k sq ft clubhouse, workout facility, resort style pool, multiple restaurants, high end practice facilities and access to Lonetree reservoir with boating, kayaks, and paddleboarding.
New construction
$2,395,000
2657 Big Creek Ct, Berthoud, CO 80513
5beds
6,037sqft
Single Family Residence
Built in 2026
0.38 Acres Lot
$-- Zestimate®
$397/sqft
$-- HOA
What's special
Main floor masterFinished basementGenerous landscaping allowanceCovered back deckLarge islandLocated on a cul-de-sacFabulous hard surfaces
- 90 days |
- 119 |
- 6 |
Zillow last checked:
Listing updated:
Listed by:
David Johnson 970-213-0648,
LIV Sotheby's Intl Realty D
Source: IRES as distributed by MLS GRID,MLS#: 1059850
Facts & features
Interior
Bedrooms & bathrooms
- Bedrooms: 5
- Bathrooms: 6
- 3/4 bathrooms: 4
- 1/2 bathrooms: 2
- Main level bathrooms: 2
Primary bedroom
- Description: Carpet
- Features: Luxury Features Primary Bath, 5 Piece Primary Bath
- Level: Main
- Area: 306 Square Feet
- Dimensions: 17 x 18
Bedroom 2
- Description: Carpet
- Level: Upper
- Area: 221 Square Feet
- Dimensions: 13 x 17
Bedroom 3
- Description: Carpet
- Level: Upper
- Area: 390 Square Feet
- Dimensions: 13 x 30
Bedroom 4
- Description: Carpet
- Level: Basement
- Area: 288 Square Feet
- Dimensions: 16 x 18
Dining room
- Description: Wood
- Level: Main
- Area: 216 Square Feet
- Dimensions: 12 x 18
Great room
- Description: Wood
- Level: Main
- Area: 289 Square Feet
- Dimensions: 17 x 17
Kitchen
- Description: Wood
- Level: Main
- Area: 360 Square Feet
- Dimensions: 18 x 20
Laundry
- Description: Tile
- Level: Main
- Area: 70 Square Feet
- Dimensions: 7 x 10
Living room
- Description: Carpet
- Level: Basement
- Area: 464 Square Feet
- Dimensions: 16 x 29
Recreation room
- Description: Carpet
- Level: Basement
- Area: 1073 Square Feet
- Dimensions: 29 x 37
Study
- Description: Carpet
- Level: Main
- Area: 238 Square Feet
- Dimensions: 14 x 17
Heating
- Forced Air
Cooling
- Central Air
Appliances
- Included: Gas Range, Dishwasher, Refrigerator, Microwave, Disposal
- Laundry: Washer/Dryer Hookup
Features
- Eat-in Kitchen, Cathedral Ceiling(s), Open Floorplan, Walk-In Closet(s), Kitchen Island
- Flooring: Wood
- Basement: Full,Partially Finished
- Has fireplace: Yes
- Fireplace features: Gas
Interior area
- Total structure area: 3,688
- Total interior livable area: 6,037 sqft
- Finished area above ground: 3,688
Video & virtual tour
Property
Parking
- Total spaces: 3
- Parking features: Attached, Oversized
- Attached garage spaces: 3
- Details: Attached
Accessibility
- Accessibility features: Level Lot
Features
- Levels: Two
- Stories: 2
- Patio & porch: Patio
- Exterior features: Sprinkler System
- Spa features: Community
- Fencing: Partial
- Has view: Yes
- View description: Mountain(s), Hills, Water
- Has water view: Yes
- Water view: Water
Lot
- Size: 0.38 Acres
- Features: Cul-De-Sac, Level, Abuts Public Open Space, Paved, Curbs, Gutters, Sidewalks, Street Light, Fire Hydrant within 500 Feet
Details
- Parcel number: R1661764
- Zoning: RES
- Special conditions: Private Owner
Construction
Type & style
- Home type: SingleFamily
- Architectural style: Contemporary
- Property subtype: Single Family Residence
Materials
- Frame
- Roof: Tile
Condition
- New construction: Yes
- Year built: 2026
Details
- Builder name: Stonebrook Homes
Utilities & green energy
- Electric: REA
- Gas: XCEL
- Sewer: Public Sewer
- Water: City
- Utilities for property: Natural Gas Available, Electricity Available, Cable Available
Community & HOA
Community
- Features: Clubhouse, Pool, Fitness Center, Trail(s), Gated
- Security: Fire Alarm
- Subdivision: Heron Lakes 3rd Filing
HOA
- Has HOA: No
- Services included: Common Amenities, Security, Management, Utilities
Location
- Region: Loveland
Financial & listing details
- Price per square foot: $397/sqft
- Tax assessed value: $269,200
- Annual tax amount: $12,263
- Date on market: 5/22/2026
- Listing terms: Cash,Conventional
- Electric utility on property: Yes
- Road surface type: Asphalt
Estimated market value
Not available
Estimated sales range
Not available
Not available
Price history
| Date | Event | Price |
|---|---|---|
| 5/22/2026 | Listed for sale | $2,395,000+379%$397/sqft |
Source:  IRES as distributed by MLS GRID #1059850 Report a problem IRES as distributed by MLS GRID #1059850 Report a problem | ||
| 11/21/2024 | Sold | $500,000-9.1%$83/sqft |
Source:  REcolorado as distributed by MLS GRID #IR1000337 Report a problem REcolorado as distributed by MLS GRID #IR1000337 Report a problem | ||
| 9/16/2024 | Pending sale | $550,000$91/sqft |
Source: REcolorado as distributed by MLS GRID #IR1000337 Report a problem | ||
| 12/5/2023 | Listed for sale | $550,000$91/sqft |
Source: IRES as distributed by MLS GRID #1000337 Report a problem | ||
Public tax history
| Year | Property taxes | Tax assessment |
|---|---|---|
| 2025 | $12,263 +252.2% | $72,684 +252.5% |
| 2024 | $3,482 -46.1% | $20,618 +2.9% |
| 2023 | $6,460 +4.8% | $20,032 -49.4% |
| 2022 | $6,163 +449.2% | $39,585 +4.3% |
| 2021 | $1,122 +1.6% | $37,961 +469.1% |
| 2020 | $1,104 +28.1% | $6,670 |
| 2019 | $862 | $6,670 +26.4% |
| 2018 | $862 | $5,278 |
| 2017 | $862 | $5,278 |
Find assessor info on the county website
Monthly payment
Est. payment
Payment breakdown
Explore the cost of this home by adjusting the details. Changes won't be saved.Climate risks
Neighborhood: 80513
Nearby schools
GreatSchools rating
- 8/10Carrie Martin Elementary SchoolGrades: PK-5Distance: 1.4 mi
- 3/10Bill Reed Middle SchoolGrades: 6-8Distance: 4.4 mi
- 4/10Thompson Valley High SchoolGrades: 9-12Distance: 3.7 mi
Schools provided by the listing agent
- Elementary: Carrie Martin
- Middle: Bill Reed
- High: Thompson Valley
Source: IRES as distributed by MLS GRID. This data may not be complete. We recommend contacting the local school district to confirm school assignments for this home.
- $2,695,0005 bd7 ba6k sqft2668 Big Creek Ct, Berthoud, CO 80513Sold
- $2,695,000-- bd-- ba-- sqft2668 Big Creek Ct, Loveland, CO 80513Sold
- $369,20010,400 sqft2672 Bluewater Rd, Berthoud, CO 80513Lot/Land
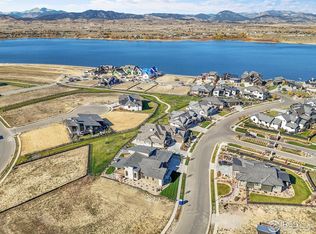
- $1,373,700-- bd-- ba-- sqft2672 Bluewater Rd, Loveland, CO 80513Off Market
- $1,155,100-- bd-- ba-- sqft2684 Bluewater Rd, Loveland, CO 80513Off Market
- $1,372,500-- bd-- ba-- sqft2660 Bluewater Rd, Loveland, CO 80513Off Market
- $1,282,900-- bd-- ba-- sqft2643 Big Creek Ct, Loveland, CO 80513Off Market
- $2,300,0004 bd5 ba4.9k sqft2696 Bluewater Rd, Berthoud, CO 80513New Construction
A local agent can set up tours, give advice and negotiate with sellers.
A local lender can help you make sure your offer is ready when you are.
Similar homes
- $2,350,0004 bd4 ba4.8k sqft2625 Heron Lakes Pkwy, Berthoud, CO 80513For Sale

 MLS ID #1061775, Liz Montoya, Realty One Group Fourpoints. IRES as distributed by MLS GRID
 - $2,750,0005 bd8 ba6k sqft2531 Southwind Road, Berthoud, CO 80513For Sale
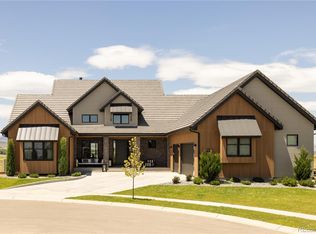
 MLS ID #7350550, Jason Cummings, Serhant Colorado LLC. REcolorado as distributed by MLS GRID
 - $2,190,0005 bd4 ba5k sqft2626 Heron Lakes Pkwy, Berthoud, CO 80513For Sale
 MLS ID #1058413, Kelly Moye, Compass-Denver. IRES as distributed by MLS GRID
 - $2,050,0006 bd7 ba5.9k sqft2782 Heron Lakes Pkwy, Berthoud, CO 80513For Sale
 MLS ID #1061374, Jason Filler, LIV Sotheby's Intl Realty. IRES as distributed by MLS GRID
 - $2,645,0004 bd6 ba6.3k sqft2609 Big Creek Court, Berthoud, CO 80513New ConstructionMLS ID #2294786, Bonnie Peterson, Keller Williams Preferred Realty. REcolorado as distributed by MLS GRID
- $2,300,0004 bd5 ba4.9k sqft2696 Bluewater Rd, Berthoud, CO 80513New ConstructionMLS ID #1057321, Brandi Aspinall, Berkshire Hathaway HomeServices Colorado Real Estate Erie. IRES as distributed by MLS GRID
- $2,750,0004 bd6 ba5.1k sqft2659 Heron Lakes Pkwy, Berthoud, CO 80513For SaleMLS ID #1058283, Shavonn Janes, eXp Realty LLC. IRES as distributed by MLS GRID
- $1,850,0003 bd4 ba5.2k sqft2735 Heron Lakes Pkwy, Berthoud, CO 80513For SaleMLS ID #1063712, David Johnson, LIV Sotheby's Intl Realty D. IRES as distributed by MLS GRID
- $1,895,0005 bd5 ba5.3k sqft830 Berthoud Peak Dr, Berthoud, CO 80513For SaleMLS ID #1059516, Kassie Tipton, Dwellings Colorado Real Estate. IRES as distributed by MLS GRID
- $3,500,0004 bd6 ba6.7k sqft2467 Heron Lakes Pkwy, Berthoud, CO 80513For SaleMLS ID #1065460, Leah Ludwick, Group Centerra. IRES as distributed by MLS GRID
- $2,399,0003 bd4 ba3k sqft560 Talons Reach Run, Berthoud, CO 80513For SaleMLS ID #1054348, Lindsay Eisiminger, Resident Realty. IRES as distributed by MLS GRID
- $2,895,0004 bd6 ba8k sqft2669 Southwind Rd, Berthoud, CO 80513New ConstructionMLS ID #1058729, Brian Terry, Bosch Real Estate Group, LLC. IRES as distributed by MLS GRID
- $2,095,0005 bd4 ba5.1k sqft740 W County Road 10 E, Berthoud, CO 80513For SaleMLS ID #1058565, Dennis Schick, RE/MAX Alliance-FTC South. IRES as distributed by MLS GRID
- $1,395,0005 bd4 ba4.8k sqft3120 Heron Lakes Pkwy, Berthoud, CO 80513For SaleMLS ID #1066386, Andrea Tuell, Group Harmony. IRES as distributed by MLS GRID
- $3,195,0004 bd5 ba5.6k sqft2664 Southwind Rd, Berthoud, CO 80513New ConstructionMLS ID #1022299, Kathryn Ann Shea, C3 Real Estate Solutions, LLC. IRES as distributed by MLS GRID
- $3,199,0004 bd3 ba3.6k sqft115 S County Road 23, Berthoud, CO 80513For SaleMLS ID #1065511, Deano Makowsky, RE/MAX Northwest. IRES as distributed by MLS GRID
- $3,450,0005 bd6 ba7.1k sqft3379 Danzante Bay Ct, Berthoud, CO 80513New ConstructionMLS ID #1056389, Shavonn Janes, eXp Realty LLC. IRES as distributed by MLS GRID
- $1,500,0003 bd4 ba4.4k sqft4803 Malibu Dr, Berthoud, CO 80513For Sale By Owner
- $1,630,0005 bd5 ba6.5k sqft1310 Burt Ave, Berthoud, CO 80513New ConstructionMLS ID #1059773, Andrea Bisnette, Realty One Group Fourpoints. IRES as distributed by MLS GRID
- $1,569,0005 bd4 ba4.7k sqft1498 Art Drive, Berthoud, CO 80513For SaleMLS ID #2455249, Christy Hepp, eXp Realty, LLC. REcolorado as distributed by MLS GRID
