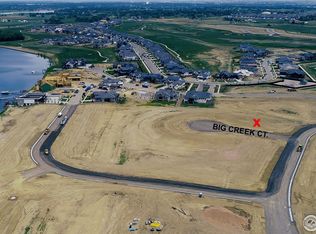
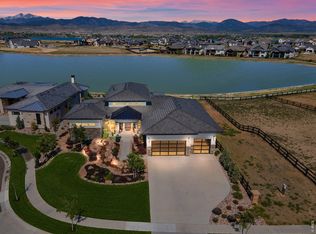
Experience the ultimate in modern luxury with this masterfully designed contemporary custom home in the prestigious Rookery at Heron Lakes, a premier enclave within the TPC Colorado golf community. Architectural masterpiece offers a seamless blend of bold design and everyday functionality across three expansive levels. Main floor serves as the home's heart, featuring a grand living area that flows into a gourmet kitchen equipped with walk-in pantry and dedicated dining space. Primary suite is a true main-level sanctuary, offering a private retreat complete with a spa-like bath and an oversized walk-in closet. For the professional, a quiet home office is perfectly situated, while the 4-car garage provides substantial space for vehicles and gear. Upstairs, the luxury continues with a junior master suite, additional ensuite bedroom, and the ultimate convenience of a secondary laundry room. The crowning jewel of the second level is the expansive rooftop patio, perfect for soaking the unbelievable in panoramic views. The entertainment potential extends to the finished basement, where you will find a massive recreation room equipped with wet bar, plus fourth bedroom with full bath, and additional powder room for guests. Optional gym-wellness retreat available for basement. Designed for the quintessential Colorado lifestyle, this residence includes multiple outdoor retreats, from the inviting front patio to the grill-ready rear patio. Your ultimate Colorado lifestyle awaits. This home comes with a deeded membership to Heron Lakes at TPC Colorado, putting elite amenities in your backyard. Whether you’re hitting the links, launching a boat on Lonetree Reservoir, or exploring the winding trail system, the adventure never ends. After a workout in the premier fitness facility, unwind at the resort-style pool or grab dinner at one of the club's signature restaurants. Combining innovative design with world-class amenities this home represents the pinnacle of contemporary living.
New construction
$2,645,000
2609 Big Creek Court, Berthoud, CO 80513
4beds
6,308sqft
:
Get pre-qualified$16,286/mo
Single Family Residence
Built in 2027
0.3 Acres Lot
$-- Zestimate®
$419/sqft
$-- HOA
What's special
- 78 days |
- 383 |
- 19 |
Zillow last checked:
Listing updated:
Listed by:
Bonnie Peterson 303-775-2250 BONNIELPETERSON@GMAIL.COM,
Keller Williams Preferred Realty
Source: REcolorado as distributed by MLS GRID,MLS#: 2294786
Facts & features
Interior
Bedrooms & bathrooms
- Bedrooms: 4
- Bathrooms: 6
- Full bathrooms: 2
- 3/4 bathrooms: 2
- 1/2 bathrooms: 2
- Main level bathrooms: 2
- Main level bedrooms: 1
Bedroom
- Description: Main Level Primary Suite Is A Relaxing Sanctuary
- Features: Primary Suite
- Level: Main
- Area: 288 Square Feet
- Dimensions: 16 x 18
Bedroom
- Description: Second, Spacious Junior Suite On Upper Level
- Level: Upper
- Area: 435 Square Feet
- Dimensions: 15 x 29
Bedroom
- Description: Third Bedroom With Private Attached Bathroom
- Level: Upper
- Area: 121 Square Feet
- Dimensions: 11 x 11
Bedroom
- Description: Lower Level Bedroom Suite With En-Suite Bathroom
- Level: Basement
- Area: 132 Square Feet
- Dimensions: 11 x 12
Bathroom
- Description: Guest Bathroom On Main Level
- Level: Main
- Area: 36 Square Feet
- Dimensions: 6 x 6
Bathroom
- Description: Luxurious Primary Bath Has Soaking Tub, Double Vanities, Multi-Head Walk-In Shower
- Features: En Suite Bathroom, Primary Suite
- Level: Main
- Area: 144 Square Feet
- Dimensions: 12 x 12
Bathroom
- Description: Full En-Suite Bath With Adjacent Walk-In Closet For Second Bedroom
- Level: Upper
- Area: 156 Square Feet
- Dimensions: 12 x 13
Bathroom
- Description: Attached Bath For Third Bedroom
- Level: Upper
- Area: 50 Square Feet
- Dimensions: 5 x 10
Bathroom
- Description: Lower Level Guest Bathroom
- Level: Basement
- Area: 36 Square Feet
- Dimensions: 6 x 6
Bathroom
- Description: Private Bathroom For Lower Level Fourth Bedroom
- Level: Basement
- Area: 54 Square Feet
- Dimensions: 6 x 9
Dining room
- Description: Spacious Dining Area Open To Kitchen And Greatroom
- Level: Main
- Area: 252 Square Feet
- Dimensions: 12 x 21
Family room
- Description: Lower Level Rec Room With Wet Bar For Relaxing And Entertaining
- Level: Basement
- Area: 1044 Square Feet
- Dimensions: 29 x 36
Great room
- Description: Light-Filled, Expansive Living Area Opens To Spacious Covered Outdoor Space For Indoor-Outdoor Living
- Level: Main
- Area: 441 Square Feet
- Dimensions: 21 x 21
Kitchen
- Description: State-Of-The Art Chef's Kitchen Featuring Huge Center Island, Large Walk-In Pantry
- Level: Main
- Area: 288 Square Feet
- Dimensions: 16 x 18
Laundry
- Description: Main Level Laundry With Adjacent Mudroom
- Level: Main
- Area: 90 Square Feet
- Dimensions: 9 x 10
Laundry
- Description: Convenient Upper Level Second Laundry Room
- Level: Upper
- Area: 80 Square Feet
- Dimensions: 8 x 10
Office
- Description: Home Office Is A Secluded Retreat For Perfect For Work Or Relaxation
- Level: Main
- Area: 168 Square Feet
- Dimensions: 14 x 12
Utility room
- Description: Mechanical Room With Large Storage Area
- Level: Basement
- Area: 121 Square Feet
- Dimensions: 11 x 11
Heating
- Forced Air, Natural Gas
Cooling
- Central Air
Appliances
- Included: Dishwasher, Disposal, Microwave, Range
Features
- Ceiling Fan(s), Eat-in Kitchen, Five Piece Bath, High Ceilings, Kitchen Island, Open Floorplan, Pantry, Primary Suite, Quartz Counters, Smoke Free, Vaulted Ceiling(s), Walk-In Closet(s), Wet Bar
- Basement: Finished,Interior Entry
Interior area
- Total structure area: 6,308
- Total interior livable area: 6,308 sqft
- Finished area above ground: 3,917
- Finished area below ground: 1,541
Property
Parking
- Total spaces: 4
- Parking features: Concrete, Dry Walled
- Attached garage spaces: 4
Features
- Levels: Two
- Stories: 2
Lot
- Size: 0.3 Acres
- Features: Corner Lot, Cul-De-Sac
Details
- Parcel number: R1661767
- Special conditions: Standard
Construction
Type & style
- Home type: SingleFamily
- Property subtype: Single Family Residence
Materials
- Frame, Stone, Stucco
- Roof: Composition
Condition
- New Construction
- New construction: Yes
- Year built: 2027
Details
- Builder model: Custom
Utilities & green energy
- Sewer: Public Sewer
- Water: Public
- Utilities for property: Cable Available, Natural Gas Available
Community & HOA
Community
- Security: Carbon Monoxide Detector(s), Smoke Detector(s)
- Subdivision: Heron Lakes
HOA
- Has HOA: No
Location
- Region: Berthoud
Financial & listing details
- Price per square foot: $419/sqft
- Annual tax amount: $12,263
- Date on market: 6/3/2026
- Listing terms: Cash,Conventional
- Exclusions: None
- Ownership: Builder
- Electric utility on property: Yes
- Road surface type: Paved
Estimated market value
Not available
Estimated sales range
Not available
Not available
Price history
| Date | Event | Price |
|---|---|---|
| 6/3/2026 | Listed for sale | $2,645,000+713.8%$419/sqft |
Source:  REcolorado as distributed by MLS GRID #2294786 Report a problem REcolorado as distributed by MLS GRID #2294786 Report a problem | ||
| 10/20/2025 | Sold | $325,000-13.3%$52/sqft |
Source: REcolorado as distributed by MLS GRID #IR978996 Report a problem | ||
| 9/4/2025 | Pending sale | $375,000$59/sqft |
Source: REcolorado as distributed by MLS GRID #IR978996 Report a problem | ||
| 12/5/2023 | Price change | $375,000-3.8%$59/sqft |
Source: REcolorado as distributed by MLS GRID #IR978996 Report a problem | ||
| 8/4/2023 | Listed for sale | $390,000$62/sqft |
Source: REcolorado as distributed by MLS GRID #IR978996 Report a problem | ||
Public tax history
Tax history is unavailable.
Monthly payment
Est. payment
Payment breakdown
Explore the cost of this home by adjusting the details. Changes won't be saved.Climate risks
Neighborhood: 80513
Nearby schools
GreatSchools rating
- 9/10Carrie Martin Elementary SchoolGrades: PK-5Distance: 1.4 mi
- 4/10Bill Reed Middle SchoolGrades: 6-8Distance: 4.5 mi
- 6/10Thompson Valley High SchoolGrades: 9-12Distance: 3.7 mi
Schools provided by the listing agent
- Elementary: Carrie Martin
- Middle: Bill Reed
- High: Thompson Valley
- District: Thompson R2-J
Source: REcolorado as distributed by MLS GRID. This data may not be complete. We recommend contacting the local school district to confirm school assignments for this home.
- $325,000-- bd-- ba-- sqft2609 Big Creek Ct, Loveland, CO 80513Sold
- $375,0000.26 acres2636 Big Creek Ct, Loveland, CO 80513Sold
- $3,125,000-- bd-- ba-- sqft2568 Southwind Rd, Loveland, CO 80513Sold
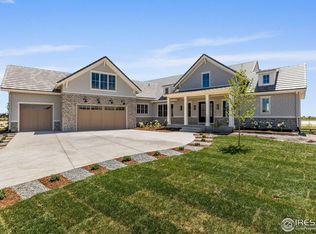
- $3,125,0005 bd7 ba7.1k sqft2568 Southwind Rd, Berthoud, CO 80513Sold
- $1,111,000-- bd-- ba-- sqft2622 Big Creek Ct, Loveland, CO 80513Off Market
- $1,190,700-- bd-- ba-- sqft2554 Southwind Rd, Loveland, CO 80513Off Market
- $1,129,100-- bd-- ba-- sqft2552 Bluewater Rd, Loveland, CO 80513Off Market
- $1,145,900-- bd-- ba-- sqft2643 Big Creek Ct, Loveland, CO 80513Off Market
A local agent can set up tours, give advice and negotiate with sellers.
A local lender can help you make sure your offer is ready when you are.
Similar homes
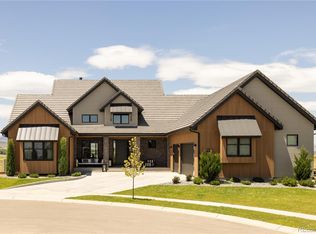
- $2,750,0005 bd8 ba6k sqft2531 Southwind Road, Berthoud, CO 80513For Sale
 MLS ID #7350550, Jason Cummings, Serhant Colorado LLC. REcolorado as distributed by MLS GRID
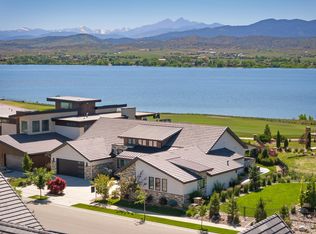
 - $2,659,0004 bd5 ba6.2k sqft2923 Heron Lakes Pkwy, Berthoud, CO 80513For Sale
 MLS ID #1059990, Chelsey Franklin, LIV Sotheby's Intl Realty. IRES as distributed by MLS GRID
 - $2,750,0004 bd6 ba5.1k sqft2659 Heron Lakes Pkwy, Berthoud, CO 80513For Sale
 MLS ID #1058283, Shavonn Janes, eXp Realty LLC. IRES as distributed by MLS GRID
 - $2,350,0004 bd4 ba4.8k sqft2625 Heron Lakes Pkwy, Berthoud, CO 80513For Sale
 MLS ID #1061775, Liz Montoya, Realty One Group Fourpoints. IRES as distributed by MLS GRID
 - $2,395,0005 bd6 ba6k sqft2657 Big Creek Ct, Berthoud, CO 80513New ConstructionMLS ID #1059850, David Johnson, LIV Sotheby's Intl Realty D. IRES as distributed by MLS GRID
- $2,895,0004 bd6 ba8k sqft2669 Southwind Rd, Berthoud, CO 80513New ConstructionMLS ID #1058729, Brian Terry, Bosch Real Estate Group, LLC. IRES as distributed by MLS GRID
- $2,050,0006 bd7 ba5.9k sqft2782 Heron Lakes Pkwy, Berthoud, CO 80513For SaleMLS ID #1061374, Jason Filler, LIV Sotheby's Intl Realty. IRES as distributed by MLS GRID
- $2,300,0004 bd5 ba4.9k sqft2696 Bluewater Rd, Berthoud, CO 80513New ConstructionMLS ID #1057321, Brandi Aspinall, Berkshire Hathaway HomeServices Colorado Real Estate Erie. IRES as distributed by MLS GRID
- $2,190,0005 bd4 ba5k sqft2626 Heron Lakes Pkwy, Berthoud, CO 80513For SaleMLS ID #1058413, Kelly Moye, Compass-Denver. IRES as distributed by MLS GRID
- $3,195,0004 bd5 ba5.6k sqft2664 Southwind Rd, Berthoud, CO 80513New ConstructionMLS ID #1022299, Kathryn Ann Shea, C3 Real Estate Solutions, LLC. IRES as distributed by MLS GRID
- $1,850,0003 bd4 ba5.2k sqft2735 Heron Lakes Pkwy, Berthoud, CO 80513For SaleMLS ID #1063712, David Johnson, LIV Sotheby's Intl Realty D. IRES as distributed by MLS GRID
- $3,199,0004 bd3 ba3.6k sqft115 S County Road 23, Berthoud, CO 80513For SaleMLS ID #1065511, Deano Makowsky, RE/MAX Northwest. IRES as distributed by MLS GRID
- $1,895,0005 bd5 ba5.3k sqft830 Berthoud Peak Dr, Berthoud, CO 80513For SaleMLS ID #1059516, Kassie Tipton, Dwellings Colorado Real Estate. IRES as distributed by MLS GRID
- $1,650,0004 bd4 ba6.2k sqft1030 Berthoud Peak Dr, Berthoud, CO 80513For SaleMLS ID #1063575, Ann Yuska, RE/MAX Nexus. IRES as distributed by MLS GRID
- $2,095,0005 bd4 ba5.1k sqft740 W County Road 10 E, Berthoud, CO 80513For SaleMLS ID #1058565, Dennis Schick, RE/MAX Alliance-FTC South. IRES as distributed by MLS GRID
- $3,450,0005 bd6 ba7.1k sqft3379 Danzante Bay Ct, Berthoud, CO 80513New ConstructionMLS ID #1056389, Shavonn Janes, eXp Realty LLC. IRES as distributed by MLS GRID
- $1,575,0005 bd5 ba6.6k sqft559 Dove Ln, Berthoud, CO 80513For SaleMLS ID #1065718, John Simmons, C3 Real Estate Solutions, LLC. IRES as distributed by MLS GRID
- $1,500,0003 bd4 ba4.4k sqft4803 Malibu Dr, Berthoud, CO 80513For Sale By Owner
- $2,775,0005 bd5 ba6.4k sqft3324 Fox Crossing Pl, Loveland, CO 80537For SaleMLS ID #1053524, Matt Shoup, C3 Real Estate Solutions, LLC. IRES as distributed by MLS GRID
- $2,750,0003 bd5 ba4.1k sqft2109 Morning Dr, Loveland, CO 80538For SaleMLS ID #1064681, Jessica Marie Tate, milehimodern - Boulder. IRES as distributed by MLS GRID
