Beautifully refreshed and exceptionally well presented, this 4-bedroom, 2.5-bath home in Monticello East is move-in ready with generous living space and an outdoor setting that's hard to replicate. Beautiful hardwood floors run throughout the main and upper levels, complemented by a comfortable living room with a gas fireplace insert, separate dining room, main-level laundry and a well-appointed kitchen with granite countertops and new microwave, range and dishwasher.
Upstairs, the vaulted primary suite offers a large walk-in closet and private full bath, along with three additional bedrooms and a second full bath. The walkout lower level adds approximately 344 square feet of finished space, with plenty of flexibility for a recreation room, home office, gym or additional living area, plus additional unfinished storage.
The outdoor space is one of the home's best features. The nearly 400-square-foot deck includes a built-in covered gazebo and looks out over the private, tree-lined common ground behind the home. The level .28-acre lot also includes a partially fenced backyard and plenty of room to enjoy the setting without the upkeep of a large property.
Recent improvements include fresh interior paint, a November 2024 furnace, April 2025 water heater and new kitchen appliances. Add in the 2-car garage, walkout lower level, hardwood floors and excellent Francis Howell School District location, and you have a home that is ready to enjoy!
Pending
Listed by: Magnolia Real Estate • Andrew R Burtt • 636-544-1159
$399,900
2105 Beckewith Trl, O'Fallon, MO 63368
4beds
2,142sqft
Single Family Residence
Built in 1992
0.28 Acres Lot
$-- Zestimate®
$187/sqft
$33/mo HOA
What's special
Partially fenced backyardBuilt-in covered gazeboBeautiful hardwood floorsVaulted primary suiteLarge walk-in closetSeparate dining roomMain-level laundry
- 10 days
- 924
- 60
Likely to sell faster than
Zillow last checked:
Listing updated:
Listed by:
Andrew R Burtt 636-544-1159,
Magnolia Real Estate
Source: MARIS,MLS#: 26062887 Originating MLS: St. Charles County Association of REALTORS
Originating MLS: St. Charles County Association of REALTORSFacts & features
Interior
Bedrooms & bathrooms
- Bedrooms: 4
- Bathrooms: 3
- Full bathrooms: 2
- 1/2 bathrooms: 1
- Main level bathrooms: 1
Heating
- Forced Air
Cooling
- Central Air
Appliances
- Included: Stainless Steel Appliance(s), Cooktop, Dishwasher, Disposal, Microwave, Oven, Gas Water Heater
Features
- Basement: Concrete,Partially Finished,Full,Sleeping Area,Sump Pump,Walk-Out Access
- Number of fireplaces: 1
- Fireplace features: Family Room, Gas, Glass Doors, Insert, Ventless
Interior area
- Total structure area: 2,142
- Total interior livable area: 2,142 sqft
- Finished area above ground: 1,798
- Finished area below ground: 344
Property
Parking
- Total spaces: 2
- Parking features: Garage - Attached
- Attached garage spaces: 2
Features
- Levels: Two
Lot
- Size: 0.28 Acres
- Features: Adjoins Common Ground, Adjoins Wooded Area, Back Yard, Front Yard, Landscaped, Level
Details
- Parcel number: 3157C6792000514.0000000
- Special conditions: Standard
Construction
Type & style
- Home type: SingleFamily
- Architectural style: Traditional
- Property subtype: Single Family Residence
Materials
- Vinyl Siding
Condition
- Year built: 1992
Utilities & green energy
- Electric: Ameren
- Sewer: Public Sewer
- Water: Public
- Utilities for property: Electricity Connected, Natural Gas Connected, Sewer Connected, Water Connected
Community & HOA
Community
- Subdivision: Monticello Village D
HOA
- Has HOA: Yes
- Amenities included: Association Management, Clubhouse, Common Ground, Lake, Party Room, Pool, Tennis Court(s), Trail(s)
- Services included: Clubhouse, Maintenance Grounds, Pool Maintenance, Management, Pool
- HOA fee: $394 annually
- HOA name: Community Property Management
Location
- Region: Ofallon
Financial & listing details
- Price per square foot: $187/sqft
- Tax assessed value: $327,497
- Annual tax amount: $3,762
- Date on market: 10/7/2026
- Cumulative days on market: 11 days
- Listing terms: Cash,Conventional,FHA,VA Loan
- Electric utility on property: Yes
Estimated market value
Not available
Estimated sales range
Not available
Not available
Price history
| Date | Event | Price |
|---|---|---|
| 10/13/2026 | Pending sale | $399,900$187/sqft |
Source:  MARIS #26062887 Report a problem MARIS #26062887 Report a problem | ||
| 10/7/2026 | Listed for sale | $399,900$187/sqft |
Source: MARIS #26062887 Report a problem | ||
Public tax history
| Year | Property taxes | Tax assessment |
|---|---|---|
| 2025 | $4,027 +8% | $62,225 +7.5% |
| 2024 | $3,728 -0.1% | $57,881 |
| 2023 | $3,730 +18% | $57,881 +27.2% |
| 2022 | $3,161 | $45,487 |
| 2021 | -- | $45,487 +7.7% |
| 2020 | -- | $42,254 |
| 2019 | $3,010 | $42,254 +5.8% |
| 2018 | $3,010 +1.6% | $39,951 |
| 2017 | $2,962 +11% | $39,951 +15.2% |
| 2016 | $2,669 +0.5% | $34,693 |
| 2015 | $2,657 +4.5% | $34,693 +6.9% |
| 2014 | $2,543 | $32,447 |
| 2013 | -- | $32,447 -10% |
| 2012 | -- | $36,070 -1.6% |
| 2011 | -- | $36,660 |
| 2010 | -- | $36,660 |
| 2009 | -- | $36,660 -6.2% |
| 2008 | -- | $39,090 -79.2% |
| 2007 | -- | $187,710 |
| 2006 | -- | $187,710 |
| 2005 | -- | $187,710 +10.5% |
| 2004 | -- | $169,940 |
| 2003 | -- | $169,940 |
| 2002 | -- | -- |
| 2001 | -- | -- |
Find assessor info on the county website
Monthly payment
Est. payment
Payment breakdown
Explore the cost of this home by adjusting the details. Changes won't be saved.Climate risks
Neighborhood: 63368
Nearby schools
Schools provided by the listing agent
- Elementary: John Weldon Elem.
- Middle: Francis Howell Middle
- High: Francis Howell High
Source: MARIS. This data may not be complete. We recommend contacting the local school district to confirm school assignments for this home.
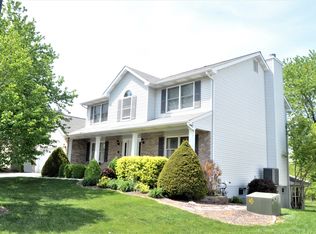
Similar homes
- $370,0003 bd2 ba2.4k sqft2335 Federalist Pl, O'Fallon, MO 63368For Sale
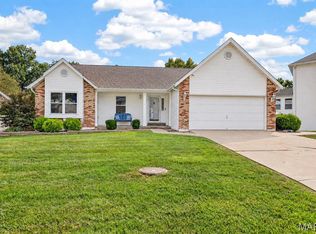
 MLS ID #26063615, Erica Heffner, EXP Realty, LLC. MARIS
 - $410,0004 bd4 ba3k sqft5872 Wellington Farm Dr, Saint Charles, MO 63304For Sale
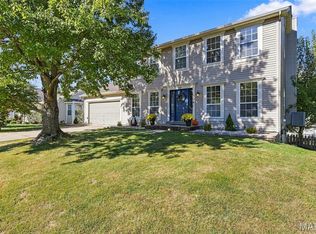 MLS ID #26060873, Donna M Redd, EXP Realty, LLC. MARIS
 - $439,9004 bd4 ba2.7k sqft1597 Indian Springs Dr, O Fallon, MO 63366For Sale
 MLS ID #26065575, Tony L Myers, DRG - Delhougne Realty Group. MARIS
 - $380,0004 bd3 ba2.4k sqft341 Falcon Hill Dr, O'Fallon, MO 63368For Sale
 MLS ID #26046696, Corey A Livers, SCHNEIDER Real Estate. MARIS
 - $435,0004 bd3 ba2.5k sqft308 Copper Crest Ct, Saint Charles, MO 63304For SaleMLS ID #26048482, Susan M Brewer, Susan Brewer Service First RE. MARIS
- $445,0003 bd3 ba2.6k sqft733 Cedar Glen Dr, Weldon Spring, MO 63304For SaleMLS ID #26062802, Nicole A Hoelzer, Berkshire Hathaway HomeServices Select Properties. MARIS
- $400,0004 bd3 ba2.6k sqft305 Highgrove Place Dr, O'Fallon, MO 63366For SaleMLS ID #26051765, Kelli D Gorla, DRG - Delhougne Realty Group. MARIS
- $375,0003 bd3 ba2.2k sqft135 Blue Water Dr, O'Fallon, MO 63366For SaleMLS ID #26064588, Corey Griffin, Keller Williams Chesterfield. MARIS
- $412,5004 bd3 ba2.1k sqft4014 Treeshadow Dr, Saint Peters, MO 63376For SaleMLS ID #26044524, Haylee E Hercules, Berkshire Hathaway HomeServices Select Properties. MARIS
- $364,0003 bd3 ba2.1k sqft170 Autumn Chase Dr, O'Fallon, MO 63366For SaleMLS ID #26055138, Alli J Bilger, Hero Realty, LLC. MARIS
- $430,0004 bd3 ba2.3k sqft1217 Summer Lynne Dr, O'Fallon, MO 63366For SaleMLS ID #26056632, Drew W Elwell, Cribbin Realty. MARIS
- $398,5005 bd3 ba2.5k sqft20 Sandalwood Ct, Saint Charles, MO 63304For SaleMLS ID #26043351, Robin O Spraggins, Keller Williams Realty West. MARIS
- $434,9004 bd3 ba2.3k sqft1016 Lafayette Pl, Lake Saint Louis, MO 63367For SaleMLS ID #26047379, Holli E Hummelsheim, Coldwell Banker Realty - Gundaker. MARIS
- $394,5004 bd3 ba2.4k sqft245 Reinke Rd, Ballwin, MO 63021For SaleMLS ID #26062424, Melissa Fields, Coldwell Banker Premier Group. MARIS
- $330,0003 bd2 ba1.3k sqft312 Hawks View Dr, O'Fallon, MO 63368For SaleMLS ID #26056897, Jim Chadd, Realty Resource Partners, LLC. MARIS
- $415,0003 bd2 ba2.5k sqft3 Harbor Point Ct, Lake Saint Louis, MO 63367For SaleMLS ID #26044440, Robin A Crain, Keller Williams Realty West. MARIS
- $425,0004 bd3 ba2.3k sqft110 Antoinette Ter, Lake Saint Louis, MO 63367For SaleMLS ID #26037484, Diane M Kettering, Alexander Realty Inc. MARIS
- $385,0003 bd2 ba1.8k sqft1093 Renfrew Ln N, O'Fallon, MO 63366For SaleMLS ID #26057417, Alicia L Jackson, DRG - Delhougne Realty Group. MARIS
- $400,0005 bd3 ba2.8k sqft9 Nottingham Ct, Marthasville, MO 63357For SaleMLS ID #26063215, Liz Fendler, Paradigm Realty. MARIS
- $343,5003 bd3 ba2.2k sqft306 Villa Tuscany Ct, O Fallon, MO 63366For SaleMLS ID #26048642, Terri M Sutton, ReeceNichols Real Estate. MARIS
