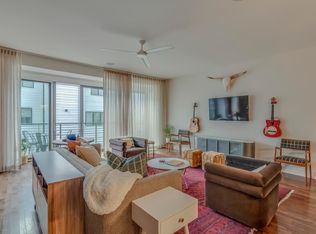
RARE 3.5 BATH/4 BED LUXURY TOWNHOME – IDEAL FOR INVESTORS OR OWNER-OCCUPANTS A true standout within this boutique 24-home community, this 4-bedroom, 3.5-bath townhome offers a unique advantage—most units only have 2.5 baths. The additional full bath dramatically enhances both comfort and functionality, especially for guests or tenants using the first-floor bedroom having to go to the third-floor to shower. Currently operating as a successful non-owner-occupied short-term rental, the home comes with a proven rental track record and all the amenities that keep occupancy high. Furnishings are negotiable, allowing for a turnkey investment opportunity or effortless transition to primary residence. Inside, enjoy a luminous open-concept layout featuring White Oak and Walnut cabinetry, quartz countertops, and Hunter Douglas shades—a refined aesthetic that appeals equally to renters and homeowners. The spacious pantry, private balcony, and sleek high-end finishes throughout create a space that feels both comfortable and contemporary. Perfectly located just 2.5 miles from Downtown Nashville and 1 mile from Germantown, with quick access to East Nashville and Broadway, this home places you—and your guests—at the heart of the city’s most popular attractions. Whether operated as a short-term rental, held for long-term tenants, or enjoyed as a private residence, the property’s location ensures enduring demand and strong appreciation potential. The open living and dining areas provide an inviting space for entertaining, while the two-car garage offers flexibility—ideal for parking, storage, or conversion into a game room/lounge to maximize rental income. With its rare 3.5-bath layout, prime location, and versatility across investment and lifestyle goals, this home stands apart. Taxes are currently assessed at commercial rates due to short-term rental use but would be approximately half if converted to personal or long-term occupancy.
Under contract - showing
$550,000
2106 9th Ave N APT 4, Nashville, TN 37208
4beds
2,477sqft
:
Get pre-qualified$3,621/mo
Townhouse, Residential, Condominium
Built in 2018
871 Square Feet Lot
$-- Zestimate®
$222/sqft
$300/mo HOA
What's special
Private balconySleek high-end finishes throughoutLuminous open-concept layoutSpacious pantryHunter douglas shadesQuartz countertops
- 88 days |
- 18 |
- 1 |
Zillow last checked:
Listing updated:
Listed by:
Hensley Loeb 901-299-6595,
Scout Realty 615-868-9000
Source: RealTracs MLS as distributed by MLS GRID,MLS#: 3190004
Facts & features
Interior
Bedrooms & bathrooms
- Bedrooms: 4
- Bathrooms: 4
- Full bathrooms: 3
- 1/2 bathrooms: 1
- Main level bedrooms: 1
Bedroom 1
- Features: Full Bath
- Level: Full Bath
- Area: 224 Square Feet
- Dimensions: 16x14
Bedroom 2
- Features: Walk-In Closet(s)
- Level: Walk-In Closet(s)
- Area: 143 Square Feet
- Dimensions: 11x13
Bedroom 3
- Features: Walk-In Closet(s)
- Level: Walk-In Closet(s)
- Area: 143 Square Feet
- Dimensions: 11x13
Bedroom 4
- Features: Bath
- Level: Bath
- Area: 210 Square Feet
- Dimensions: 15x14
Primary bathroom
- Features: Double Vanity
- Level: Double Vanity
Dining room
- Features: Combination
- Level: Combination
- Area: 198 Square Feet
- Dimensions: 18x11
Kitchen
- Area: 180 Square Feet
- Dimensions: 18x10
Living room
- Features: Great Room
- Level: Great Room
- Area: 399 Square Feet
- Dimensions: 21x19
Recreation room
- Area: 240 Square Feet
- Dimensions: 16x15
Heating
- Central
Cooling
- Central Air
Appliances
- Included: Built-In Gas Oven, Gas Oven, Built-In Gas Range, Gas Range, Disposal, Microwave, Refrigerator, Stainless Steel Appliance(s)
Features
- Built-in Features, Ceiling Fan(s), Extra Closets, High Ceilings, Open Floorplan, Pantry, Walk-In Closet(s), Kitchen Island
- Flooring: Concrete, Wood, Tile
- Basement: None
- Common walls with other units/homes: 2+ Common Walls
Interior area
- Total structure area: 2,477
- Total interior livable area: 2,477 sqft
- Finished area above ground: 2,477
Property
Parking
- Total spaces: 2
- Parking features: Garage Faces Front
- Attached garage spaces: 2
Features
- Levels: Three Or More
- Stories: 3
- Exterior features: Balcony
Lot
- Size: 871 Square Feet
Details
- Parcel number: 081034A02100CO
- Special conditions: Standard
Construction
Type & style
- Home type: Townhouse
- Architectural style: Contemporary
- Property subtype: Townhouse, Residential, Condominium
- Attached to another structure: Yes
Materials
- Fiber Cement
- Roof: Shingle
Condition
- New construction: No
- Year built: 2018
Utilities & green energy
- Sewer: Public Sewer
- Water: Public
- Utilities for property: Water Available
Community & HOA
Community
- Security: Smoke Detector(s)
- Subdivision: Metro North
HOA
- Has HOA: Yes
- HOA fee: $300 monthly
Location
- Region: Nashville
Financial & listing details
- Price per square foot: $222/sqft
- Tax assessed value: $595,500
- Annual tax amount: $7,012
- Date on market: 5/5/2026
Estimated market value
Not available
Estimated sales range
Not available
Not available
Price history
| Date | Event | Price |
|---|---|---|
| 6/29/2026 | Contingent | $550,000$222/sqft |
Source:  RealTracs MLS as distributed by MLS GRID #3190004 Report a problem RealTracs MLS as distributed by MLS GRID #3190004 Report a problem | ||
| 5/5/2026 | Listed for sale | $550,000-1.8%$222/sqft |
Source: RealTracs MLS as distributed by MLS GRID #3190004 Report a problem | ||
| 5/1/2026 | Listing removed | $559,900$226/sqft |
Source: RealTracs MLS as distributed by MLS GRID #3098032 Report a problem | ||
| 3/13/2026 | Price change | $559,900-13.9%$226/sqft |
Source: RealTracs MLS as distributed by MLS GRID #3098032 Report a problem | ||
| 1/16/2026 | Listed for sale | $650,000+8.3%$262/sqft |
Source: RealTracs MLS as distributed by MLS GRID #3098032 Report a problem | ||
| 11/27/2019 | Sold | $600,000-4%$242/sqft |
Source: RealTracs MLS as distributed by MLS GRID #2088710 Report a problem | ||
| 11/1/2019 | Price change | $625,000-7.4%$252/sqft |
Source: PARKS #2088710 Report a problem | ||
| 10/9/2019 | Listed for sale | $675,000+35%$273/sqft |
Source: PARKS #2088710 Report a problem | ||
| 8/13/2018 | Sold | $499,900$202/sqft |
Source: Public Record Report a problem | ||
Public tax history
| Year | Property taxes | Tax assessment |
|---|---|---|
| 2025 | $6,703 -4.4% | $238,200 +10.5% |
| 2024 | $7,012 | $215,480 |
| 2023 | $7,012 | $215,480 |
| 2022 | $7,012 -1% | $215,480 |
| 2021 | $7,085 +45.7% | $215,480 +87% |
| 2020 | $4,863 +33.8% | $115,200 |
| 2019 | $3,635 +233.9% | $115,200 +233.9% |
| 2018 | $1,088 | $34,500 |
Find assessor info on the county website
Monthly payment
Est. payment
Payment breakdown
Explore the cost of this home by adjusting the details. Changes won't be saved.Climate risks
Neighborhood: 37208
Nearby schools
GreatSchools rating
- 5/10Jones ElementaryGrades: PK-5Distance: 0.5 mi
- 4/10John Early Paideia Middle MagnetGrades: 6-8Distance: 0.1 mi
- 4/10Pearl Cohn Magnet High SchoolGrades: 9-12Distance: 1.8 mi
Schools provided by the listing agent
- Elementary: Hull Jackson Montessori Magnet
- Middle: John Early Paideia Magnet
- High: Pearl Cohn Magnet High School
Source: RealTracs MLS as distributed by MLS GRID. This data may not be complete. We recommend contacting the local school district to confirm school assignments for this home.
- $525,0004 bd3 ba2.4k sqft2106 9th Ave N APT 3, Nashville, TN 37208Sold

- $582,4002 bd3 ba1.8k sqft2106 9th Ave N APT 10, Nashville, TN 37208Off Market
- $1,003,1004 bd3 ba3k sqft2106 9th Ave N APT 2, Nashville, TN 37208Off Market

- $561,6002 bd2 ba2.1k sqft2106 9th Ave N APT 1, Nashville, TN 37208Off Market

- $625,1002 bd3 ba2.1k sqft2106 9th Ave N APT 6, Nashville, TN 37208Off Market
- $648,7004 bd4 ba2.4k sqft2106 9th Ave N APT 8, Nashville, TN 37208Off Market
- $112,000-- bd-- ba-- sqft2106 9th Ave N, Nashville, TN 37208Off Market
- $785,5003 bd3 ba2.4k sqft2106 9th Ave N APT 7, Nashville, TN 37208Off Market
A local agent can set up tours, give advice and negotiate with sellers.
A local lender can help you make sure your offer is ready when you are.
Similar homes
- $539,9004 bd3 ba2.3k sqft2106 9th Ave N APT 9, Nashville, TN 37208For Sale
 MLS ID #3224251, Amy Lazere. RealTracs MLS as distributed by MLS GRID
 - $539,0003 bd4 ba2.2k sqft1011 44th Ave N #5, Nashville, TN 37209For Sale
 MLS ID #3318937, Sierra Hindman. RealTracs MLS as distributed by MLS GRID
 - $570,0003 bd3 ba2.2k sqft1728B Pecan St, Nashville, TN 37208For Sale
 MLS ID #3211325, Sophia Cruse. RealTracs MLS as distributed by MLS GRID
 - $589,9004 bd5 ba1.7k sqft2139 24th Ave N, Nashville, TN 37208For Sale
 MLS ID #3245341, David Goodman | THE GROW TEAM. RealTracs MLS as distributed by MLS GRID
 - $549,9993 bd3 ba1.6k sqft1200 Meharry Blvd, Nashville, TN 37208For SaleMLS ID #3180487, Sydney Campbell. RealTracs MLS as distributed by MLS GRID
- $739,9993 bd4 ba2.7k sqft1723B Nassau St #B, Nashville, TN 37208For SaleMLS ID #3232326, Kelly Ellsworth Rowe. RealTracs MLS as distributed by MLS GRID
- $499,9003 bd3 ba1.6k sqft1732 25th Ave N, Nashville, TN 37208For SaleMLS ID #3279170, Pamela Lash. RealTracs MLS as distributed by MLS GRID
- $665,0004 bd3 ba2k sqft906 Morrison St, Nashville, TN 37208For SaleMLS ID #3304829, Lillian Bates. RealTracs MLS as distributed by MLS GRID
- $575,0004 bd4 ba1.9k sqft496 W Trinity Ln #3, Nashville, TN 37207For SaleMLS ID #3152581, William R. Wilson. RealTracs MLS as distributed by MLS GRID
- $549,9002 bd3 ba1.5k sqft110 Duke St APT 21, Nashville, TN 37207For SaleMLS ID #3215833, Samantha Aaron Barber. RealTracs MLS as distributed by MLS GRID
- $598,7003 bd4 ba1.8k sqft1021D Elvira Ave, Nashville, TN 37216For SaleMLS ID #3318681, Callie Loewen. RealTracs MLS as distributed by MLS GRID
- $559,9003 bd4 ba2.2k sqft731 Douglas Ave, Nashville, TN 37207For SaleMLS ID #3255662, Kina McKissack. RealTracs MLS as distributed by MLS GRID
- $520,0003 bd4 ba1.8k sqft5610B Burgess Ave, Nashville, TN 37209For SaleMLS ID #3190704, Gabriela Lira Sjogren. RealTracs MLS as distributed by MLS GRID
- $519,9004 bd3 ba2k sqft2501B Whites Creek Pike, Nashville, TN 37207New ConstructionMLS ID #3205895, Brady O'Rourke. RealTracs MLS as distributed by MLS GRID
- $549,9993 bd3 ba1.5k sqft858 Seymour Ave, Nashville, TN 37206For SaleMLS ID #3232370, Sara Evers. RealTracs MLS as distributed by MLS GRID
- $579,9003 bd4 ba2.1k sqft239 White Bridge Pike Suite 18, Nashville, TN 37209For SaleMLS ID #3269539, Mason Dills. RealTracs MLS as distributed by MLS GRID
- $599,0004 bd4 ba2k sqft2711 Biloxi Ave, Nashville, TN 37204For SaleMLS ID #3131395, Chris Fumia. RealTracs MLS as distributed by MLS GRID
- $719,9003 bd4 ba2k sqft2118 Elliott Ave APT 10, Nashville, TN 37204For SaleMLS ID #3314729, Sandra Hill. RealTracs MLS as distributed by MLS GRID
- $689,9004 bd4 ba1.8k sqft2719 Alameda St #101, Nashville, TN 37208For SaleMLS ID #3179031, Michael Gomez. RealTracs MLS as distributed by MLS GRID
- $689,9004 bd4 ba1.8k sqft2719 Alameda St #102, Nashville, TN 37208For SaleMLS ID #3179030, Michael Gomez. RealTracs MLS as distributed by MLS GRID
