One story Traditional in Terre Sainte across from the park. Owner customized during construction adding many additional features creating a warm and inviting living space. Open living concept with living and dining separated by rustic wood beams. Kitchen has abundant custom cabinetry with a large eat-in island. Living features a gas fireplace with a custom mantel. Split floor plans boasting three bedrooms with two full baths and one half bath. Primary ensuite has spacious bath including separate vanities and large walk in shower. Bath is plumbed for a tub. Plantation shutters throughout in addition to hard surface flooring - Acacia wood and tile. Brick walkway and front porch spacious enough to sit and enjoy along with covered brick patio out back leading to two car garage. Beautifully landscaped with nothing to do but unpack and enjoy!
Pending
$389,500
2106 Saint Patrick Ave, Lake Charles, LA 70601
3beds
1,930sqft
:
Get pre-qualified$2,565/mo
Single Family Residence, Residential
Built in 2021
6,969 Square Feet Lot
$382,900 Zestimate®
$202/sqft
$67/mo HOA
What's special
Two car garageBeautifully landscapedAbundant custom cabinetryPlantation shutters throughoutSplit floor plansAcross from the parkOpen living concept
- 44 days |
- 355 |
- 9 |
Likely to sell faster than
Zillow last checked:
Listing updated:
Listed by:
Larry G Turner 337-540-1916,
CENTURY 21 Bessette Flavin 337-474-2185
Source: SWLAR,MLS#: SWL26002715
Facts & features
Interior
Bedrooms & bathrooms
- Bedrooms: 3
- Bathrooms: 3
- Full bathrooms: 2
- 1/2 bathrooms: 1
- Main level bathrooms: 3
- Main level bedrooms: 3
Primary bedroom
- Level: Lower
- Dimensions: 13 x 14.6
Bedroom 2
- Level: Lower
- Dimensions: 11.11 x 11.3
Bedroom 3
- Level: Lower
- Dimensions: 11.11 x 11.3
Primary bathroom
- Level: Lower
- Dimensions: 11.2 x 16.4
Bathroom
- Level: Lower
- Dimensions: 6 x 5.4
Bathroom 2
- Level: Lower
- Dimensions: 8.2 x 4.11
Dining room
- Level: Lower
- Dimensions: 14.7 x 10.6
Kitchen
- Level: Lower
- Dimensions: 16.11 x 17
Laundry
- Level: Lower
- Dimensions: 9.4 x 8.3
Living room
- Level: Lower
- Dimensions: 17.11 x 19.11
Heating
- Central
Cooling
- Central Air, Ceiling Fan(s)
Appliances
- Included: Convection Oven, Dishwasher, Freezer, Gas Range, Range Hood, Microwave, Refrigerator
- Laundry: Laundry Room
Features
- Bathtub, Ceiling Fan(s), Granite Counters, Kitchen Island, Kitchen Open to Family Room, Open Floorplan, Pantry, Shower, Shower in Tub, Storage, Breakfast Counter / Bar, Eating Area In Living Room
- Has basement: No
- Attic: Pull Down Stairs
- Has fireplace: Yes
- Fireplace features: Gas
- Common walls with other units/homes: No Common Walls
Interior area
- Total structure area: 2,848
- Total interior livable area: 1,930 sqft
Property
Parking
- Parking features: Garage
Features
- Patio & porch: Front Porch, Patio
- Pool features: None
- Fencing: Privacy,Partial,Fenced
- Has view: Yes
- View description: Neighborhood
Lot
- Size: 6,969 Square Feet
- Dimensions: 60 x 115
- Features: Yard
Details
- Parcel number: 00388815
- Zoning description: Residential
- Special conditions: Standard
Construction
Type & style
- Home type: SingleFamily
- Architectural style: Traditional
- Property subtype: Single Family Residence, Residential
Materials
- HardiPlank Type
- Foundation: Slab
- Roof: Composition,Shingle
Condition
- Turnkey
- Year built: 2021
Utilities & green energy
- Gas: Other
- Sewer: Public Sewer
- Water: Public
- Utilities for property: Electricity Connected, Natural Gas Connected, Sewer Connected, Water Connected
Community & HOA
HOA
- Has HOA: Yes
- HOA fee: $800 annually
Location
- Region: Lake Charles
Financial & listing details
- Price per square foot: $202/sqft
- Tax assessed value: $323,100
- Annual tax amount: $3,174
- Date on market: 6/10/2026
- Cumulative days on market: 44 days
- Electric utility on property: Yes
- Road surface type: Paved
Estimated market value
$382,900
$364,000 - $402,000
$2,539/mo
Price history
| Date | Event | Price |
|---|---|---|
| 7/8/2026 | Pending sale | $389,500$202/sqft |
Source: SWLAR #SWL26002715 Report a problem | ||
| 6/10/2026 | Listed for sale | $389,500$202/sqft |
Source: SWLAR #SWL26002715 Report a problem | ||
| 3/12/2021 | Sold | -- |
Source: Public Record Report a problem | ||
Public tax history
| Year | Property taxes | Tax assessment |
|---|---|---|
| 2025 | $3,174 +2.4% | $32,310 |
| 2024 | $3,098 -1.1% | $32,310 |
| 2023 | $3,132 +0.3% | $32,310 |
| 2022 | $3,123 +387.9% | $32,310 +398.6% |
| 2021 | $640 +6.8% | $6,480 +4.2% |
| 2020 | $599 | $6,220 |
Find assessor info on the county website
Monthly payment
Est. payment
Payment breakdown
Explore the cost of this home by adjusting the details. Changes won't be saved.Climate risks
Neighborhood: 70601
Nearby schools
GreatSchools rating
- 6/10Barbe Elementary SchoolGrades: PK-5Distance: 1 mi
- 7/10S. J. Welsh Middle SchoolGrades: 6-8Distance: 2.4 mi
- 2/10Lagrange High SchoolGrades: 9-12Distance: 2.4 mi
Schools provided by the listing agent
- Elementary: Barbe
- Middle: SJWelsh
- High: LaGrange
Source: SWLAR. This data may not be complete. We recommend contacting the local school district to confirm school assignments for this home.
- $398,6003 bd3 ba2.1k sqft2110 Saint Patrick Ave, Lake Charles, LA 70601Off Market
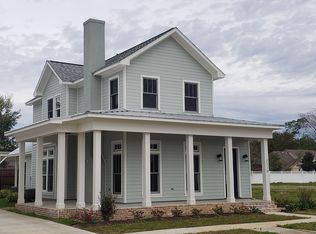
- $--7,405.2 Square Feet2102 Saint Patrick Ave, Lake Charles, LA 70601Sold

- $406,600-- bd-- ba1.8k sqft2114 Saint Patrick Ave, Lake Charles, LA 70601Off Market
- $395,400-- bd-- ba2.1k sqft2022 Saint Patrick Ave, Lake Charles, LA 70601Off Market
- $320,1003 bd2 ba2.6k sqft2007 Charvais Dr, Lake Charles, LA 70601Off Market
- $386,7003 bd3 ba2.4k sqft2005 Charvais Dr, Lake Charles, LA 70601Off Market
- $86,600-- bd-- ba-- sqft2005 Charvais Dr, Lake Charles, LA 70601Off Market
- $--6,969 Square FeetST. Patrick Ave LOT 8, Lake Charles, LA 70601Off Market
A local agent can set up tours, give advice and negotiate with sellers.
A local lender can help you make sure your offer is ready when you are.
Similar homes
- $329,0003 bd3 ba2k sqft1624 W Common St, Lake Charles, LA 70601For Sale
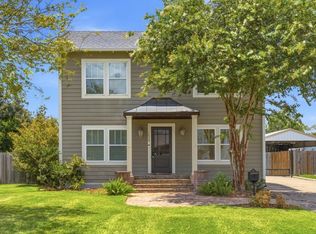 MLS ID #SWL26003230, Greg Wise. SWLAR
 - $385,0003 bd2 ba2.1k sqft2501 S View Dr, Lake Charles, LA 70605For Sale
 MLS ID #SWL26000720, Debbie Holt. SWLAR
 - $349,9003 bd3 ba2.7k sqft4920 Westridge Park W, Lake Charles, LA 70605For Sale
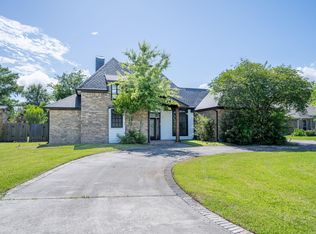 MLS ID #SWL26002981, Quinnetta Senegal. SWLAR
 - $455,0004 bd3 ba2.4k sqft1127 Benvue Ln, Lake Charles, LA 70605For Sale
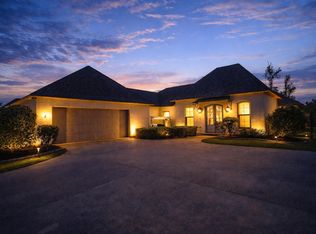 MLS ID #SWL26002123, Amanda M Cox. SWLAR
 - $349,9004 bd2 ba2.2k sqft1425 N Chateau Cir, Lake Charles, LA 70605For SaleMLS ID #SWL26000528, Debbie Holt. SWLAR
- $359,9004 bd2 ba2.3k sqft4625 E Quail Hollow Dr, Lake Charles, LA 70605For SaleMLS ID #SWL26003036, Nathan D Rose. SWLAR
- $298,5004 bd3 ba2.4k sqft1026 11th St, Lake Charles, LA 70601For SaleMLS ID #SWL26002578, Toni Alexander. SWLAR
- $349,0003 bd2 ba1.7k sqft4144 Canal St, Lake Charles, LA 70605For SaleMLS ID #SWL26002977, Jimmy Cormier. SWLAR
- $349,9003 bd3 ba2.1k sqft6817 Bonne Meadow Ln, Lake Charles, LA 70605For SaleMLS ID #SWL26001363, Kimberly David. SWLAR
- $299,0003 bd3 ba1.8k sqft1870 Lake St, Lake Charles, LA 70601For SaleMLS ID #SWL26000716, Keith Jeghers. SWLAR
- $372,7503 bd2 ba2k sqft2419 Doran Dr, Lake Charles, LA 70611For SaleMLS ID #SWL26002717, Marilyn M Boudreaux. SWLAR
- $340,0004 bd2 ba1.9k sqft1145 Kent Hill Rd, Lake Charles, LA 70605For SaleMLS ID #SWL26003142, Jessi Foreman. SWLAR
- $419,0003 bd3 ba2k sqft6134 E Azalea Dr, Lake Charles, LA 70605For SaleMLS ID #SWL26000994, Karen T Barker. SWLAR
- $359,9003 bd3 ba2.8k sqft110 Bessies Rd, Lake Charles, LA 70607For SaleMLS ID #SWL26003002, Lisa Thompson. SWLAR
- $445,0004 bd3 ba2.8k sqft4012 Woodcrest Ln, Lake Charles, LA 70605For SaleMLS ID #SWL25101517, Nancy Cormier. SWLAR
- $319,9003 bd2 ba1.9k sqft3263 Fairwood Ln, Lake Charles, LA 70607For SaleMLS ID #SWL26003399, Malik Manuel. SWLAR
- $335,0003 bd2 ba2.2k sqft5000 W Saint Charles Ave, Lake Charles, LA 70605For SaleMLS ID #SWL26003095, Austin Wood. SWLAR
- $465,0004 bd3 ba2.8k sqft5131 Lacadie Dr, Lake Charles, LA 70605For SaleMLS ID #SWL26001340, Marilyn M Boudreaux. SWLAR
- $315,0003 bd3 ba1.9k sqft521 Josh St, Lake Charles, LA 70611For SaleMLS ID #SWL26003232, Haley Bonin. SWLAR
- $459,9953 bd3 ba2.7k sqft4180 Primrose Dr, Lake Charles, LA 70605For Sale By Owner
