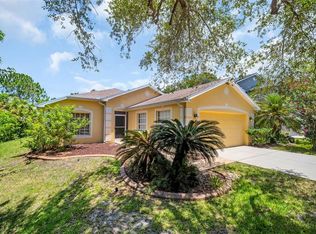
Under contract-accepting backup offers. SELLER OFFERING 3% TOWARDS BUYER'S CLOSING COSTS & PREPAIDS! RARE FIND! In a neighborhood where many homes were built decades earlier, this 2015 built home offers newer construction, attached 1-car garage, & modern finishes. No need to settle for a choppy floor plan! This beauty is perfectly designed at 1342 sqft with 3bd/2ba, inside laundry & spacious closets! The vaulted ceilings and an open floor plan create a bright, spacious feel in the main living areas. Tile floors throughout plus NEW PAINT inside and out. The kitchen is equipped with granite countertops, espresso-colored cabinetry, stainless steel appliances, and a pantry for additional storage. The spacious owner's suite is situated in the back of the home and includes a walk-in closet, dual sinks, and a walk-in shower. Two additional bedrooms offer flexibility for family, guests, or a home office. A second full bathroom features granite countertops and matching espresso cabinetry. Outside, a covered and screened patio provides a comfortable space to relax or entertain while overlooking the backyard. The extra wide driveway allows for multiple cars to be parked without blocking access to the garage. Located in the heart of Tampa, this home is approximately 5 miles from downtown Tampa, 7 miles from Tampa International Airport, and 3 miles from Raymond James Stadium. Popular restaurants, grocery stores, coffee shops, professional services, ZooTampa, and other local attractions are all just minutes away!
Under contract
Price cut: $1K (7/9)
$414,000
2107 W CLIFTON STREET, TAMPA, FL 33603
3beds
1,342sqft
:
Get pre-qualified$2,839/mo
Single Family Residence
Built in 2015
6,000 Square Feet Lot
$410,200 Zestimate®
$308/sqft
$-- HOA
What's special
Modern finishesGranite countertopsOpen floor planOverlooking the backyardPantry for additional storageInside laundryVaulted ceilings
- 39 days |
- 866 |
- 92 |
Likely to sell faster than
Zillow last checked:
Listing updated:
Listed by:
Melanie Atkinson 813-368-6084,
COMPASS FLORIDA LLC 813-365-9935
Source: Stellar MLS,MLS#: TB8520779 Originating MLS: Suncoast Tampa
Originating MLS: Suncoast Tampa
Facts & features
Interior
Bedrooms & bathrooms
- Bedrooms: 3
- Bathrooms: 2
- Full bathrooms: 2
Primary bedroom
- Features: Walk-In Closet(s)
- Level: First
- Area: 168 Square Feet
- Dimensions: 14x12
Bedroom 2
- Features: Built-in Closet
- Level: First
- Area: 121 Square Feet
- Dimensions: 11x11
Bedroom 3
- Features: Built-in Closet
- Level: First
- Area: 121 Square Feet
- Dimensions: 11x11
Balcony porch lanai
- Level: First
- Area: 108 Square Feet
- Dimensions: 12x9
Dining room
- Level: First
- Area: 108 Square Feet
- Dimensions: 12x9
Great room
- Level: First
- Area: 225 Square Feet
- Dimensions: 15x15
Kitchen
- Features: Storage Closet
- Level: First
- Area: 100 Square Feet
- Dimensions: 10x10
Heating
- Central, Electric
Cooling
- Central Air
Appliances
- Included: Dishwasher, Disposal, Electric Water Heater, Microwave, Range, Refrigerator
- Laundry: Inside, Laundry Room
Features
- Cathedral Ceiling(s), Ceiling Fan(s), Open Floorplan, Primary Bedroom Main Floor, Solid Surface Counters, Walk-In Closet(s)
- Flooring: Ceramic Tile
- Doors: Sliding Doors
- Windows: Window Treatments
- Has fireplace: No
Interior area
- Total structure area: 1,710
- Total interior livable area: 1,342 sqft
Property
Parking
- Total spaces: 1
- Parking features: Garage Door Opener
- Attached garage spaces: 1
Features
- Levels: One
- Stories: 1
- Patio & porch: Covered, Patio, Screened
- Fencing: Other
Lot
- Size: 6,000 Square Feet
- Dimensions: 60 x 100
Details
- Parcel number: A3528183H100000400039.0
- Zoning: RS-60
- Special conditions: None
Construction
Type & style
- Home type: SingleFamily
- Architectural style: Florida
- Property subtype: Single Family Residence
Materials
- Block
- Foundation: Slab
- Roof: Shingle
Condition
- New construction: No
- Year built: 2015
Utilities & green energy
- Sewer: Public Sewer
- Water: Public
- Utilities for property: BB/HS Internet Available, Electricity Connected, Sewer Connected, Water Connected
Community & HOA
Community
- Pet fee: $0 monthly
- Subdivision: HAMNERS MARJORY B FIRST ADD
HOA
- Has HOA: No
Location
- Region: Tampa
Financial & listing details
- Price per square foot: $308/sqft
- Tax assessed value: $299,946
- Annual tax amount: $6,123
- Date on market: 6/18/2026
- Cumulative days on market: 39 days
- Listing terms: Cash,Conventional,FHA,VA Loan
- Ownership: Fee Simple
- Total actual rent: 0
- Electric utility on property: Yes
- Road surface type: Asphalt, Paved
Estimated market value
$410,200
$390,000 - $431,000
$2,605/mo
Price history
| Date | Event | Price |
|---|---|---|
| 7/23/2026 | Contingent | $414,000$308/sqft |
Source:  Stellar MLS #TB8520779 Report a problem Stellar MLS #TB8520779 Report a problem | ||
| 7/9/2026 | Price change | $414,000-0.2%$308/sqft |
Source: Stellar MLS #TB8520779 Report a problem | ||
| 6/18/2026 | Listed for sale | $415,000+102.4%$309/sqft |
Source: Stellar MLS #TB8520779 Report a problem | ||
| 3/24/2021 | Listing removed | -- |
Source: Owner Report a problem | ||
| 2/20/2017 | Listing removed | $1,450$1/sqft |
Source: Owner Report a problem | ||
| 2/14/2017 | Listed for rent | $1,450$1/sqft |
Source: Owner Report a problem | ||
| 8/1/2015 | Sold | $205,000-2.3%$153/sqft |
Source: Public Record Report a problem | ||
| 6/11/2015 | Pending sale | $209,900$156/sqft |
Source: EXCLUSIVE HOMES REALTY, INC. #T2759900 Report a problem | ||
| 5/28/2015 | Listed for sale | $209,900+602%$156/sqft |
Source: EXCLUSIVE HOMES REALTY, INC. #T2759900 Report a problem | ||
| 6/13/2014 | Listing removed | $29,900$22/sqft |
Source: REI BROKERAGE HOUSE, INC. #T2583149 Report a problem | ||
| 6/8/2014 | Listed for sale | $29,900+19.6%$22/sqft |
Source: REI BROKERAGE HOUSE, INC. #T2583149 Report a problem | ||
| 4/29/2014 | Sold | $25,000-16.4%$19/sqft |
Source: Public Record Report a problem | ||
| 2/23/2014 | Price change | $29,900-19.2%$22/sqft |
Source: REI BROKERAGE HOUSE, INC. #T2583149 Report a problem | ||
| 9/27/2013 | Price change | $37,000-5.1%$28/sqft |
Source: REI BROKERAGE HOUSE, INC. #T2583149 Report a problem | ||
| 8/24/2013 | Price change | $39,000-7.1%$29/sqft |
Source: REI BROKERAGE HOUSE, INC. #T2583149 Report a problem | ||
| 8/2/2013 | Listed for sale | $42,000+147.1%$31/sqft |
Source: REI BROKERAGE HOUSE, INC. #T2583149 Report a problem | ||
| 7/2/2013 | Sold | $17,000+70%$13/sqft |
Source: Public Record Report a problem | ||
| 2/25/2008 | Sold | $10,000$7/sqft |
Source: Public Record Report a problem | ||
Public tax history
| Year | Property taxes | Tax assessment |
|---|---|---|
| 2025 | $6,123 +143.3% | $299,946 +80.6% |
| 2024 | $2,517 +3.1% | $166,069 +3% |
| 2023 | $2,442 +3.2% | $161,232 +3% |
| 2022 | $2,366 +1.6% | $156,536 +3% |
| 2021 | $2,328 +1.4% | $151,977 +1.4% |
| 2020 | $2,296 +2.5% | $149,879 +2.3% |
| 2019 | $2,239 | $146,509 +1.9% |
| 2018 | $2,239 +1.3% | $143,777 +2.1% |
| 2017 | $2,211 +2.1% | $140,820 -4.8% |
| 2016 | $2,166 -5.9% | $147,973 +3.9% |
| 2015 | $2,301 +319.8% | $142,465 +482.3% |
| 2014 | $548 | $24,466 -12.8% |
| 2013 | $548 +214.4% | $28,064 -10.7% |
| 2012 | $174 -39.5% | $31,419 -14.3% |
| 2011 | $288 -34.6% | $36,668 -17.6% |
| 2010 | $440 -21.9% | $44,501 -11.6% |
| 2009 | $564 -72% | $50,318 -45.3% |
| 2008 | $2,016 -6.6% | $92,001 -7.8% |
| 2007 | $2,159 +7.1% | $99,785 +17.2% |
| 2006 | $2,017 +28.3% | $85,131 +32.6% |
| 2005 | $1,573 | $64,219 +23.3% |
| 2004 | -- | $52,078 +17% |
| 2003 | -- | $44,528 +3.8% |
| 2002 | -- | $42,903 -0.8% |
| 2001 | -- | $43,263 +22.3% |
| 2000 | $902 | $35,371 |
Find assessor info on the county website
Monthly payment
Est. payment
Payment breakdown
Explore the cost of this home by adjusting the details. Changes won't be saved.Climate risks
Neighborhood: Riverbend
Nearby schools
GreatSchools rating
- 4/10Oak Grove Elementary SchoolGrades: PK-5Distance: 0.3 mi
- 2/10Memorial Middle SchoolGrades: 6-8Distance: 1.7 mi
- 3/10Hillsborough High SchoolGrades: PK,9-12Distance: 1.7 mi
Schools provided by the listing agent
- Elementary: Oak Grove Elem
- Middle: Memorial-HB
- High: Hillsborough-HB
Source: Stellar MLS. This data may not be complete. We recommend contacting the local school district to confirm school assignments for this home.
- $265,8002 bd1 ba864 sqft2109 W Clifton St, Tampa, FL 33603Off Market
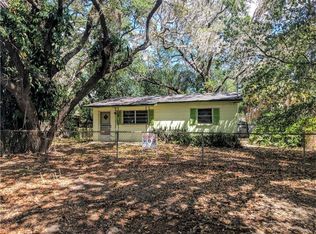
- $465,0004 bd2 ba1.3k sqft2105 W Clifton St, Tampa, FL 33603Sold
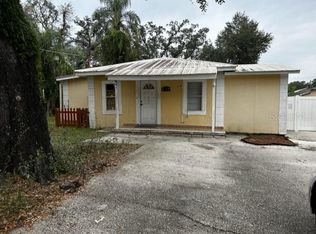
- $352,1003 bd1 ba1.2k sqft2108 W Idlewild Ave, Tampa, FL 33603Off Market
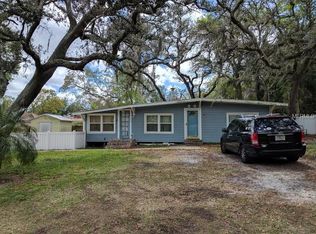
- $405,9003 bd3 ba1.4k sqft2110 W Idlewild Ave, Tampa, FL 33603Off Market
- $321,1004 bd2 ba1.2k sqft2111 W Clifton St, Tampa, FL 33603Off Market
- $318,4003 bd1 ba1.1k sqft2103 W Clifton St, Tampa, FL 33603Off Market
- $365,0002 bd1 ba1.3k sqft2112 W Idlewild Ave, Tampa, FL 33603Pending
- $391,8003 bd2 ba1.8k sqft2104 W Idlewild Ave, Tampa, FL 33603Off Market
A local agent can set up tours, give advice and negotiate with sellers.
A local lender can help you make sure your offer is ready when you are.
Similar homes
- $399,9005 bd2 ba1.6k sqft8205 N 12TH STREET, TAMPA, FL 33604For Sale

 MLS ID #TB8532016, Stephanie Cruz, PRIME REALTY OF FL LLC. Stellar MLS
 - $399,0003 bd2 ba1k sqft5811 MABEL STREET, TAMPA, FL 33610For Sale
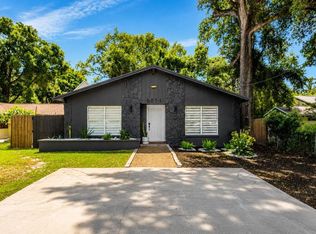 MLS ID #O6423100, Steven Koleno, BEYCOME OF FLORIDA LLC. Stellar MLS
 - $400,0003 bd2 ba1.6k sqft12415 RUSTIC VIEW COURT, TAMPA, FL 33635For Sale
 MLS ID #TB8522453, Kelly Lilly, BHHS FLORIDA PROPERTIES GROUP. Stellar MLS
 - $499,9994 bd3 ba1.7k sqft12330 N ROME AVENUE, TAMPA, FL 33612For Sale
 MLS ID #TB8530306, Joe Lewkowicz, COLDWELL BANKER REALTY. Stellar MLS
 - $460,0004 bd2 ba1.4k sqft7516 ARMAND CIRCLE, TAMPA, FL 33634For SaleMLS ID #TB8511514, Mabel Perez Quintana, MIHARA & ASSOCIATES INC.. Stellar MLS
- $460,0003 bd2 ba1.5k sqft10216 CHARLESTON CORNER ROAD, TAMPA, FL 33635For SaleMLS ID #TB8509212, Shannon Saleh, REDFIN CORPORATION. Stellar MLS
- $389,5003 bd2 ba1k sqft6810 LIVINGSTON AVENUE N, ST PETERSBURG, FL 33702For SaleMLS ID #TB8524047, Abigail Chadwick, THE TENPENNY COLLECTION. Stellar MLS
- $425,0004 bd2 ba1.8k sqft10634 LUCAYA DRIVE, TAMPA, FL 33647For SaleMLS ID #TB8521504, Gina Marie Holm, REST EASY REALTY POWERED BY SELLSTATE. Stellar MLS
- $429,5004 bd2 ba1.9k sqft107 ELINA SKY DRIVE, SEFFNER, FL 33584For SaleMLS ID #TB8508799, Marcus Stultz, LPT REALTY, LLC. Stellar MLS
- $400,0004 bd2 ba1.9k sqft4726 WILD SENNA BOULEVARD, TAMPA, FL 33619For SaleMLS ID #TB8498764, penghan Wang, PINEYWOODS REALTY LLC. Stellar MLS
- $380,0004 bd3 ba1.9k sqft4907 WILD SENNA BOULEVARD, TAMPA, FL 33619For SaleMLS ID #TB8525779, Mario Banales, 27NORTH REALTY. Stellar MLS
- $374,9993 bd2 ba1.9k sqft704 PARSONS POINTE ST, SEFFNER, FL 33584For SaleMLS ID #TB8522048, Roxana Argueta, ORCHARD BROKERAGE, LLC. Stellar MLS
- $399,9003 bd2 ba1.9k sqft2850 BANYAN HILL LANE, LAND O LAKES, FL 34639For SaleMLS ID #TB8527779, Trenton Howell, FUTURE HOME REALTY INC. Stellar MLS
- $410,0003 bd3 ba1.8k sqft1211 TIMBER TRACE DRIVE, WESLEY CHAPEL, FL 33543For SaleMLS ID #TB8501668, Maria Elena D'Amico, ALL READY PROPERTY MANAGEMENT. Stellar MLS
- $339,0003 bd3 ba1.5k sqft7608 WILLOW PARK DRIVE, TEMPLE TERRACE, FL 33637For SaleMLS ID #TB8499715, Brian McBride, MCBRIDE KELLY & ASSOCIATES. Stellar MLS
- $397,9003 bd3 ba1.8k sqft8128 MUDDY PINES PLACE, TAMPA, FL 33635For SaleMLS ID #TB8507055, Nouhad Cheaib, CHARLES RUTENBERG REALTY INC. Stellar MLS
- $349,0003 bd2 ba1.5k sqft5221 HILLSIDE MEADOW PLACE, TAMPA, FL 33610For SaleMLS ID #TB8476014, Jenny Irizarry, YELLOWTAIL REALTY ADVISORS LLC. Stellar MLS
- $439,9003 bd2 ba1.6k sqft3051 BROOKFIELD LANE, CLEARWATER, FL 33761For SaleMLS ID #W7886570, Haris Latic, EXP REALTY LLC. Stellar MLS
- $399,9004 bd3 ba1.9k sqft10416 SAINT TROPEZ PLACE, TAMPA, FL 33615For SaleMLS ID #TB8493768, Jan Gilbert, LPT REALTY, LLC. Stellar MLS
- $476,0003 bd2 ba1.6k sqft11903 STEPPINGSTONE BOULEVARD, TAMPA, FL 33635For SaleMLS ID #TB8471883, Patricia Scimone, FUTURE HOME REALTY INC. Stellar MLS
