WELCOME TO 2108 BARRON LANE!! Situated on a desirable corner lot, this move-in-ready home welcomes you with a charming double-door entry. Inside, you'll find three bedrooms, two full baths, a primary suite with a private ensuite bath, and and two spacious living areas with one of them having a cozy corner fireplace.
Recent updates add extra appeal: freshly painted kitchen cabinets and new ceiling fans in secondary bedrooms. Ceramic tile and vinyl plank flooring flow throughout, and blinds are already installed on every window. The HVAC system has been serviced and is covered by a warranty through 2030, offering peace of mind through the Texas heat.
Outside, unwind under the covered patio, let the sprinkler system handle the yard work, and enjoy a rear-entry garage secured by an iron gate, complete with extensive built-in shelving for all your storage needs.
Priced to sell, this home is a fantastic opportunity for first-time buyers or anyone looking for exceptional value in Fort Worth. Schedule your showing today!
REFRIGERATOR AND PATIO FURNITURE CONVEY WITH THE PROPERTY
Pending
$260,000
2108 Barron Ln, Fort Worth, TX 76112
3beds
1,657sqft
Single Family Residence
Built in 1975
0.26 Acres Lot
$258,400 Zestimate®
$157/sqft
$-- HOA
What's special
Cozy corner fireplaceThree bedroomsCovered patioCorner lotSprinkler systemCharming double-door entryFreshly painted kitchen cabinets
- 56 days
- 319
- 9
Zillow last checked:
Listing updated:
Listed by:
Vickie Gladney 0430670 817-890-7325,
TDRealty 817-890-7325
Source: NTREIS,MLS#: 21367536
Facts & features
Interior
Bedrooms & bathrooms
- Bedrooms: 3
- Bathrooms: 2
- Full bathrooms: 2
Primary bedroom
- Features: En Suite Bathroom, Walk-In Closet(s)
- Level: First
- Dimensions: 19 x 12
Bedroom
- Features: Ceiling Fan(s)
- Level: First
- Dimensions: 14 x 10
Bedroom
- Features: Ceiling Fan(s)
- Level: First
- Dimensions: 11 x 10
Dining room
- Level: First
- Dimensions: 13 x 12
Family room
- Features: Ceiling Fan(s), Fireplace
- Level: First
- Dimensions: 17 x 12
Kitchen
- Features: Eat-in Kitchen, Granite Counters
- Level: First
- Dimensions: 11 x 10
Living room
- Level: First
- Dimensions: 14 x 12
Heating
- Central, Fireplace(s)
Cooling
- Central Air, Ceiling Fan(s)
Appliances
- Included: Double Oven, Dishwasher, Refrigerator
- Laundry: In Kitchen
Features
- Decorative/Designer Lighting Fixtures, Eat-in Kitchen, Cable TV, Walk-In Closet(s)
- Flooring: Ceramic Tile, Luxury Vinyl Plank
- Windows: Window Coverings
- Has basement: No
- Number of fireplaces: 1
- Fireplace features: Masonry
Interior area
- Total interior livable area: 1,657 sqft
Video & virtual tour
Property
Parking
- Total spaces: 2
- Parking features: Additional Parking, Door-Single, Driveway, Electric Gate, Garage, Garage Door Opener, Garage Faces Rear
- Attached garage spaces: 2
Features
- Levels: One
- Stories: 1
- Patio & porch: Covered
- Exterior features: Rain Gutters
- Pool features: None
Lot
- Size: 0.26 Acres
- Features: Corner Lot, Landscaped, Subdivision, Sprinkler System, Few Trees
Details
- Parcel number: 02621711
- Other equipment: Irrigation Equipment
Construction
Type & style
- Home type: SingleFamily
- Architectural style: Traditional,Detached
- Property subtype: Single Family Residence
Materials
- Brick
- Foundation: Slab
- Roof: Shingle
Condition
- Resale
- Year built: 1975
Utilities & green energy
- Sewer: Public Sewer
- Water: Public
- Utilities for property: Sewer Available, Water Available, Cable Available
Community & HOA
Community
- Security: Security System Owned, Security System
- Subdivision: Ryanwood Add
HOA
- Has HOA: No
Location
- Region: Fort Worth
Financial & listing details
- Price per square foot: $157/sqft
- Tax assessed value: $185,000
- Annual tax amount: $4,050
- Date on market: 8/28/2026
- Cumulative days on market: 23 days
- Listing terms: Cash,Conventional,FHA,VA Loan
Estimated market value
$258,400
$245,000 - $271,000
$1,719/mo
Price history
| Date | Event | Price |
|---|---|---|
| 10/5/2026 | Pending sale | $260,000$157/sqft |
Source: NTREIS #21367536 Report a problem | ||
| 9/29/2026 | Contingent | $260,000$157/sqft |
Source: NTREIS #21367536 Report a problem | ||
| 9/22/2026 | Listed for sale | $260,000$157/sqft |
Source: NTREIS #21367536 Report a problem | ||
| 9/16/2026 | Pending sale | $260,000$157/sqft |
Source: NTREIS #21367536 Report a problem | ||
| 8/30/2026 | Contingent | $260,000$157/sqft |
Source: NTREIS #21367536 Report a problem | ||
| 8/28/2026 | Listed for sale | $260,000$157/sqft |
Source: NTREIS #21367536 Report a problem | ||
Public tax history
| Year | Property taxes | Tax assessment |
|---|---|---|
| 2025 | $4,050 -29.3% | $185,000 -27.5% |
| 2024 | $5,726 +8.7% | $255,200 +9.6% |
| 2023 | $5,269 -2.6% | $232,835 +11.9% |
| 2022 | $5,407 +11% | $208,007 +14.7% |
| 2021 | $4,873 +7.9% | $181,302 +10.1% |
| 2020 | $4,516 -5.6% | $164,627 -9% |
| 2019 | $4,786 +12.9% | $180,830 +17.4% |
| 2018 | $4,238 +17.9% | $154,057 +19.4% |
| 2017 | $3,593 +26.4% | $129,024 +28.6% |
| 2016 | $2,842 +4.6% | $100,316 +4.8% |
| 2015 | $2,716 | $95,700 |
| 2014 | $2,716 | $95,700 -3.1% |
| 2013 | -- | $98,800 +0.2% |
| 2012 | -- | $98,600 |
| 2011 | -- | $98,600 -5.5% |
| 2010 | -- | $104,300 -7% |
| 2009 | -- | $112,100 |
| 2008 | -- | $112,100 |
| 2007 | -- | $112,100 |
| 2006 | -- | $112,100 |
| 2005 | -- | $112,100 |
| 2004 | -- | $112,100 |
| 2003 | -- | $112,100 +5.6% |
| 2002 | -- | $106,200 +15.7% |
| 2001 | -- | $91,800 +12.5% |
| 2000 | -- | $81,600 |
Find assessor info on the county website
Monthly payment
Est. payment
Payment breakdown
Explore the cost of this home by adjusting the details. Changes won't be saved.Climate risks
Neighborhood: Ryanwood
Nearby schools
Schools provided by the listing agent
- Elementary: Atwood,MG Ellis
- Middle: Jean Mcclung
- High: Eastern Hills
- District: Fort Worth ISD
Source: NTREIS. This data may not be complete. We recommend contacting the local school district to confirm school assignments for this home.
Similar homes
- $284,9503 bd2 ba1.8k sqft7229 Martha Ln, Fort Worth, TX 76112For Sale
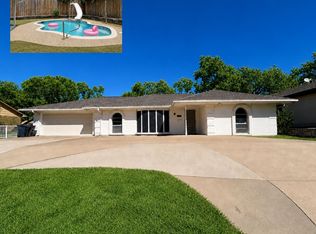 MLS ID #21375200, Amanda Collins. NTREIS
 - $278,0003 bd2 ba1.5k sqft1029 Fox River Ln, Fort Worth, TX 76120For Sale
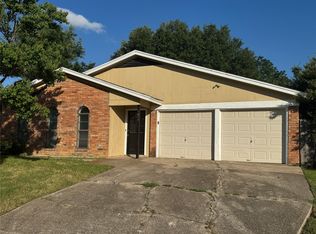 MLS ID #21415934, Loc Truong. NTREIS
 - $270,0003 bd2 ba1.2k sqft6614 Bridges Ave, Richland Hills, TX 76118For Sale
 MLS ID #21372811, Abdullah Khalid. NTREIS
 - $269,0003 bd2 ba1.3k sqft2610 N Casa Blanca Ct, Arlington, TX 76015For Sale
 MLS ID #21357317, Sara Drehobl. NTREIS
